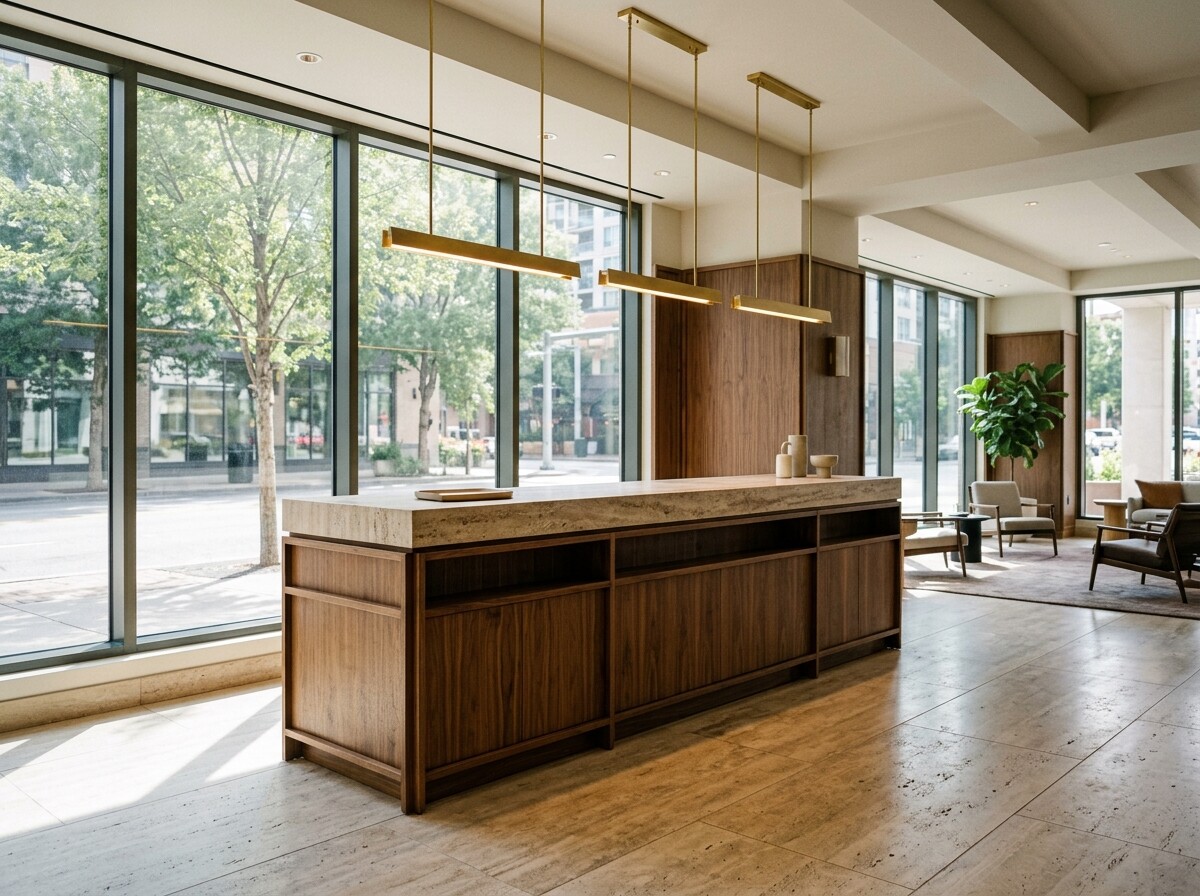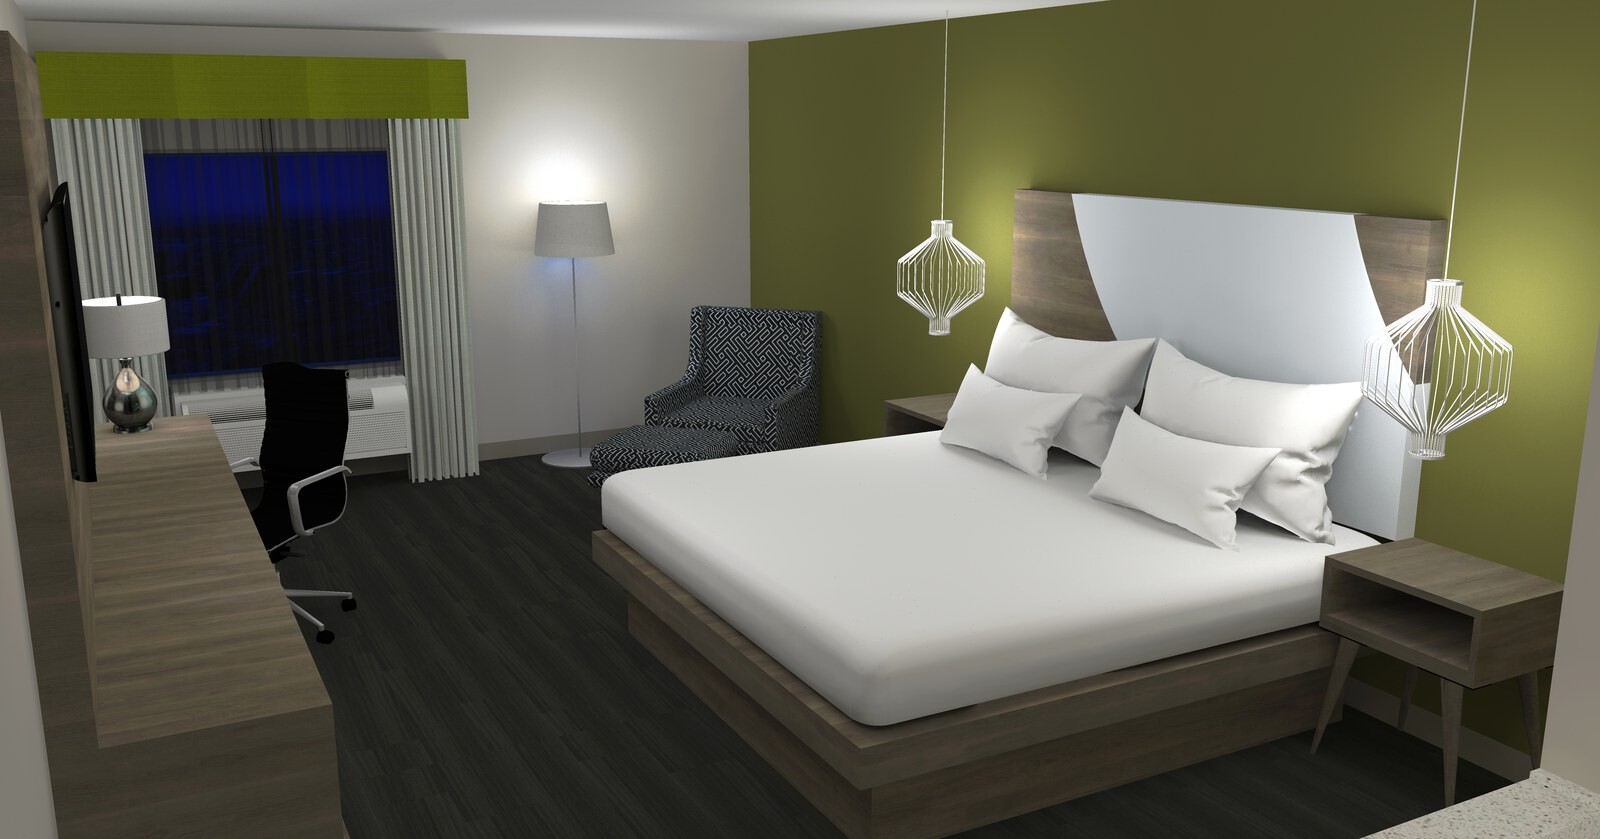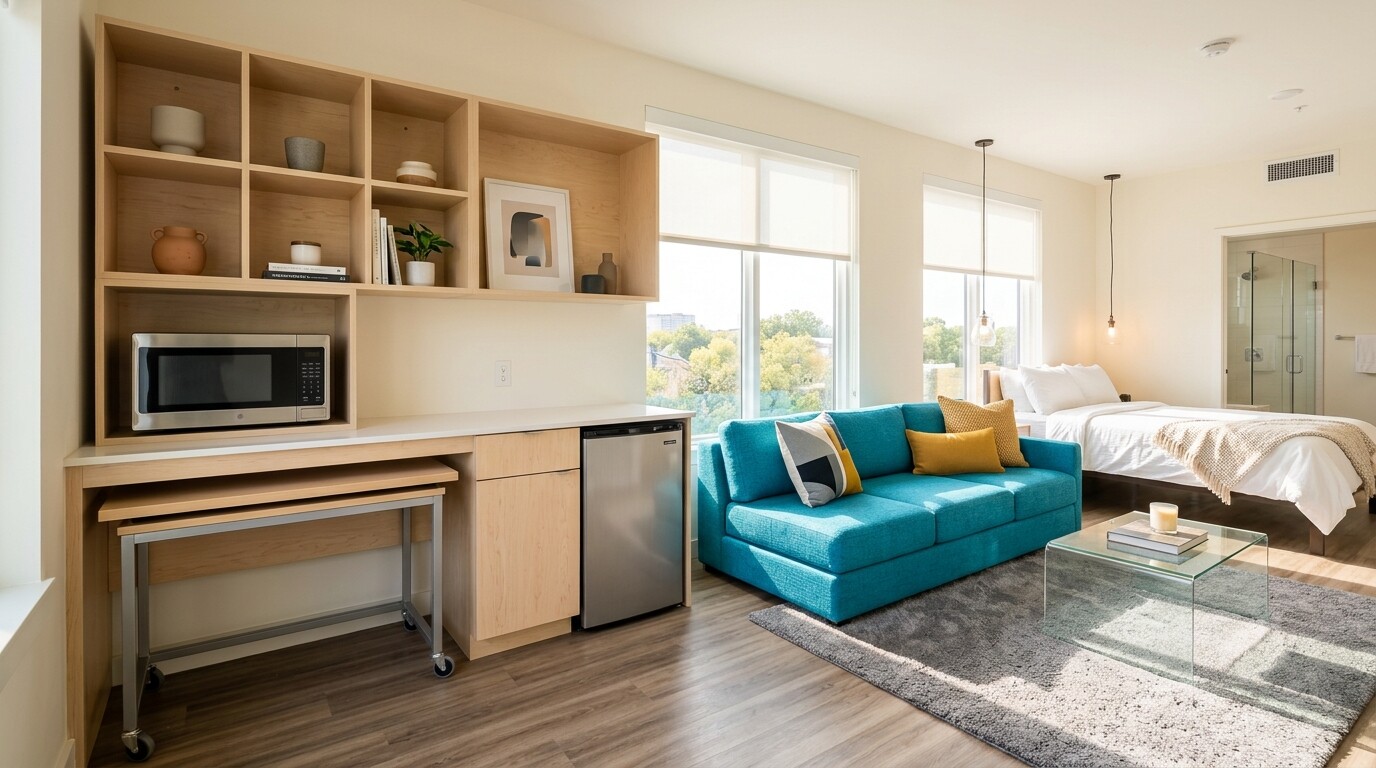
All-suite Hilton prototypes rely on modular working walls that combine closet storage, kitchenette cabinetry, shadow boxes, microwave housings, stone tops, and rolling desks in one continuous assembly. On this 99-key Home2 Suites by Hilton build in the South Texas Rio Grande Valley during mid-2016, procurement focused on aligning custom millwork with 24 specialized domestic and brand-approved vendor quotes.
The 99-suite inventory covered 11 distinct studio and one-bedroom room types: `38` King Studios, `14` Connecting King Studios, `8` King One-Bedrooms, `1` ADA King Studio, `1` ADA Shower King One-Bedroom, `20` Queen Studios, `13` Double-Queen Studios, plus one each of Double-Queen One-Bedroom, ADA Queen Studio, ADA DQ Studio, and ADA DQ One-Bedroom suites.
Working-Wall & Approved-Vendor Coordination
- Working-Wall Segmentation: Separated connecting, standard, and ADA studio working-wall builds (`GF-309` through `GF-315`) and `52" x 23"` standard vs. ADA vanity bases so power/USB headboards and rolling desks landed without interference.
- 24-Quote Direct Bid Matrix: Reconciled live vendor proposals across Gilcrest and Klem casegoods, D'Style lobby and banquette millwork, StudioEL framed art and mirrors, Robert Allen bedding, Daltile ceramic/stone, Shaw Hospitality carpet, and Valley Forge/CF Stinson/Fabricut performance textiles.
- Color Board Discipline: Audited every textile and wood laminate against the Hilton July 2016 Color Board before signing deposits.
Pulling casegoods, carpet, stone, and upholstery quotes onto one unified matrix prevented single-vendor lead-time surprises across the 99 suites.