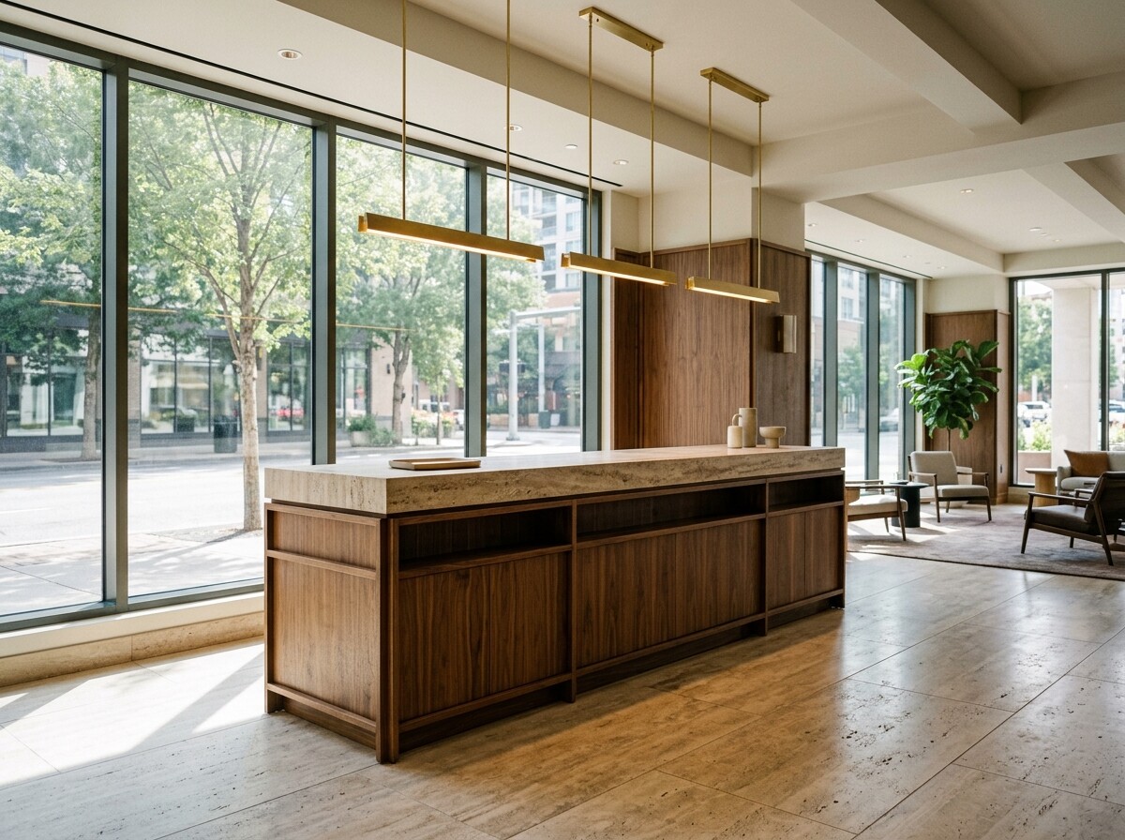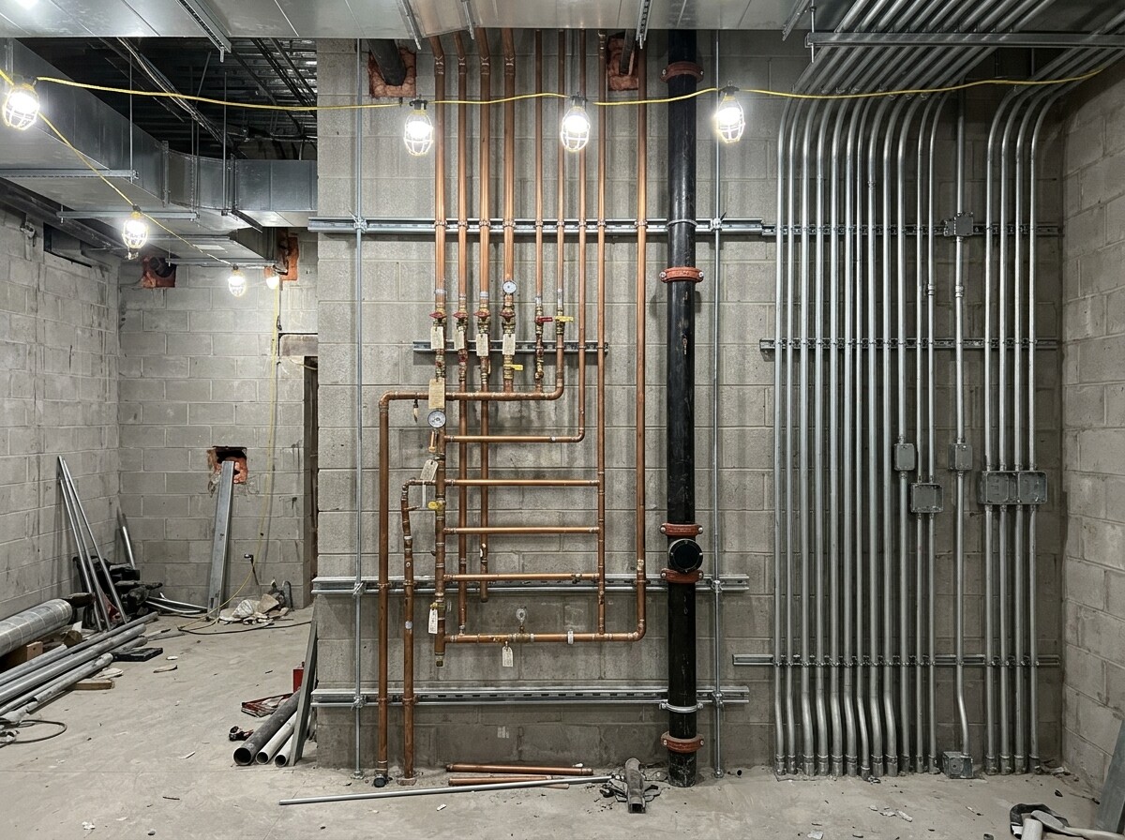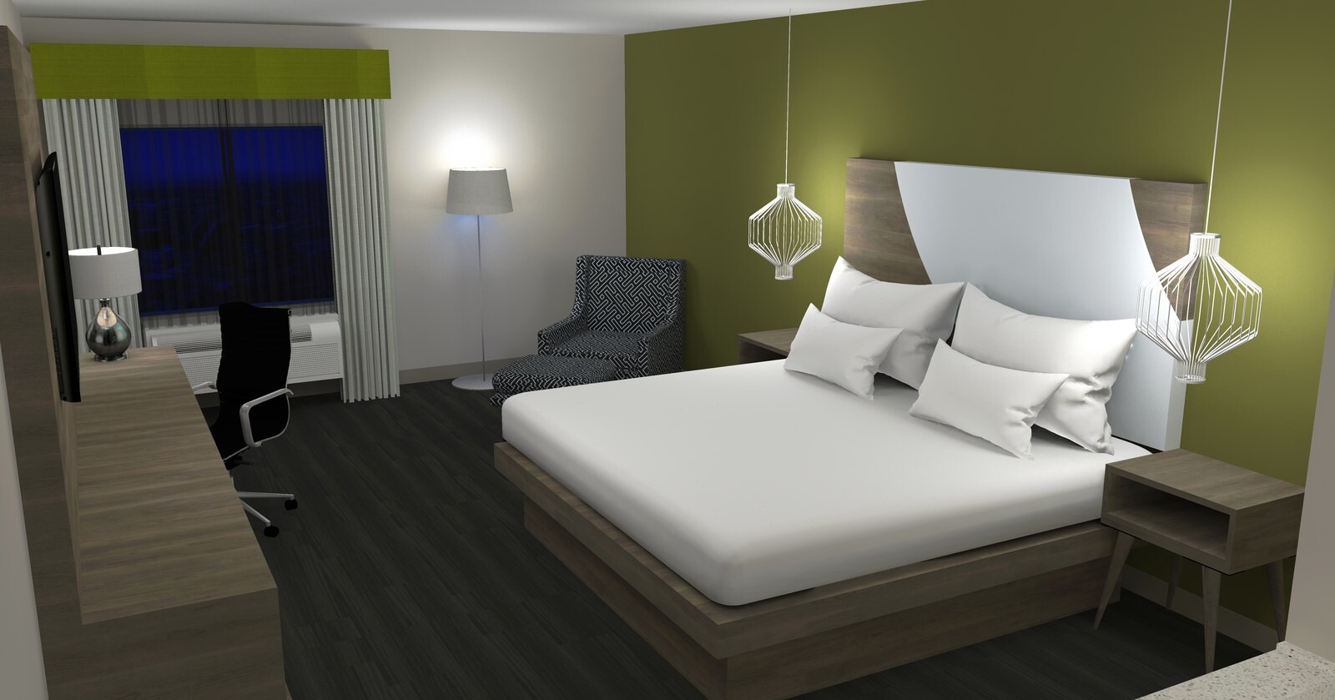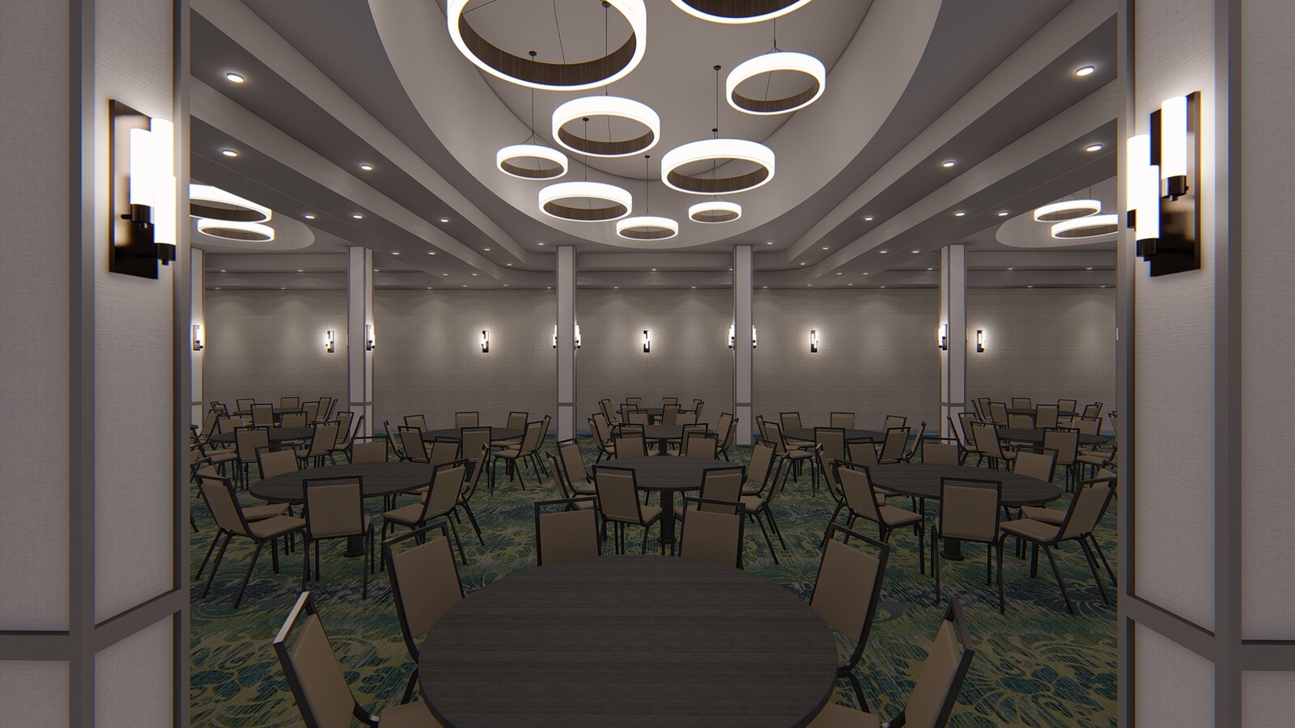
Full-service coastal properties magnify every coordination weakness in a renovation. Public lobbies, bars, conservatory dining rooms, and pre-function ballrooms carry hundreds of custom finishes that must fit cleanly into existing structural bays.
On a 156-room Hilton Garden Inn project on the Texas Gulf Coast, we managed a sweeping public space conversion backed by a 276-page revised technical specification book, 63 pages of elevations and drawings, and live Revit and AutoCAD first-floor models.
Turning Spec Chaos Into a Tracked Pipeline
When design revisions hit carpet schedules, wallcoverings, and custom decorative ceilings mid-project, spreadsheets fail unless every line item carries an explicit procurement state:
- Tracked every public space SKU across six live status gates: Quote Received, Revisions Applied, Sent P.O., Ordered, Delivered, and Problem Requiring Immediate Attention.
- Audited revised ceiling cove lighting, ballroom chandelier packages, and textured vinyl wallcoverings directly against updated 63-page architectural elevations.
- Separated custom artwork and loose conservatory seating from permanent bar millwork and ballroom carpet runs so long-lead overseas shipments never stalled domestic trades.
Resolving Revisions Without Blowing Opening Dates
Revision flags like CPT-2, WC additions, and lighting schedule updates were logged in the master workbook as soon as design comments cleared, preventing expired quotes from turning into wrong deliveries at the loading dock.
The Takeaway
At 156 rooms with full food-and-beverage public areas, procurement is an engineering discipline. Status visibility across every spec revision protects both capital budgets and grand opening dates.