When a general contractor bids a hotel buildout or PIP renovation, they love quoting in lump sums. They hand the owner a summary sheet with vague allowances for guest bathroom finishes, tile packages, and framing assemblies.
It looks neat on paper, but a lump-sum bid is an invitation to change orders. The moment demo begins, the contractor claims the framing is out of plumb, or that the tile schedule requires premium thin-set and cement board where standard gypsum was assumed.
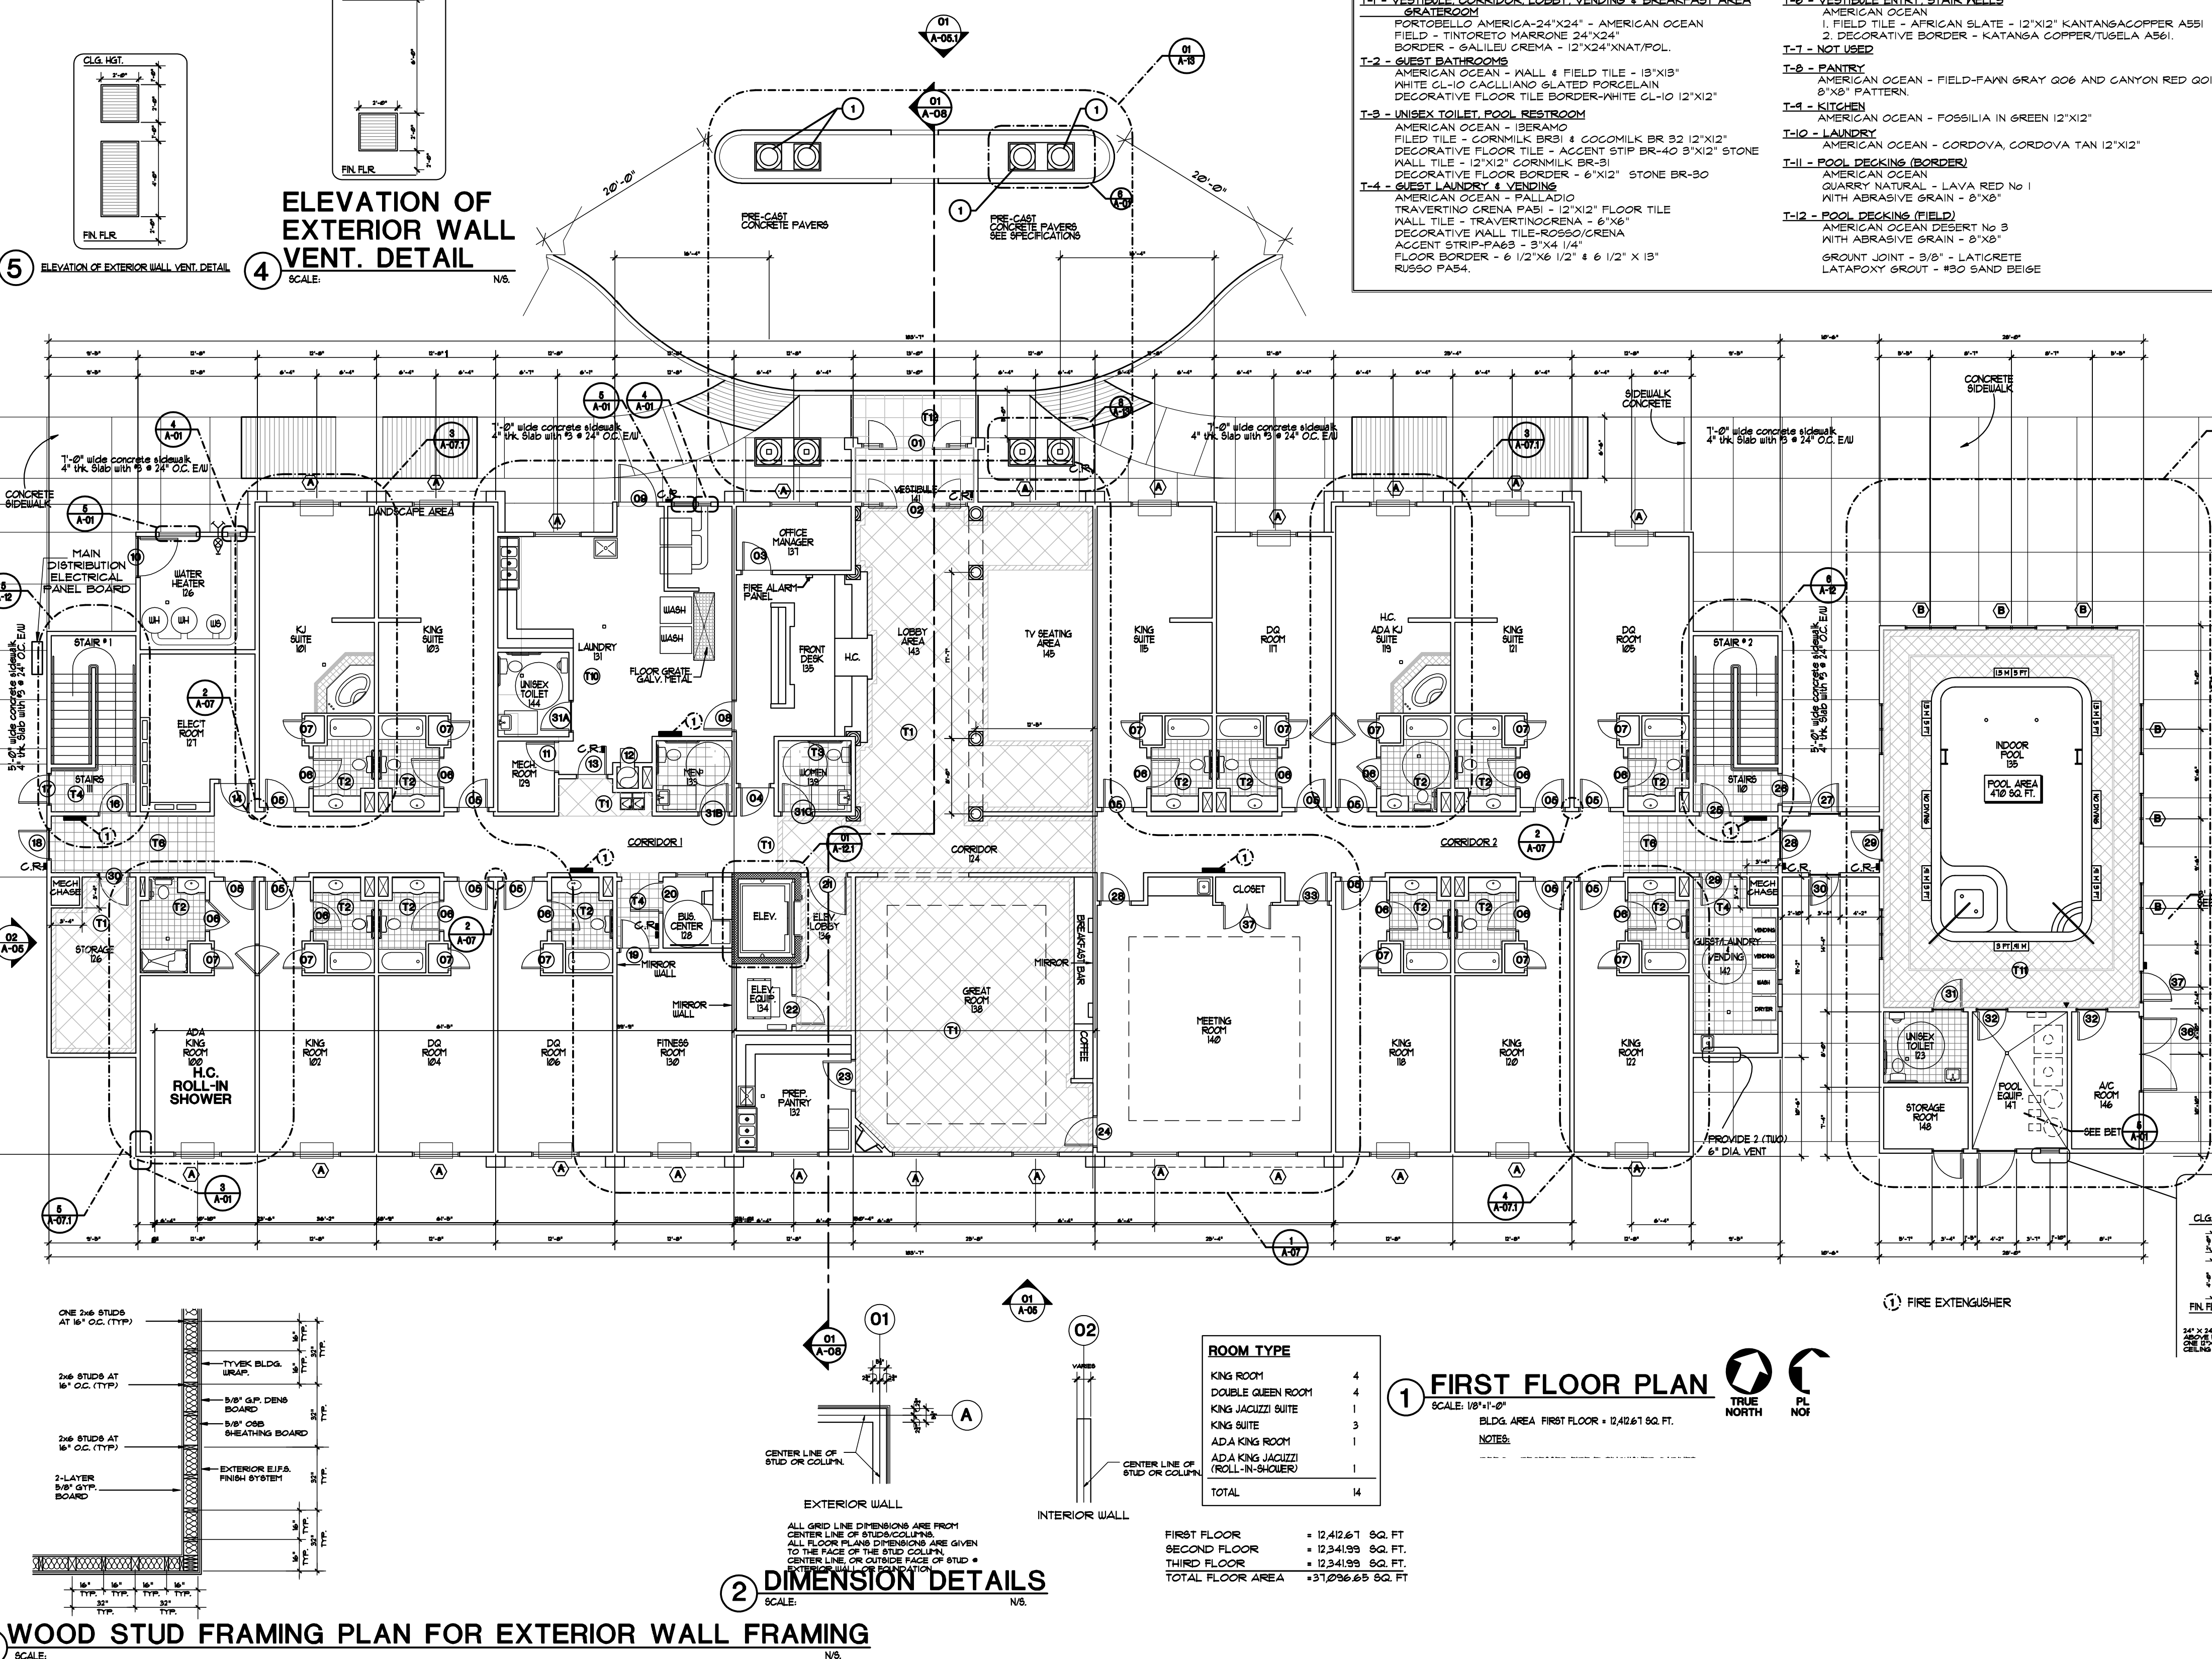
On a thirty-seven thousand square foot Quality Suites prototype on the Texas Gulf Coast, we stopped the guesswork before anyone signed a contract. We pulled apart all one hundred architectural sheets to build a forensic material takeoff from the blueprints up.
Auditing the 100-Sheet Plan Set
A real takeoff does not rely on architectural cover summaries. You have to trace the detail sheets, wall sections, and finish schedules page by page.
Working through the complete architectural drawing set, we isolated every trade scope down to physical units:
- Traced the Floor Tile Schedule across the vestibule, public corridors, breakfast bar, and guestroom entries, separating porcelain field tile from decorative borders and stone thresholds.
- Isolated the guest bathroom wet areas from the dry bedroom envelopes. We counted the exact linear footage of moisture-resistant cementitious backer board required around the tub-shower surrounds, ensuring the contractor could not bill cement-board labor rates across standard drywall partitions.
- Audited the wood stud framing assemblies, verifying exterior 2x6 framing with exterior insulation finish systems against interior 2x4 non-loadbearing partitions.
- Extracted door, frame, and commercial hardware schedules to lock down exact hollow metal frame counts and fire ratings before issuing vendor purchase orders.
Taking Control of the Material Supply
Once the takeoff is built down to the exact sheet and square foot, the contractor loses the ability to inflate the budget.
Instead of allowing the general contractor to add a fifteen percent markup on materials bought through retail supply yards, we took control of the material pipeline:
- Sourced commercial porcelain tile and setting materials directly from wholesale manufacturers based on the verified square-footage yield.
- Issued clear, quantities-locked labor subcontracts to local installation crews. The subs quoted pure labor against fixed counts, with zero room to claim surprise on material shortages.
- Staged deliveries room by room to prevent jobsite damage and material theft during installation.
The Ground Truth
If you do not control the takeoff, you do not control the budget.
A contractor quoting square-foot allowances is guessing on your dime. When you audit the full architectural blueprint set, calculate exact material yields, and separate pure labor from wholesale material purchases, you eliminate change orders and keep the project margin where it belongs.


