Pre-bid walkthroughs save months of rework when owner preferences on durability, maintenance, and wet-area waterproofing are captured before factory orders open. On a 70-key Choice Quality Inn renovation in Greater DFW, Texas, June 2018 preconstruction notes adjusted prototype defaults into an itemized procurement schedule across four unit types.
Field Specification Adjustments
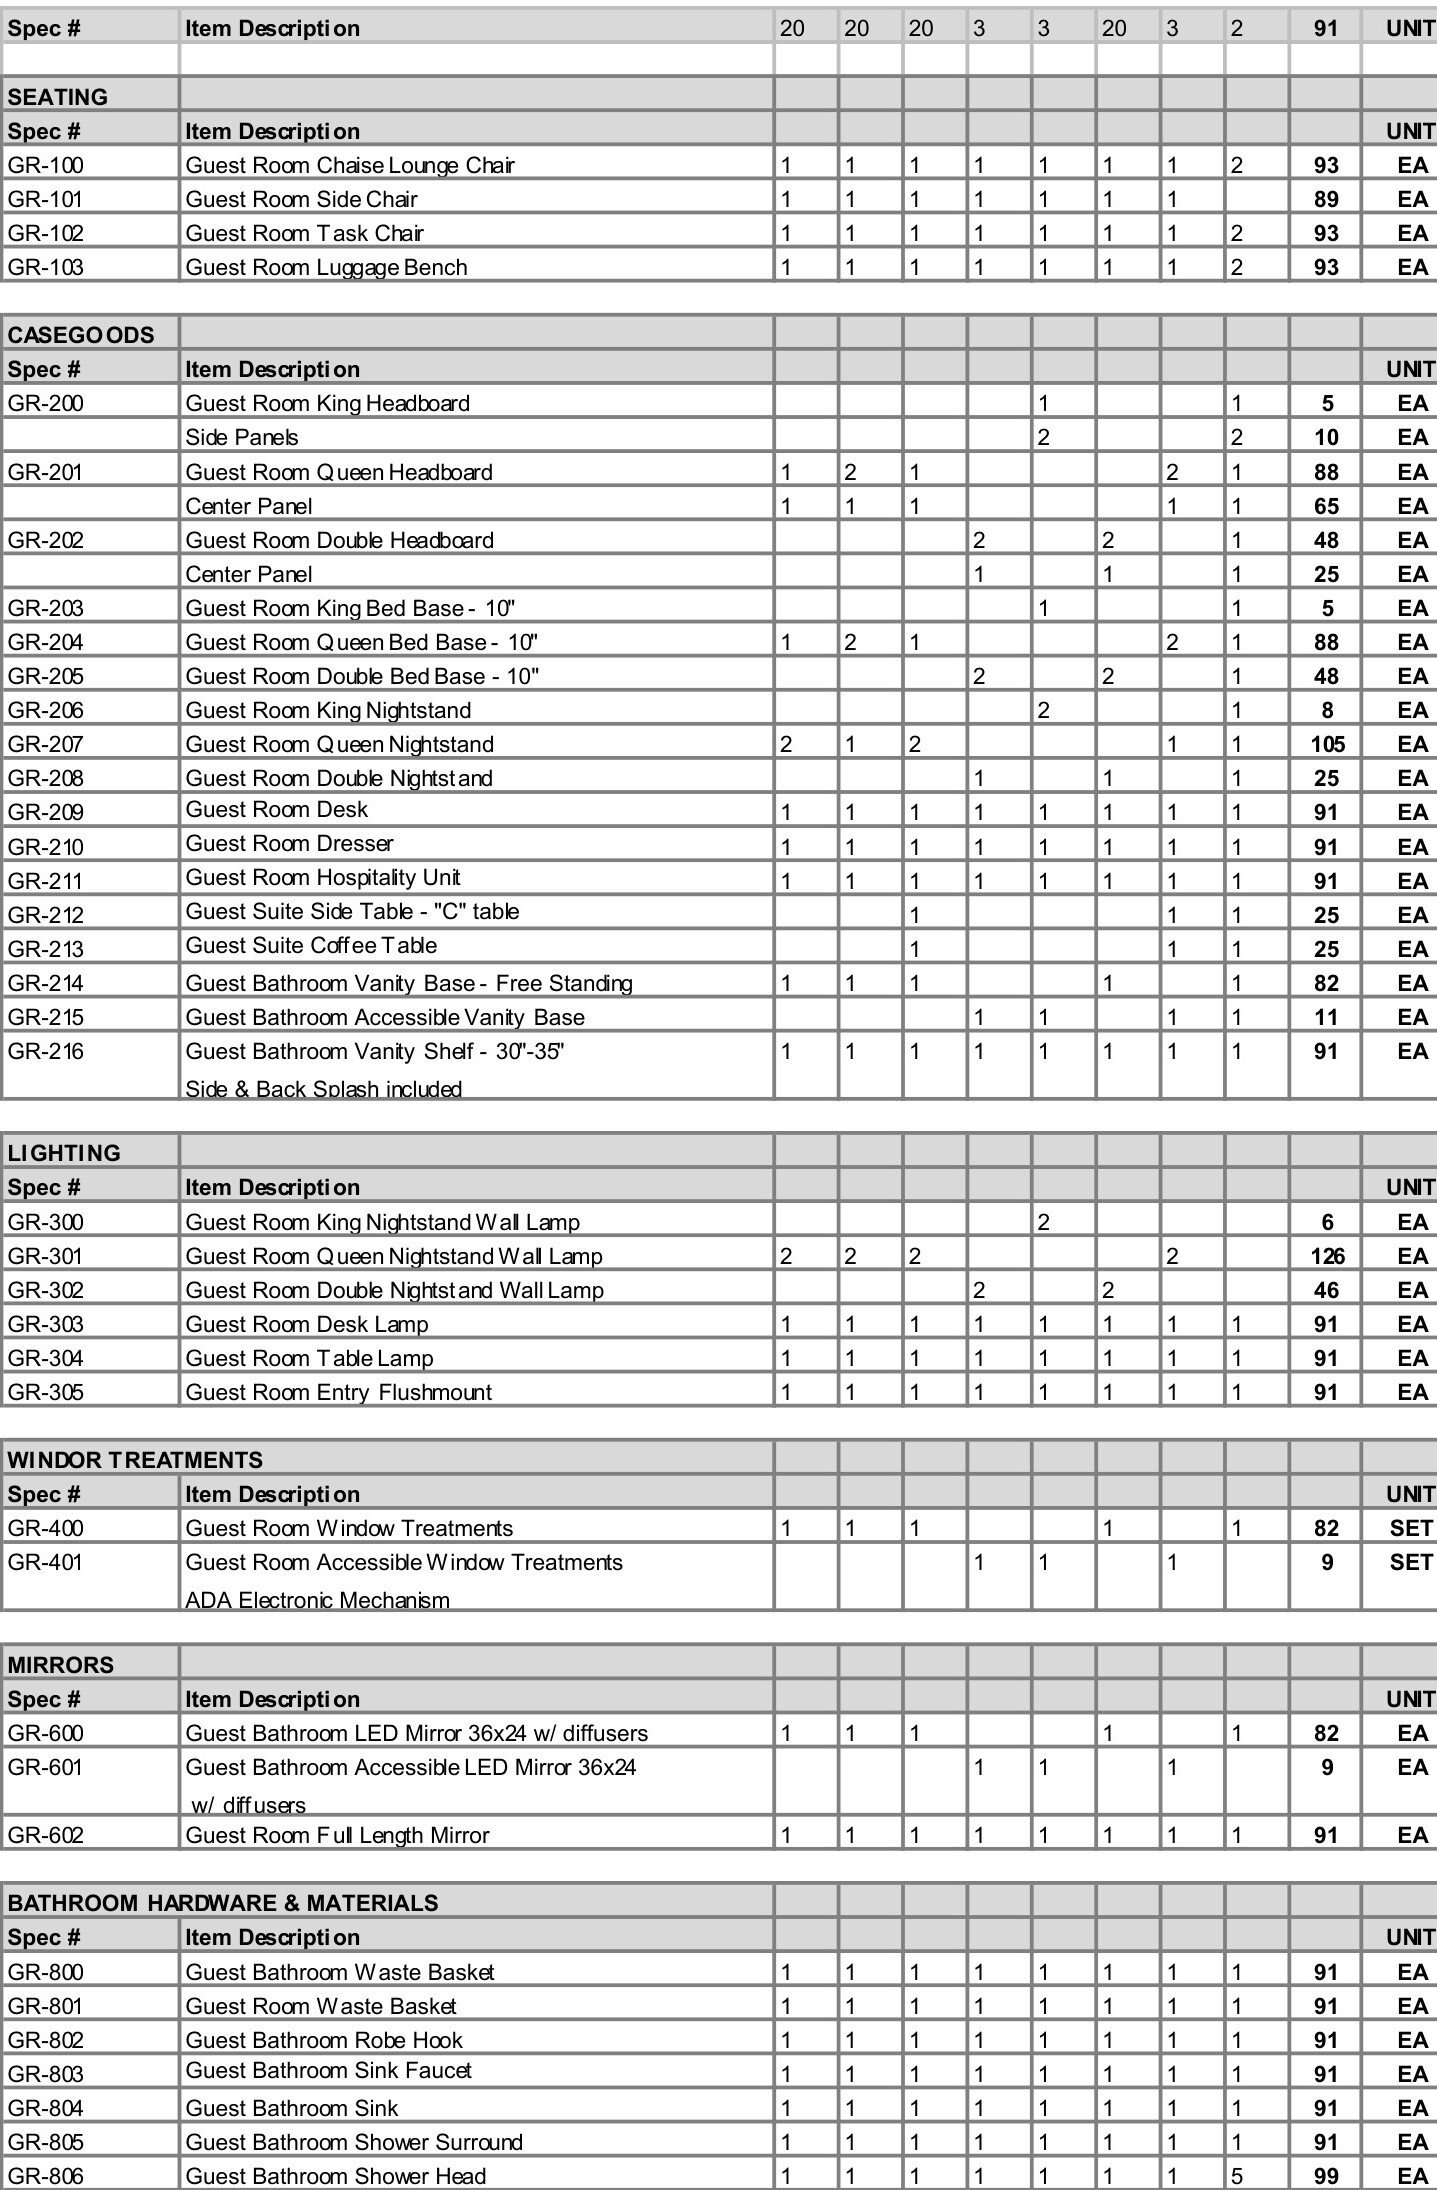
On-site design review reshaped key guestroom components across 28 Queen rooms, 30 King rooms, 6 King Suites, and 6 Double Queen Suites:
- Low-maintenance casegoods: Replaced upholstered headboards and luggage racks with solid wood-finish assemblies, switched bed supports to metal bases, and changed vanities to wall-to-wall bases.
- Standardized wet areas: Specified 60-inch shower pans, 30-by-60-by-84-inch tub surrounds with trim kits, 52-to-72-inch quartz vanity tops, rectangular undermount sinks, and separate mirrors paired with wall lighting.
Carpet, Tile, and Seating Quantities
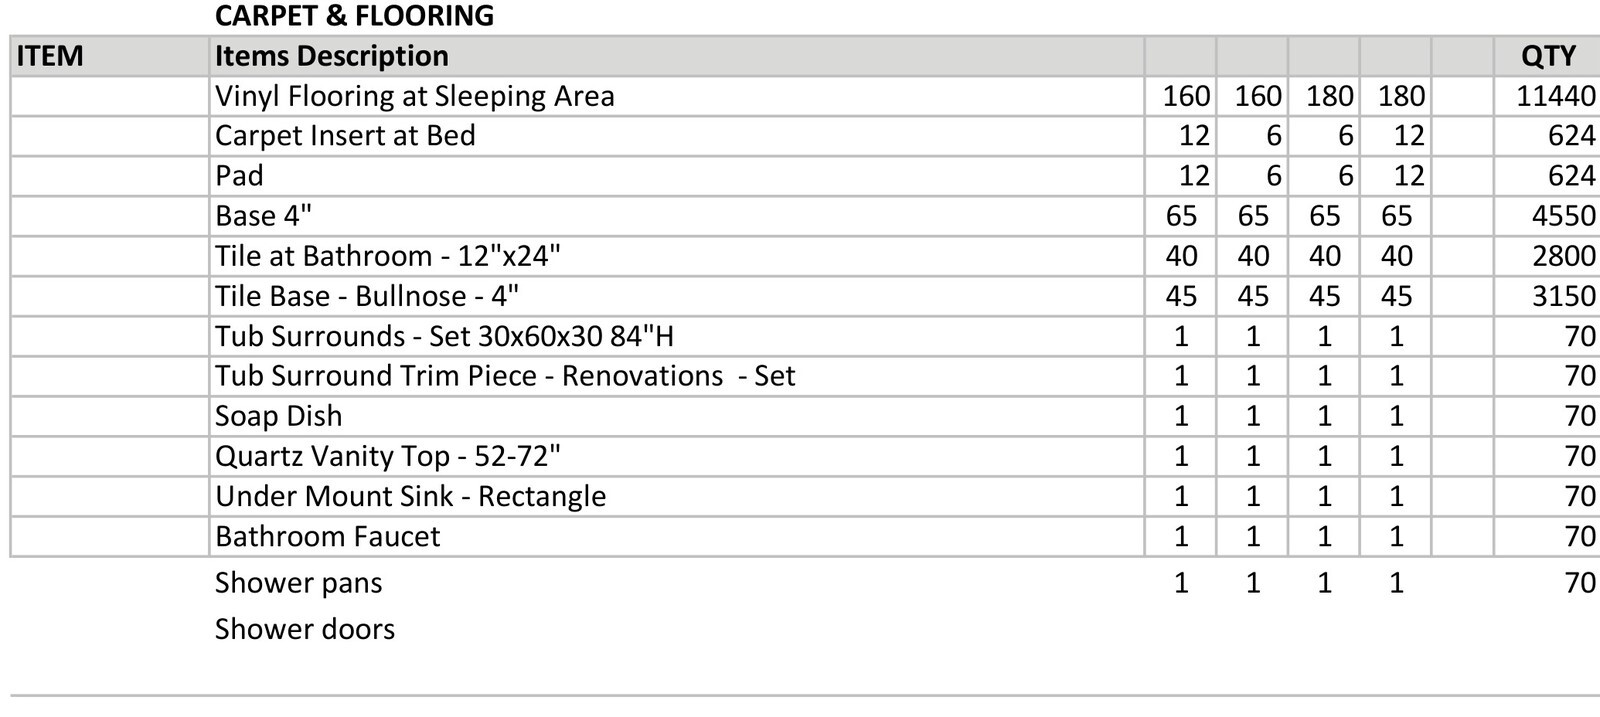
Itemized buyout sheets paired 11,440 square feet of sleeping-area vinyl flooring with 624 square yards of bed carpet inserts, 2,800 square feet of 12-by-24-inch bathroom tile, and 3,150 square feet of bullnose tile base. Seating and soft-goods totals covered 82 lounge chairs, 12 sleeper sofas with 156 yards of upholstery fabric, 70 micro-fridge refreshment units, and an 18 percent freight budget across Greater DFW.