April 25, 2018 · Systems
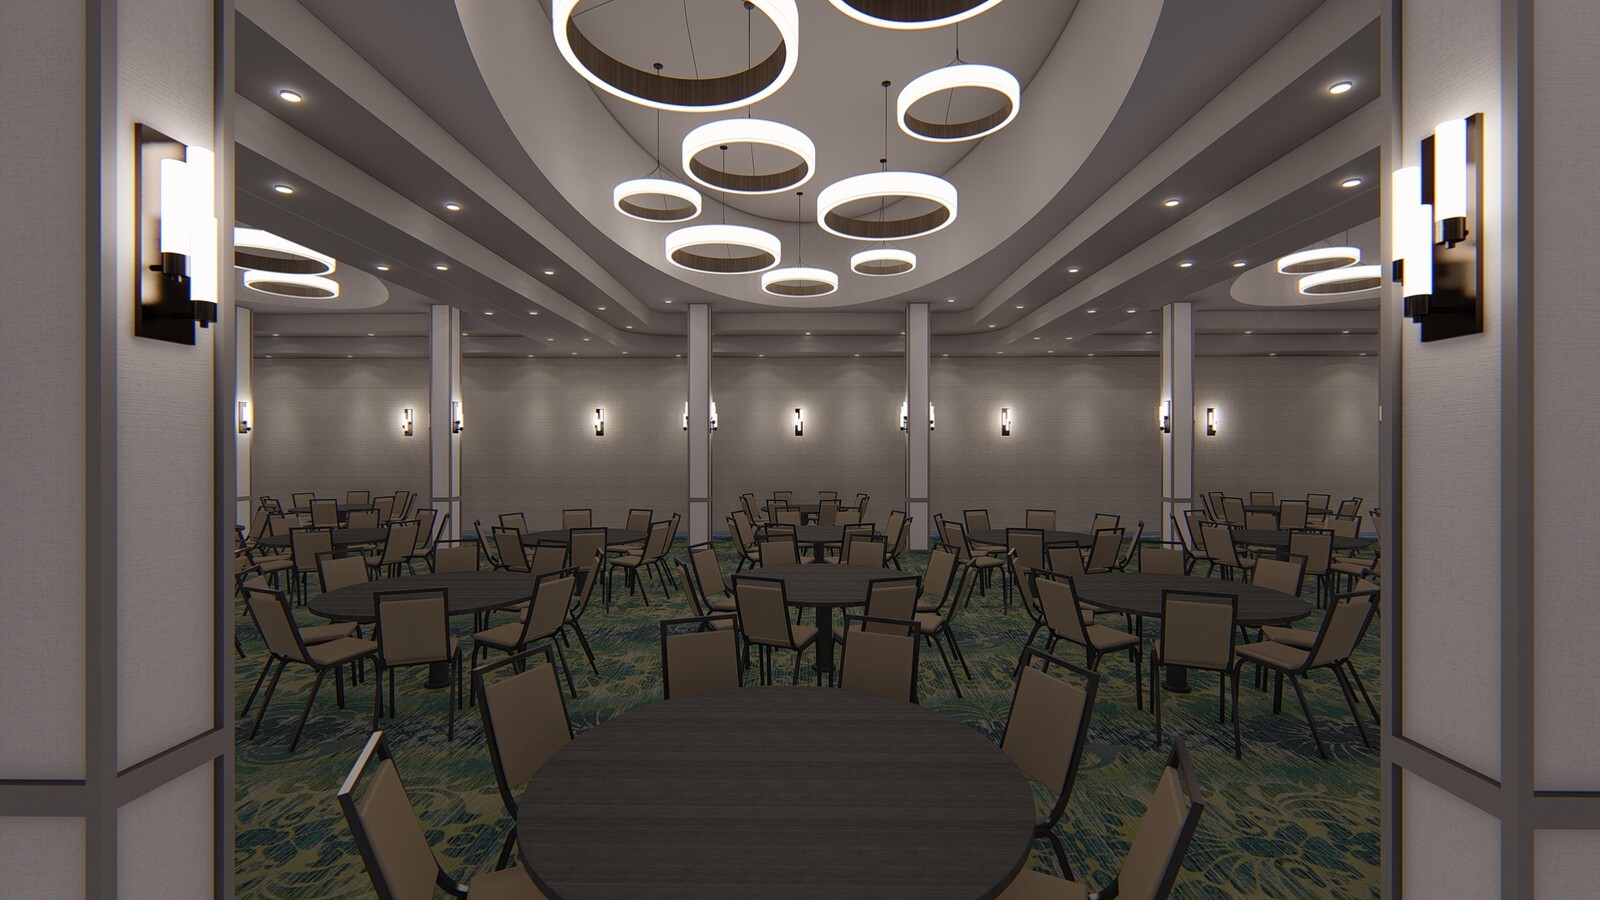
Managing a 156-room coastal hotel public space conversion using a 276-page specification book, Revit first-floor models, and multi-stage PO tracking.
September 12, 2016 · Construction
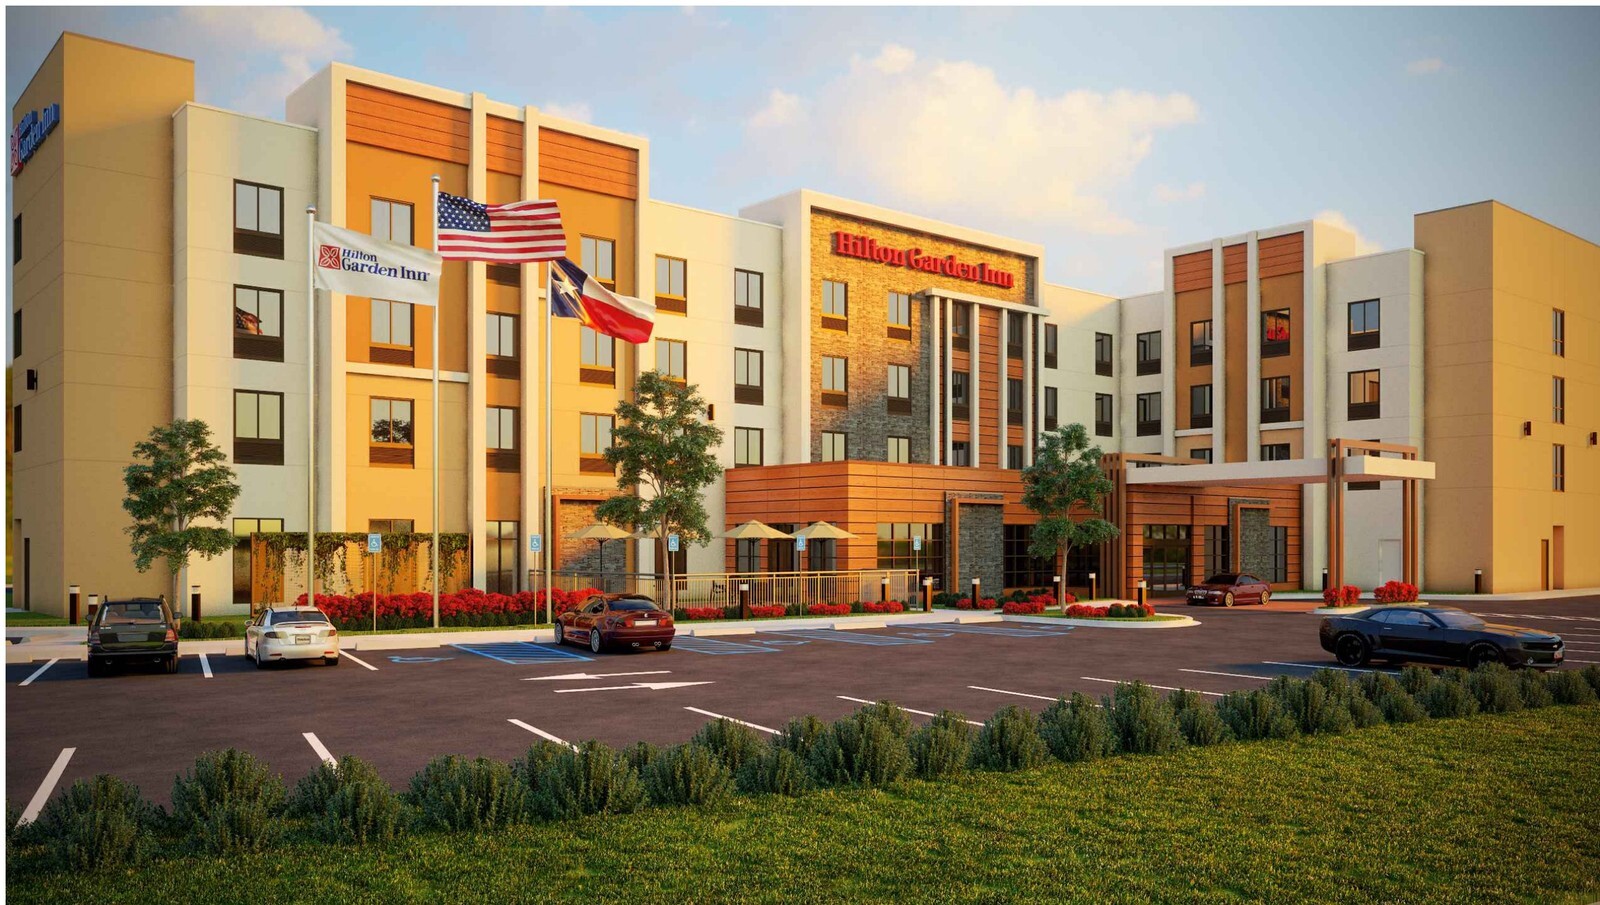
Integrating 15 architectural, structural, civil, MEP, and interior design permit plan packages plus a 970-page spec book and pre-milled stone vanity shop drawings for a 74,212-square-foot Hilton Garden Inn in Central Texas.
January 14, 2015 · Construction
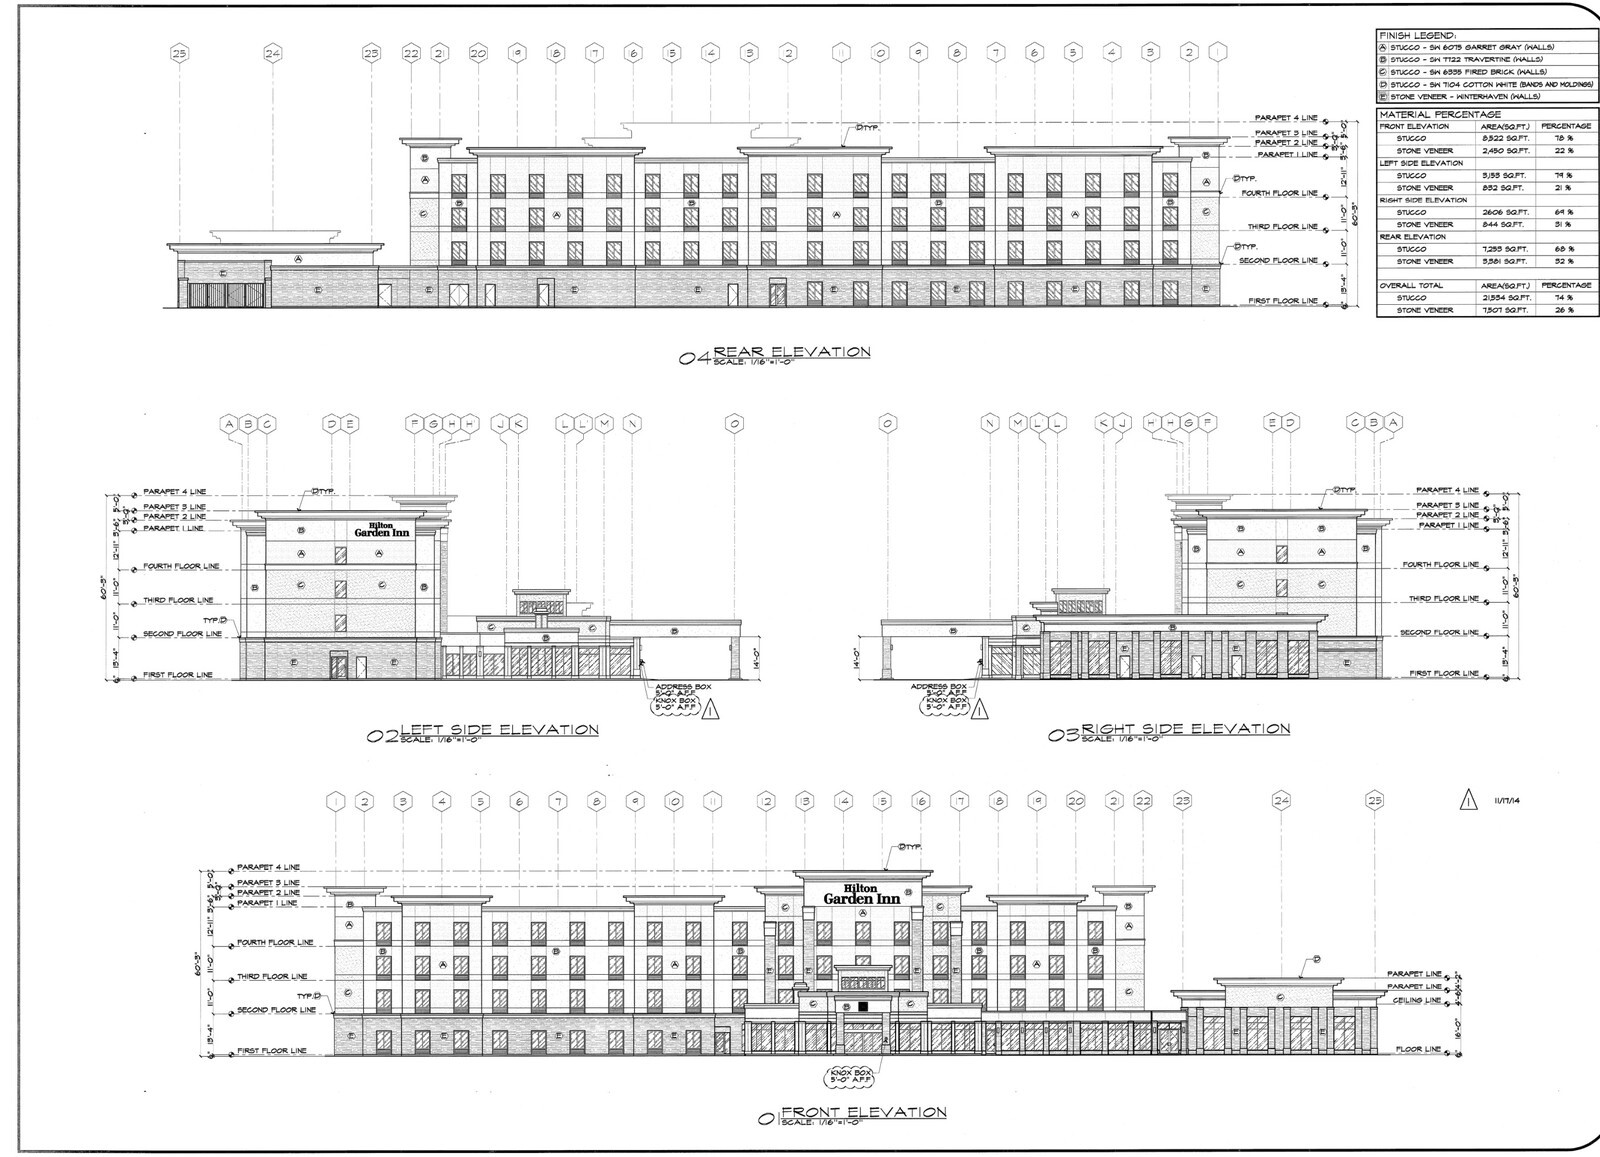
Coordinating 121 architectural, structural, civil, and MEP plan sheets with over 1,000 pages of Hilton Garden Inn brand finish, kitchen, and public-space specs for a 125-key East Houston TX hotel.
September 19, 2014 · Materials
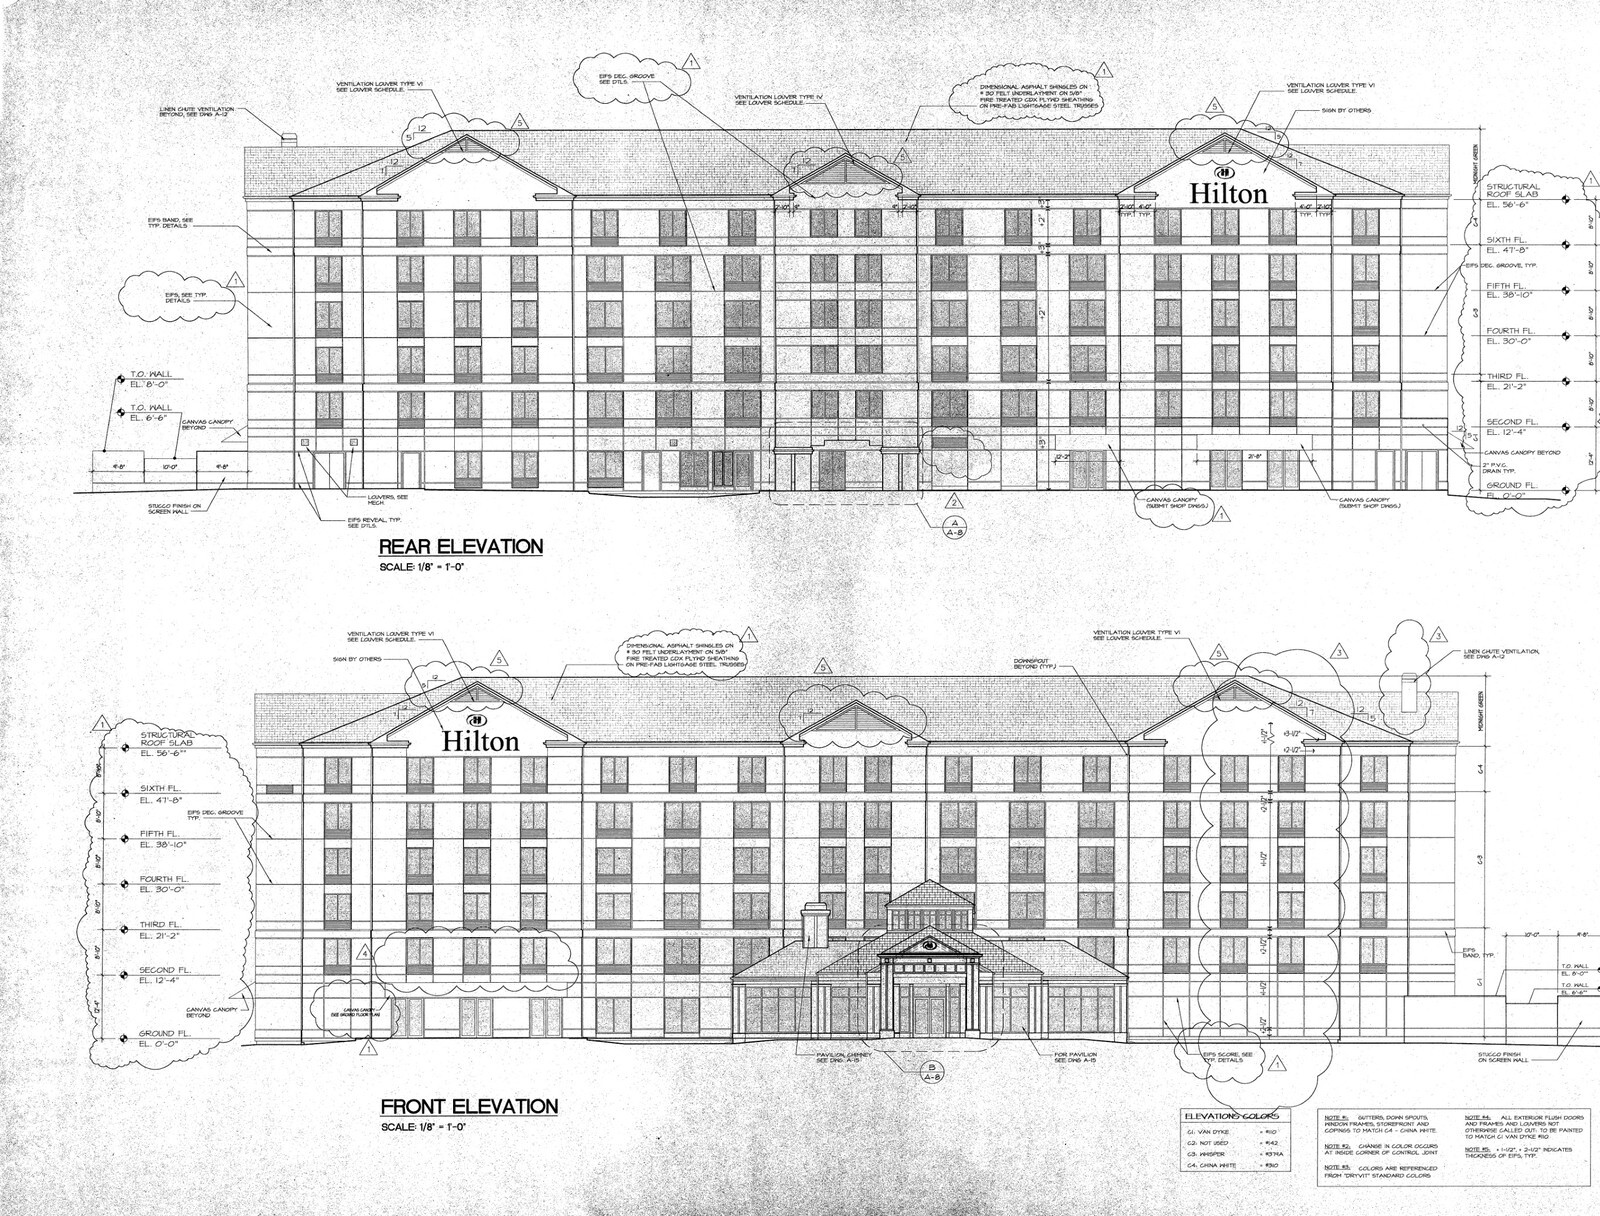
Coordinating a 148-key, six-story Hilton Garden Inn Final PIP across Project Grow standards, 30 architectural blueprint sheets, casegoods shop drawings, seating, and lighting specs in Tampa, FL.
May 1, 2014 · Underwriting
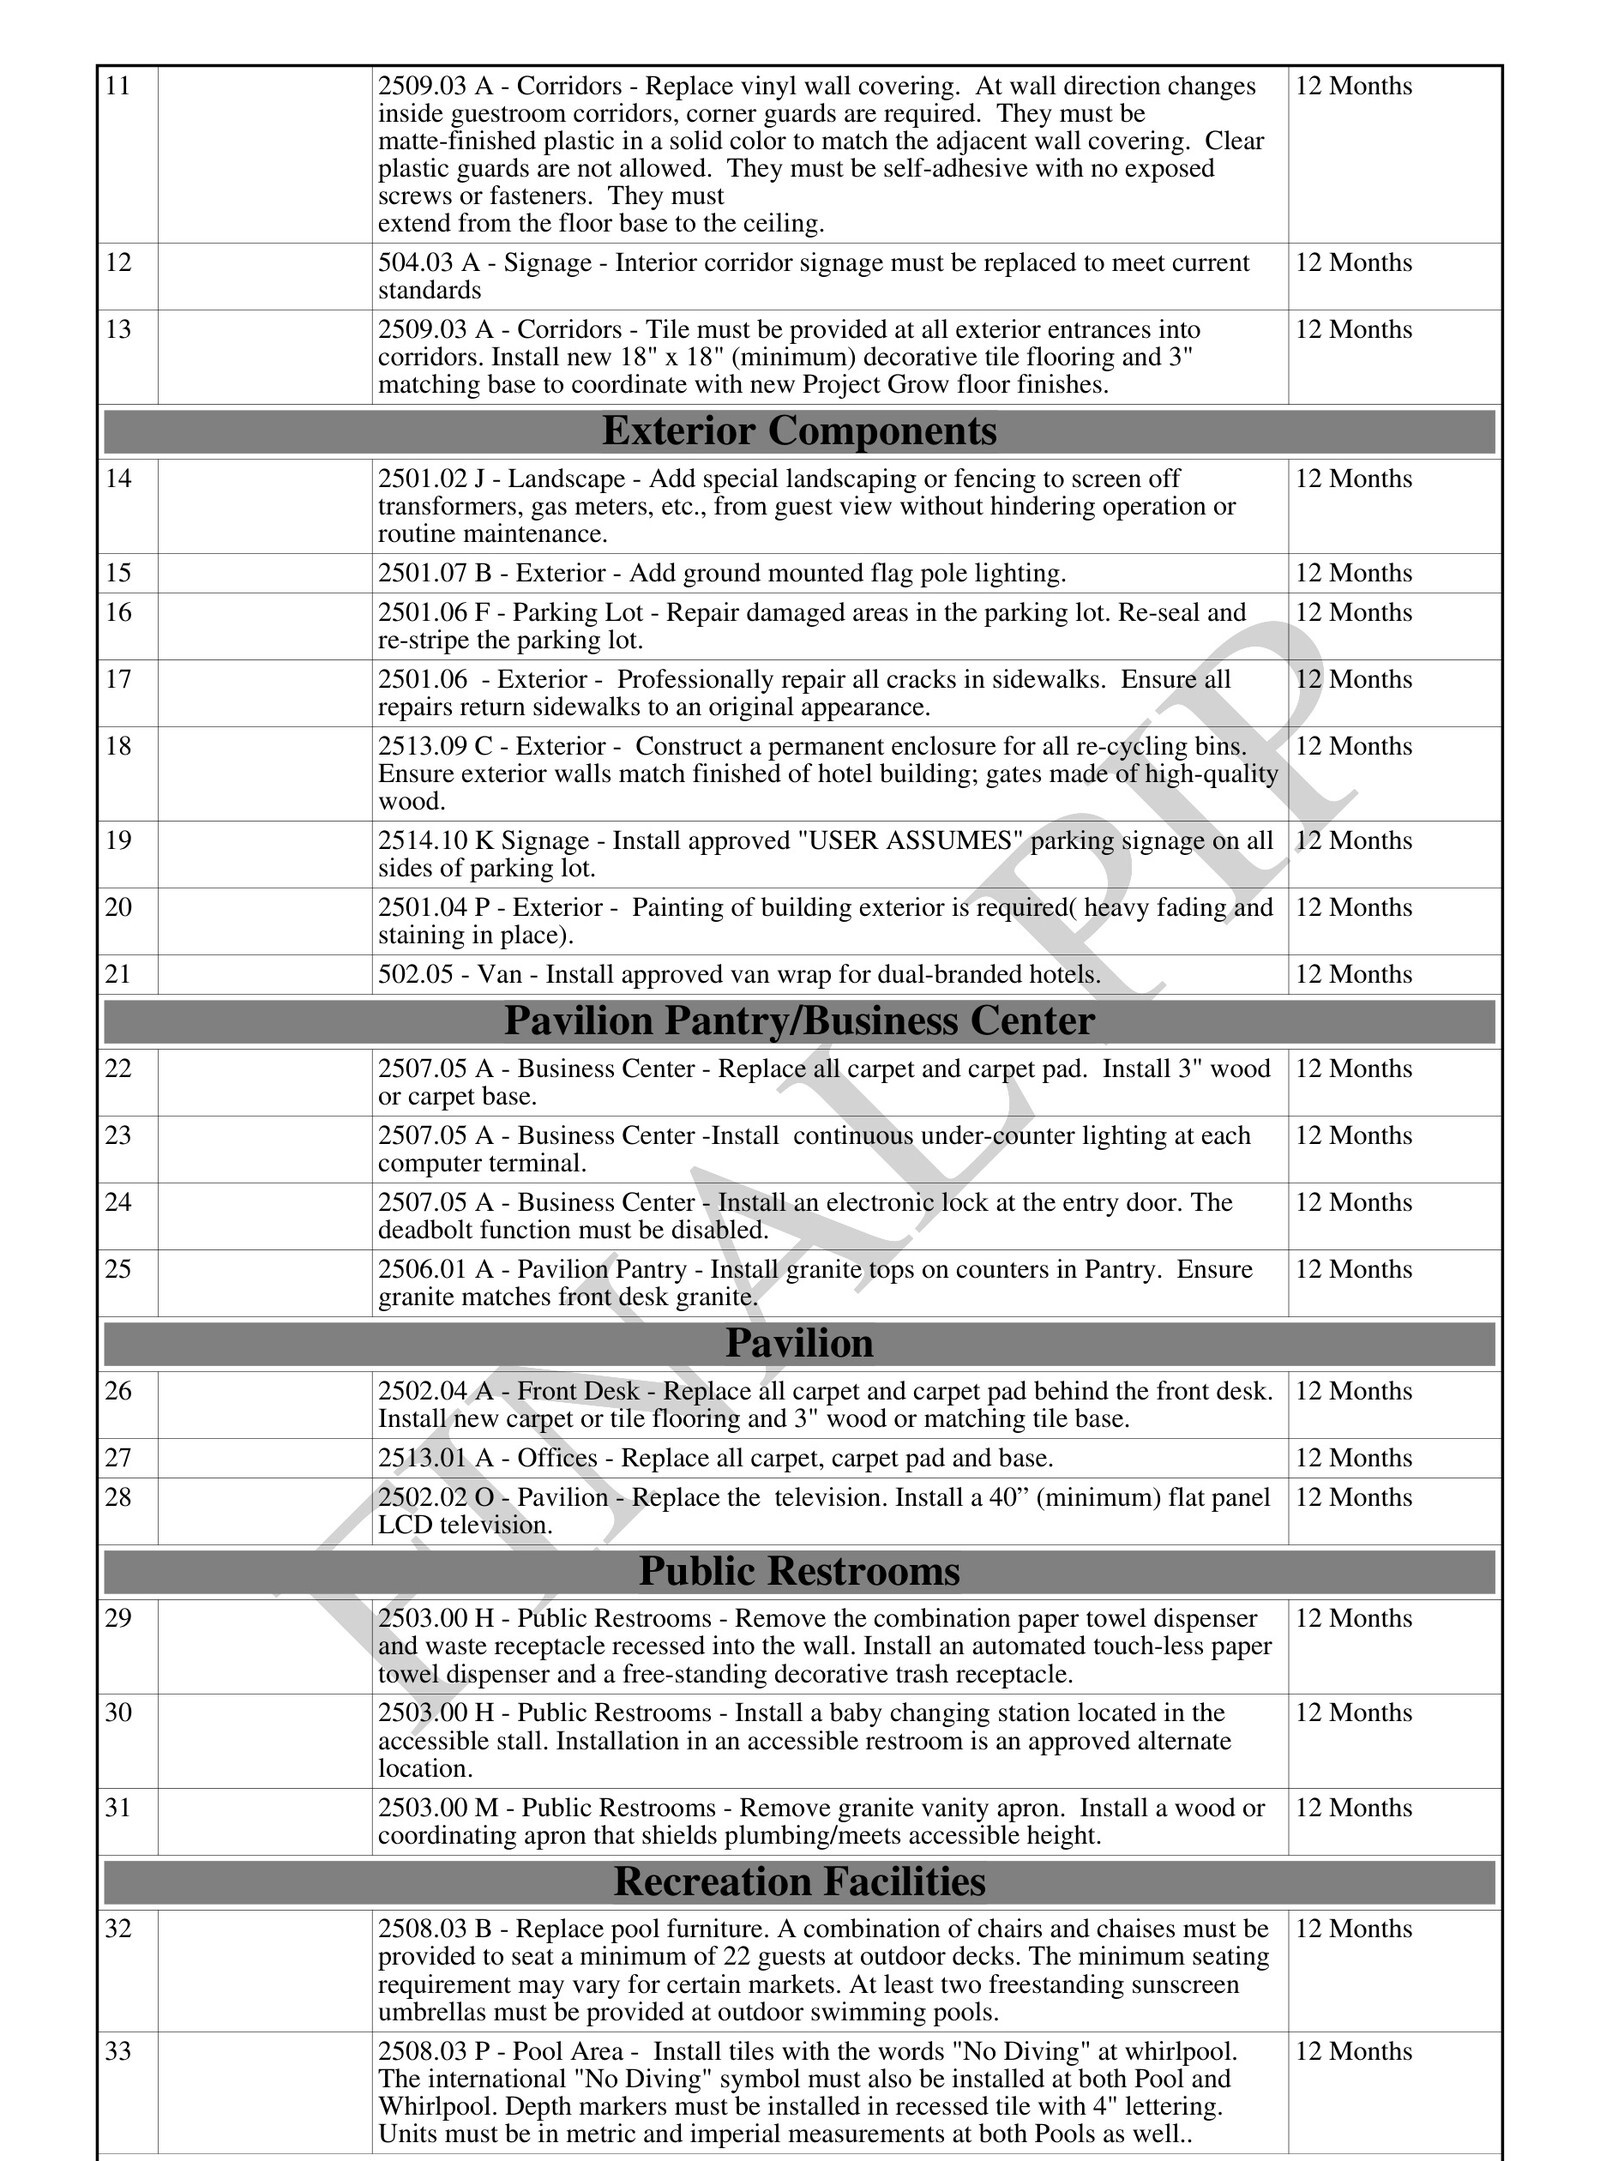
Turning a five-story, 83-key Hilton Garden Inn Final PIP into an actionable interior, Pavilion Pantry, pool, and Project Grow procurement takeoff in Central Florida.