September 12, 2016 · Construction
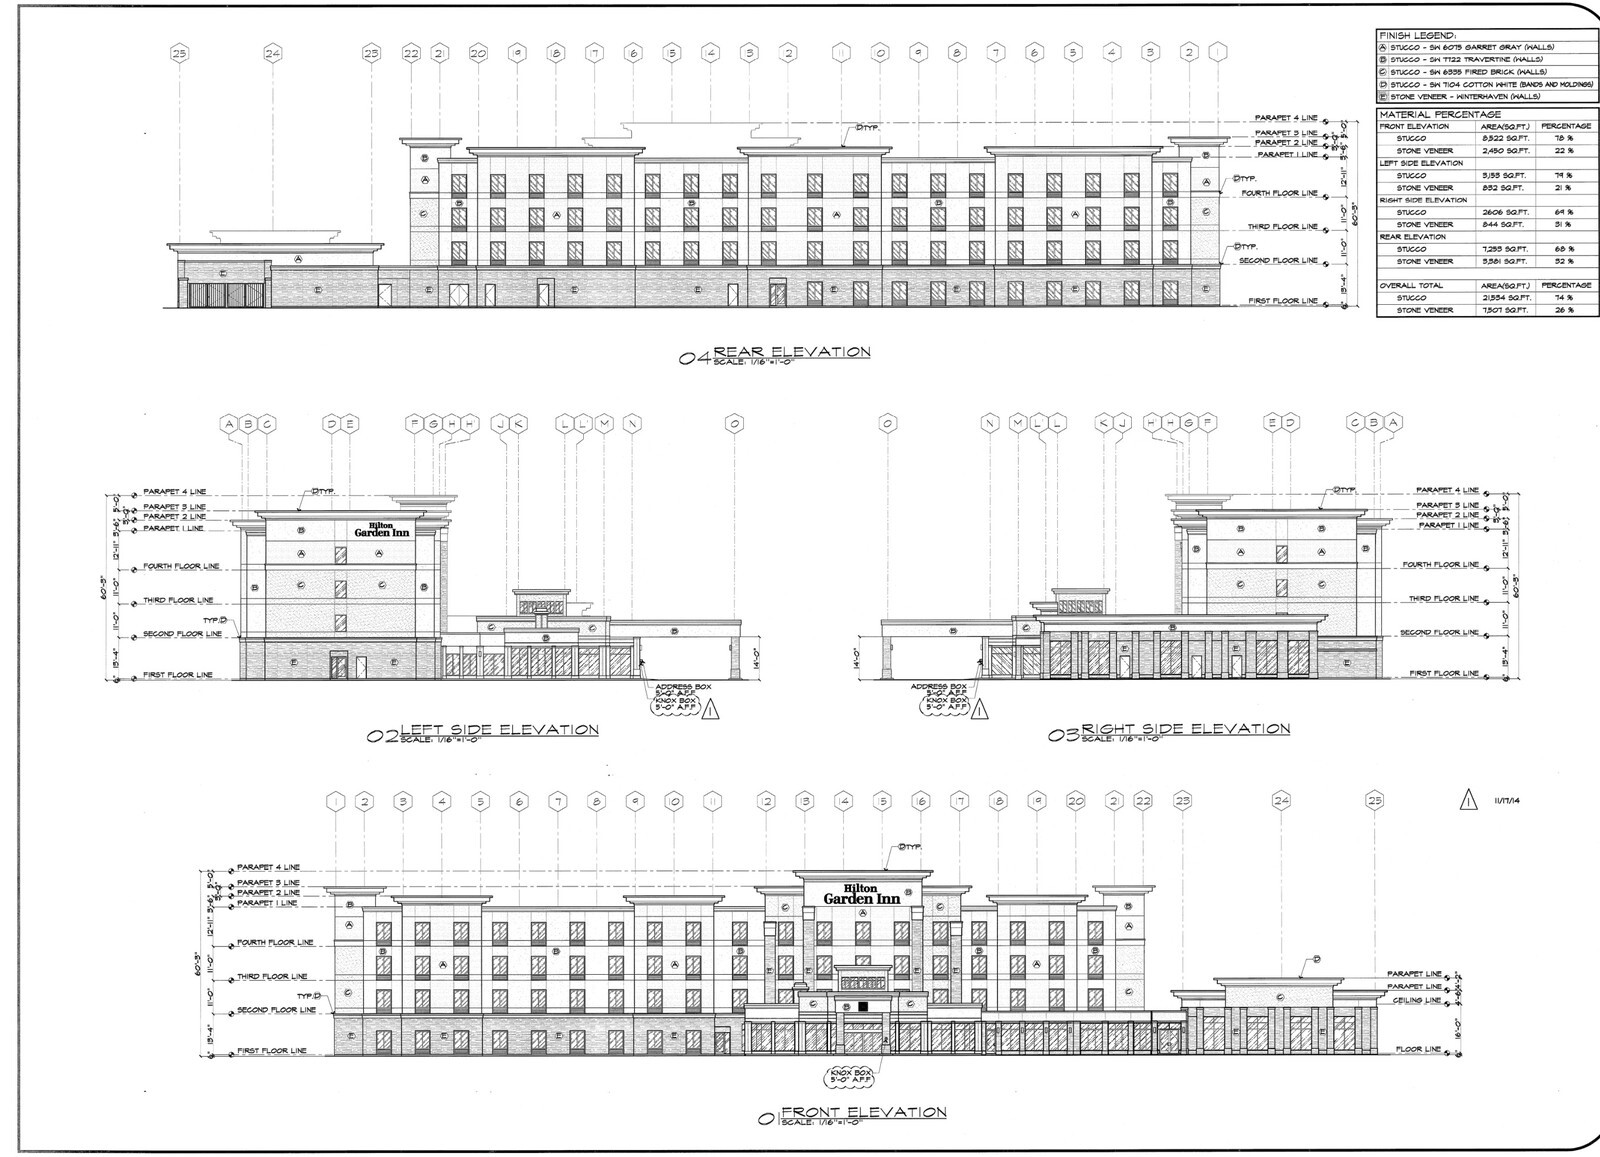
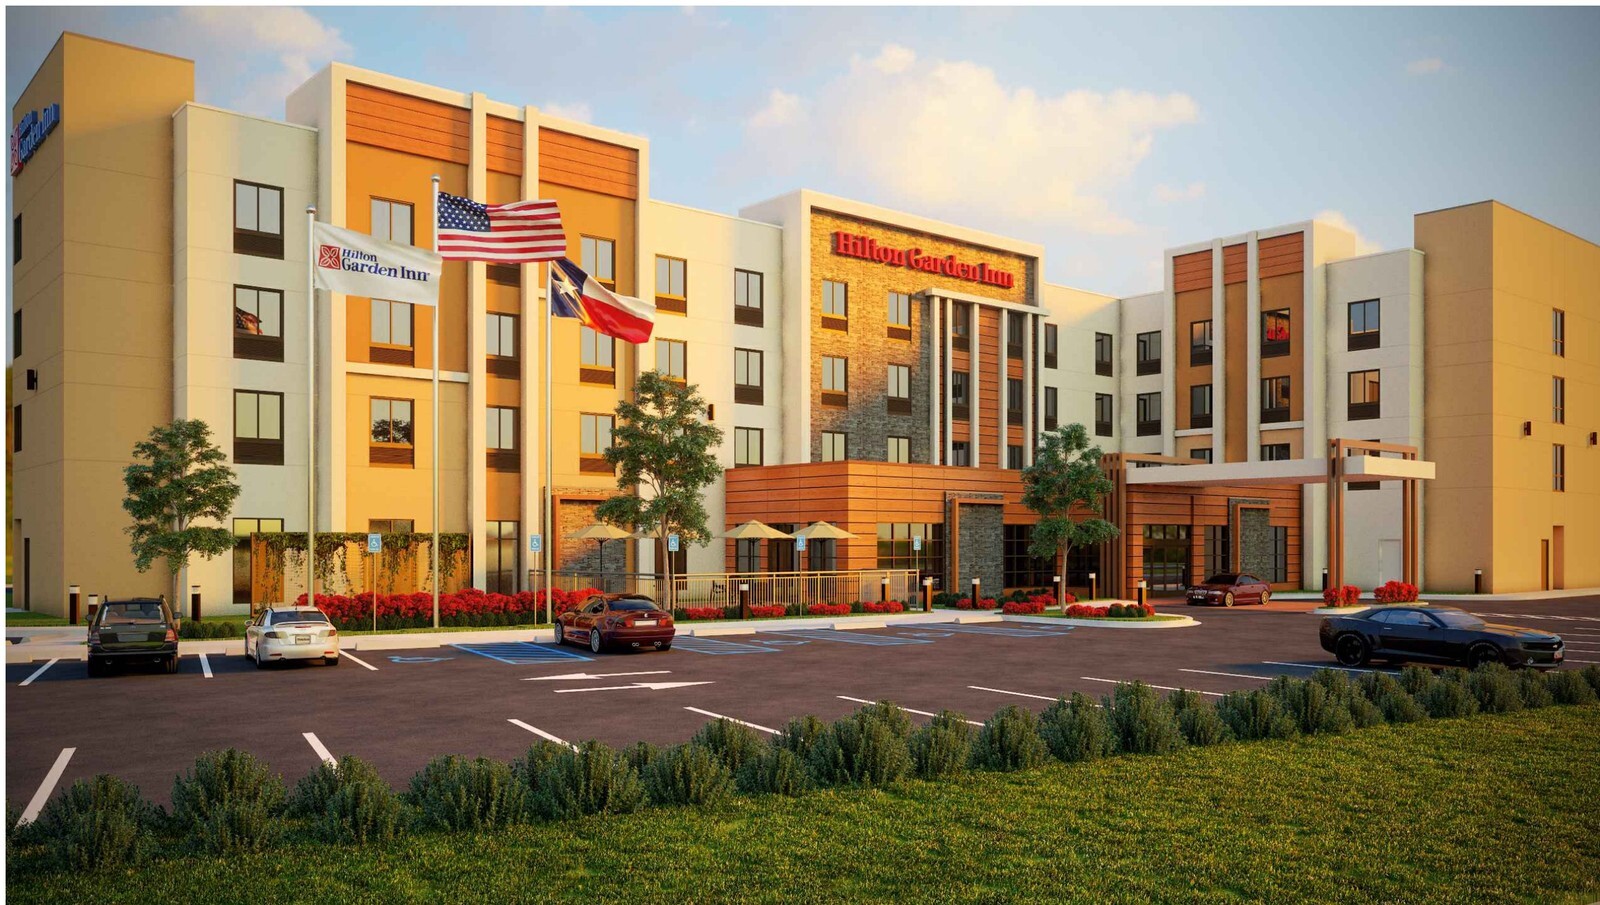
Hilton Garden Inn 74,212 SF Four-Story Permit Package & Stone Countertop Drawings: Central Texas
Integrating 15 architectural, structural, civil, MEP, and interior design permit plan packages plus a 970-page spec book and pre-milled stone vanity shop drawings for a 74,212-square-foot Hilton Garden Inn in Central Texas.