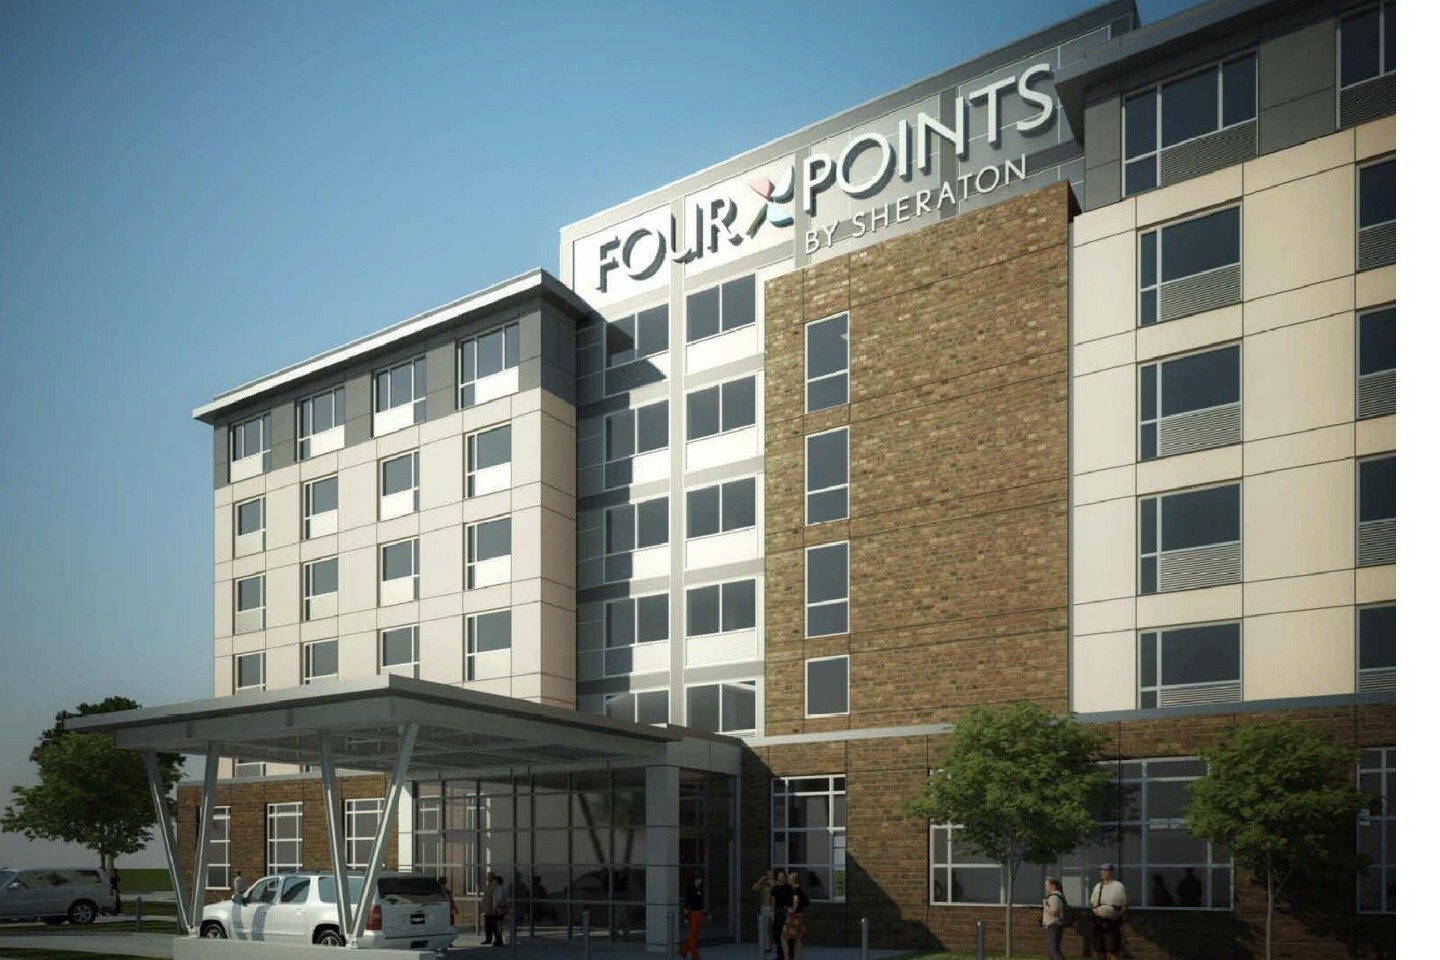
June 16, 2015 · Underwriting
A 90-page preliminary four-story architectural, site, structural, and MEP plan set issued specifically for early construction budget estimating in West Houston TX.
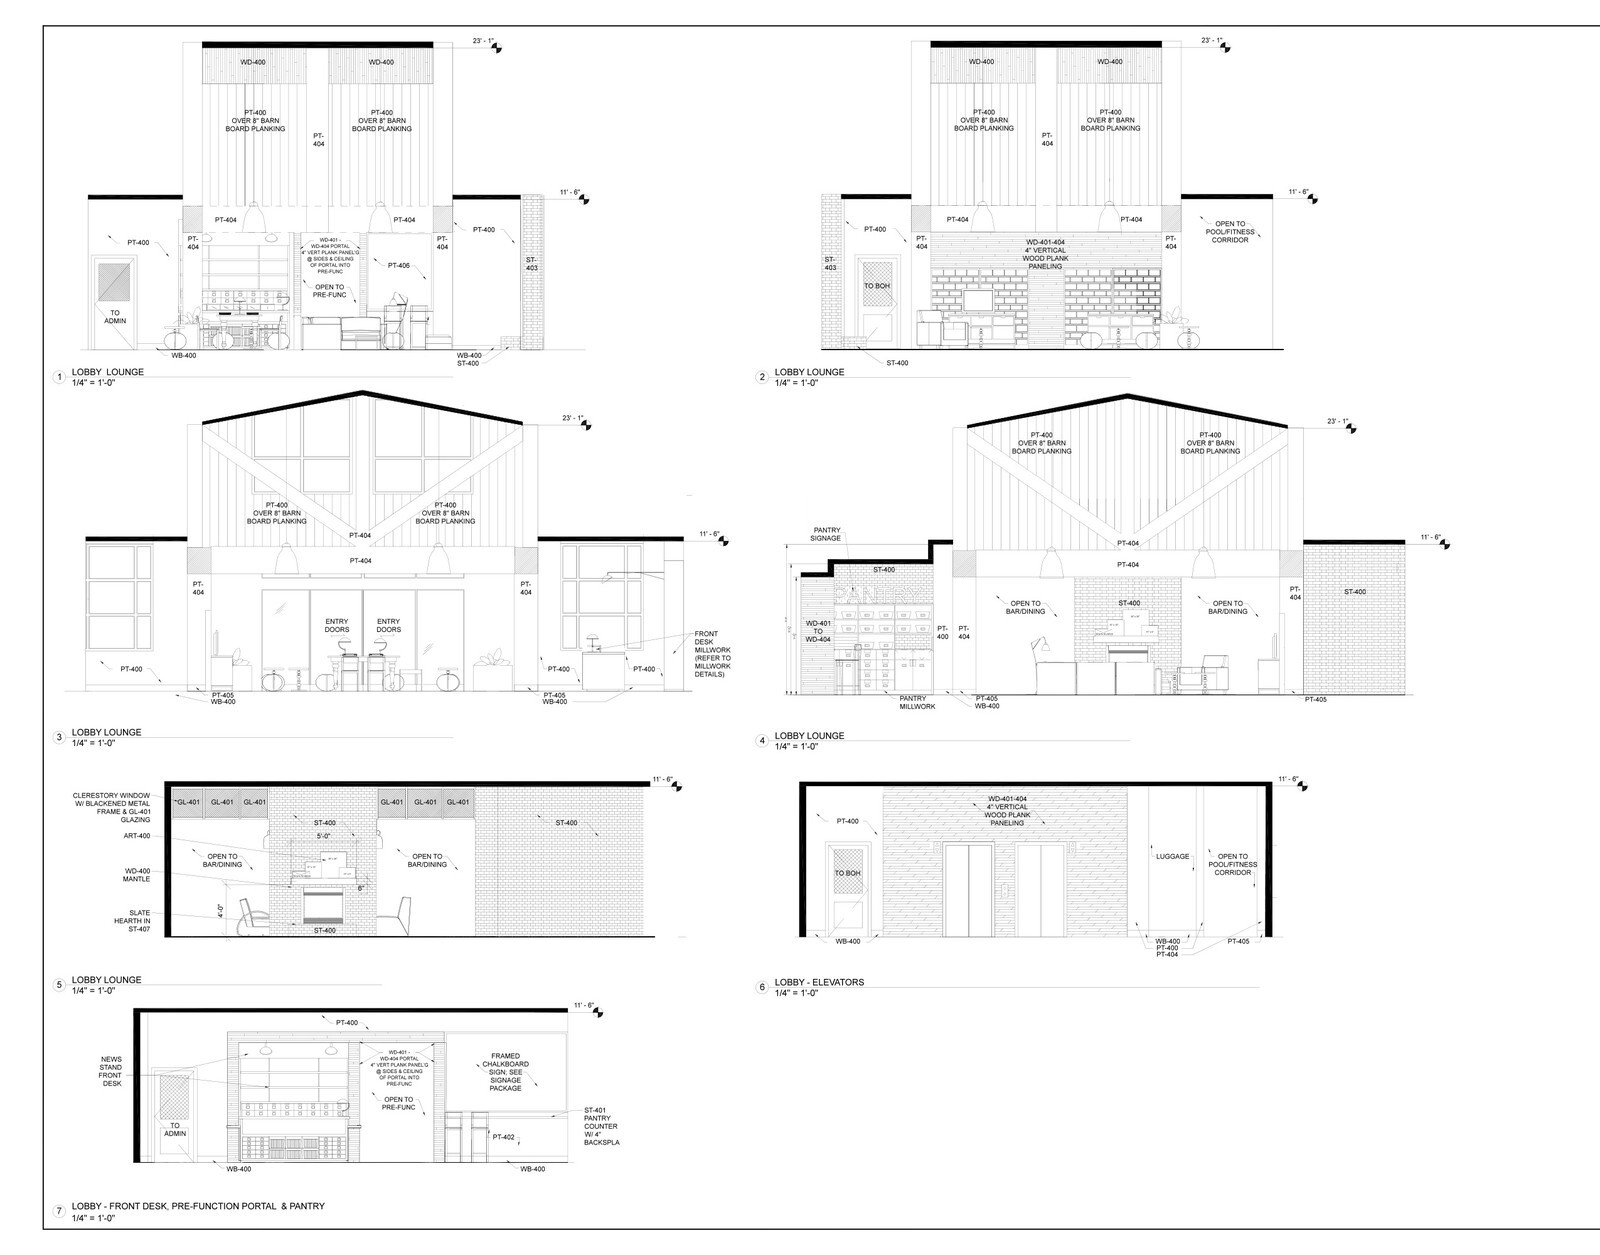
August 8, 2014 · Materials
Detailing a six-story, 134-key Four Points by Sheraton CityView interior drawing set, Starwood specification books, and unit-priced guestroom FF&E takeoff in West Houston TX.
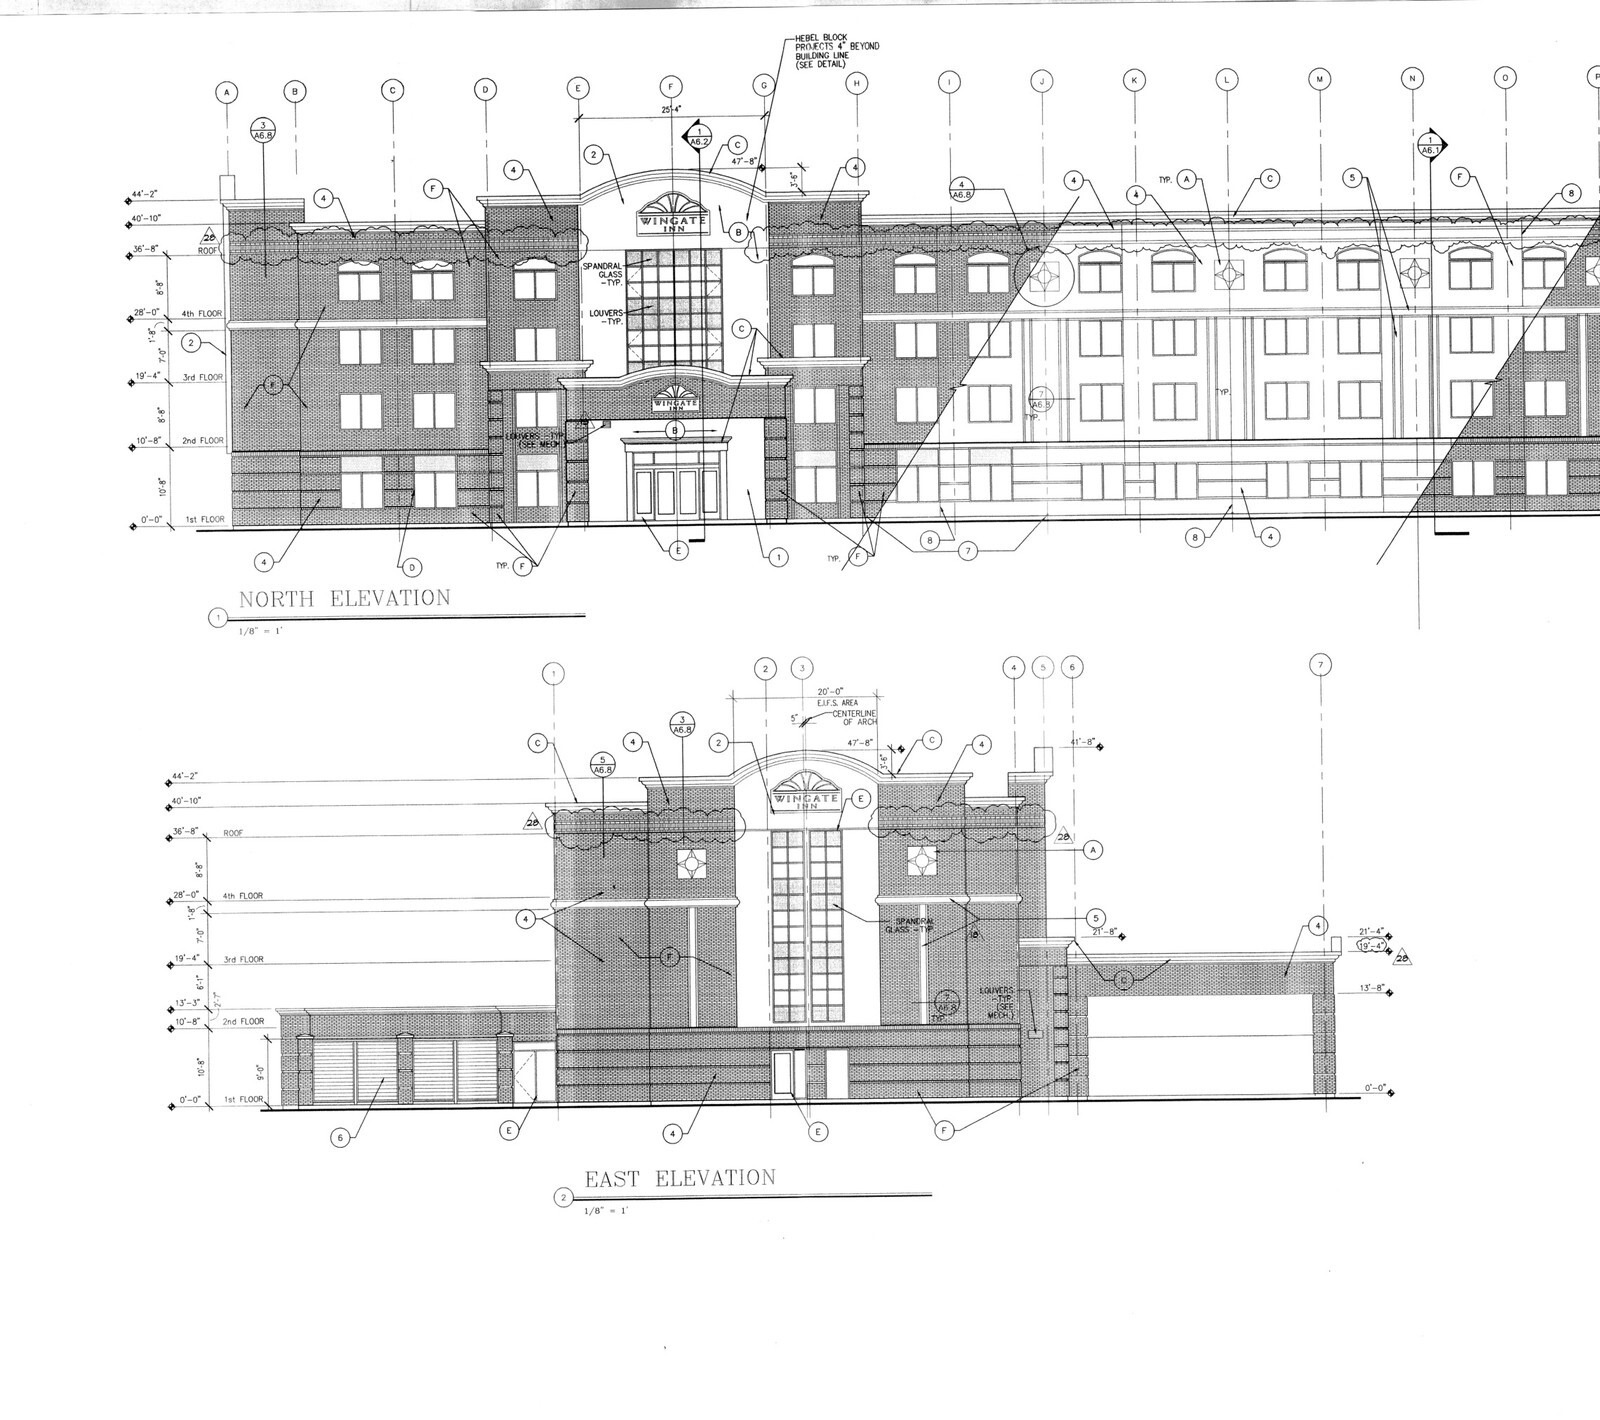
May 19, 2014 · Construction
Auditing a complete 79-sheet architectural, structural, civil, MEP, and fire-protection construction drawing set during a hospitality conversion review in Greater DFW TX.
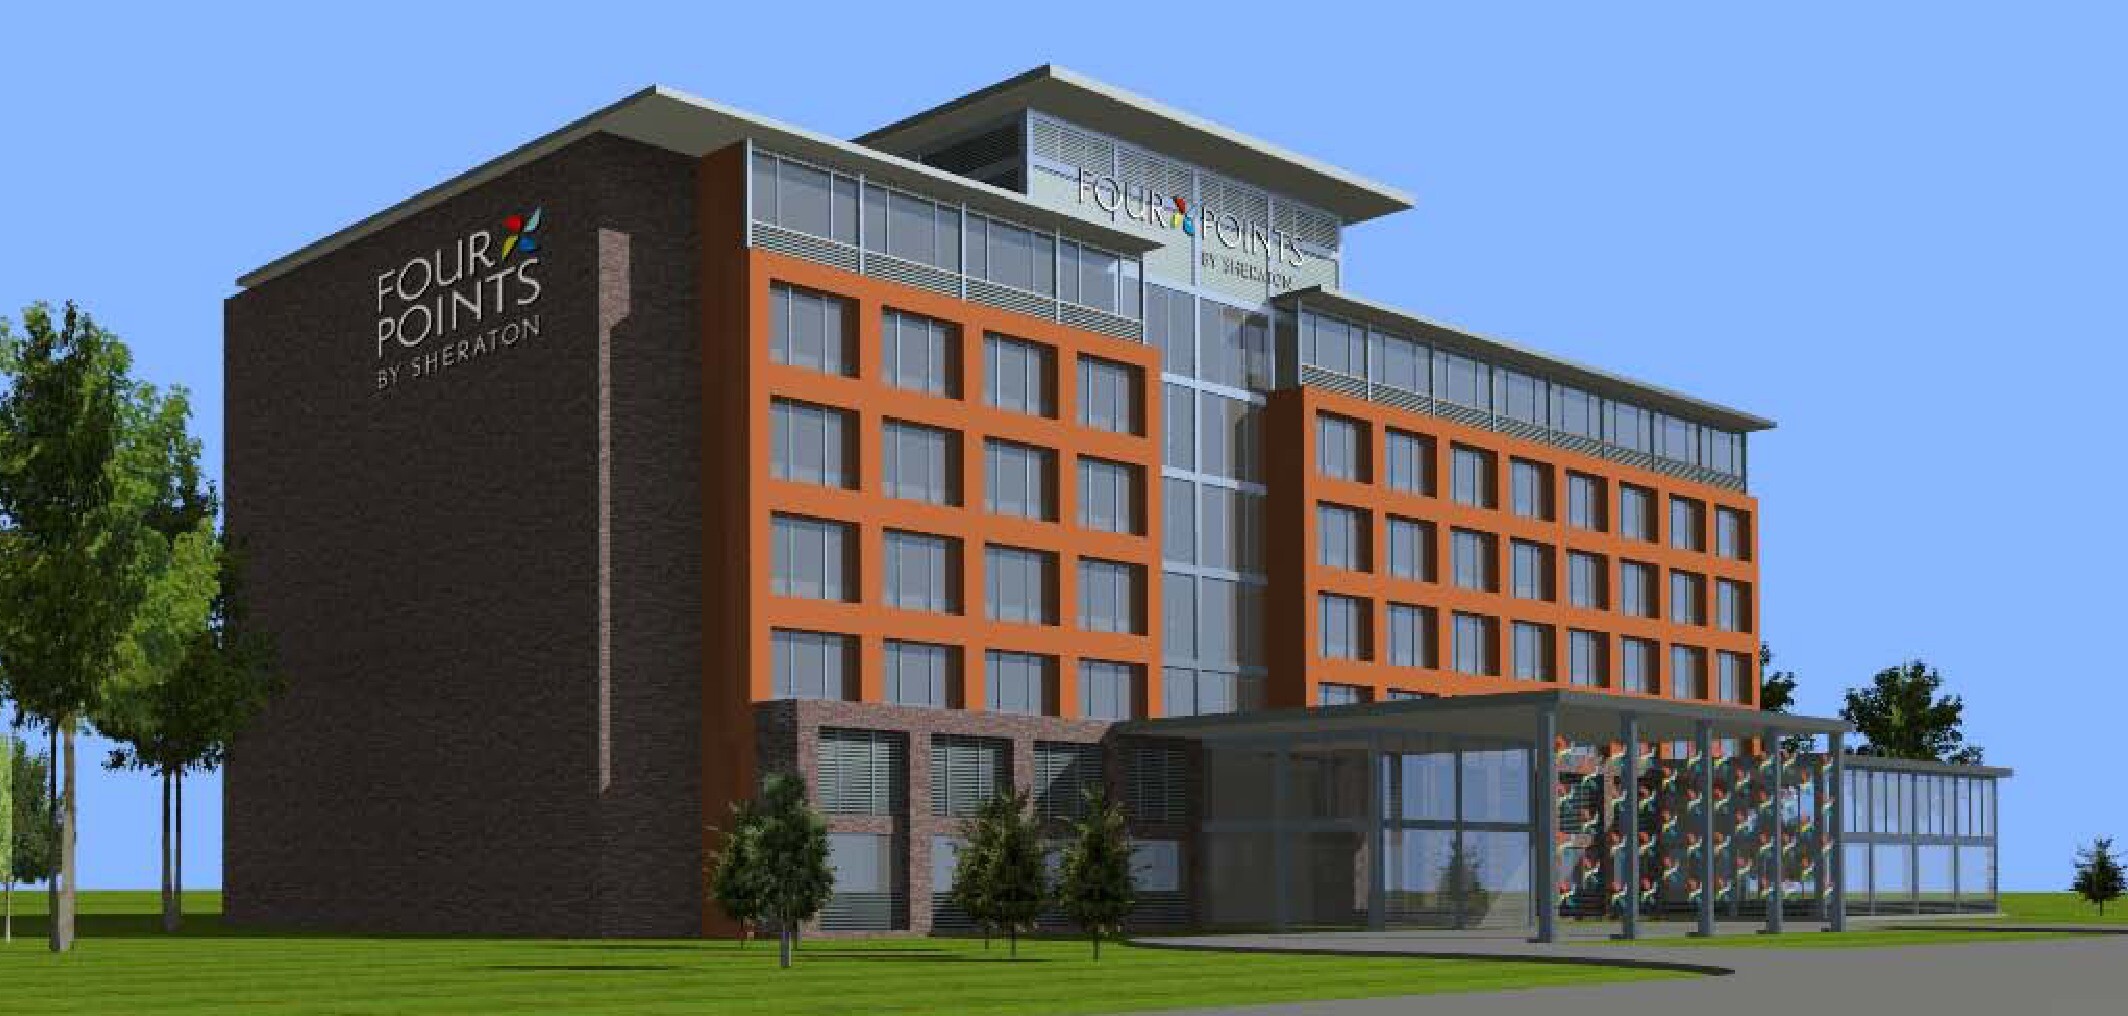
August 13, 2008 · Construction
Directing multi-story commercial hospitality architectural elevation planning, structural cast-in-place concrete frame design, exterior facade detailing, and centralized MEP plant integration for a four-story Four Points by Sheraton hotel prototype.
April 18, 2008 · Construction
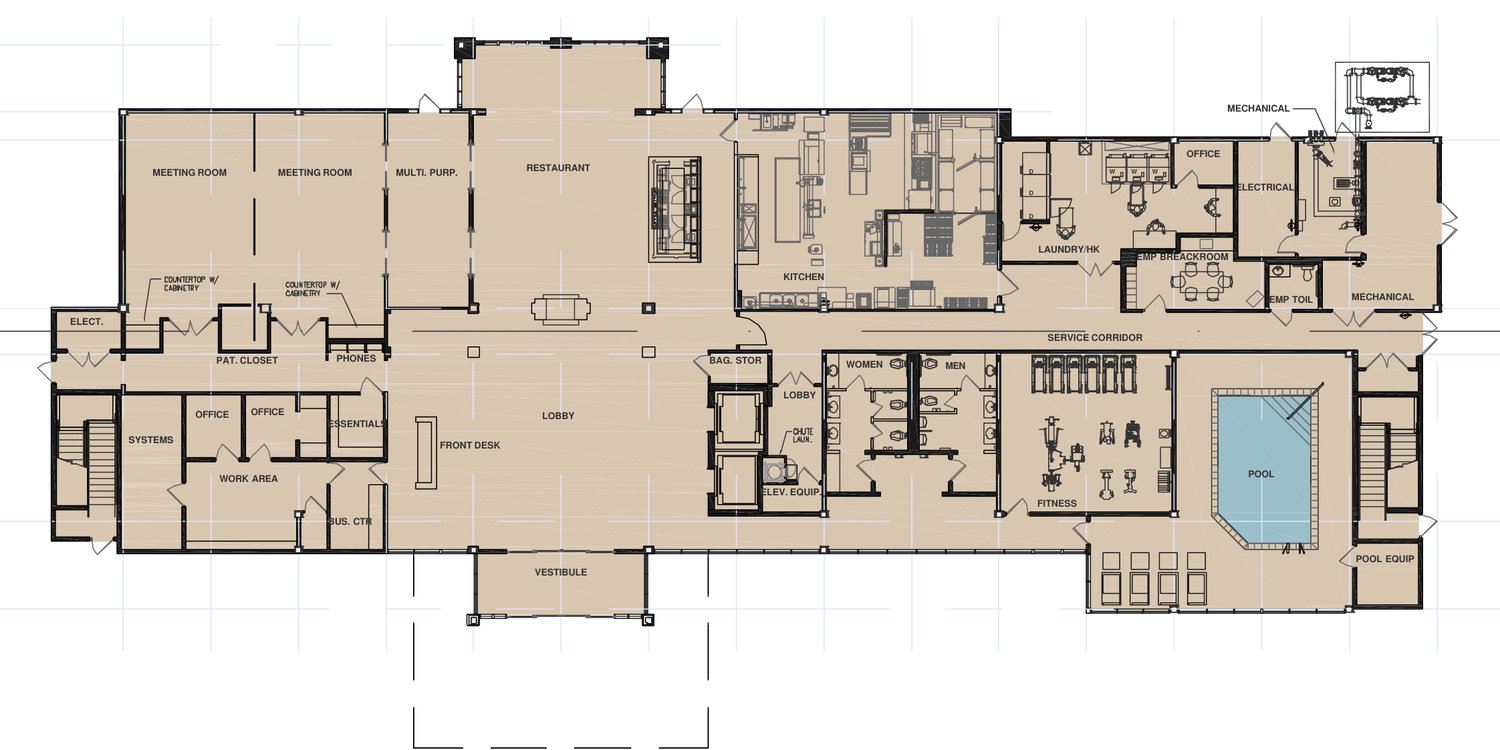
Reviewing the ground-floor architectural prototype for a Four Points by Sheraton build, separating back-of-house service circulation from open-concept lobby, bar, and meeting spaces.