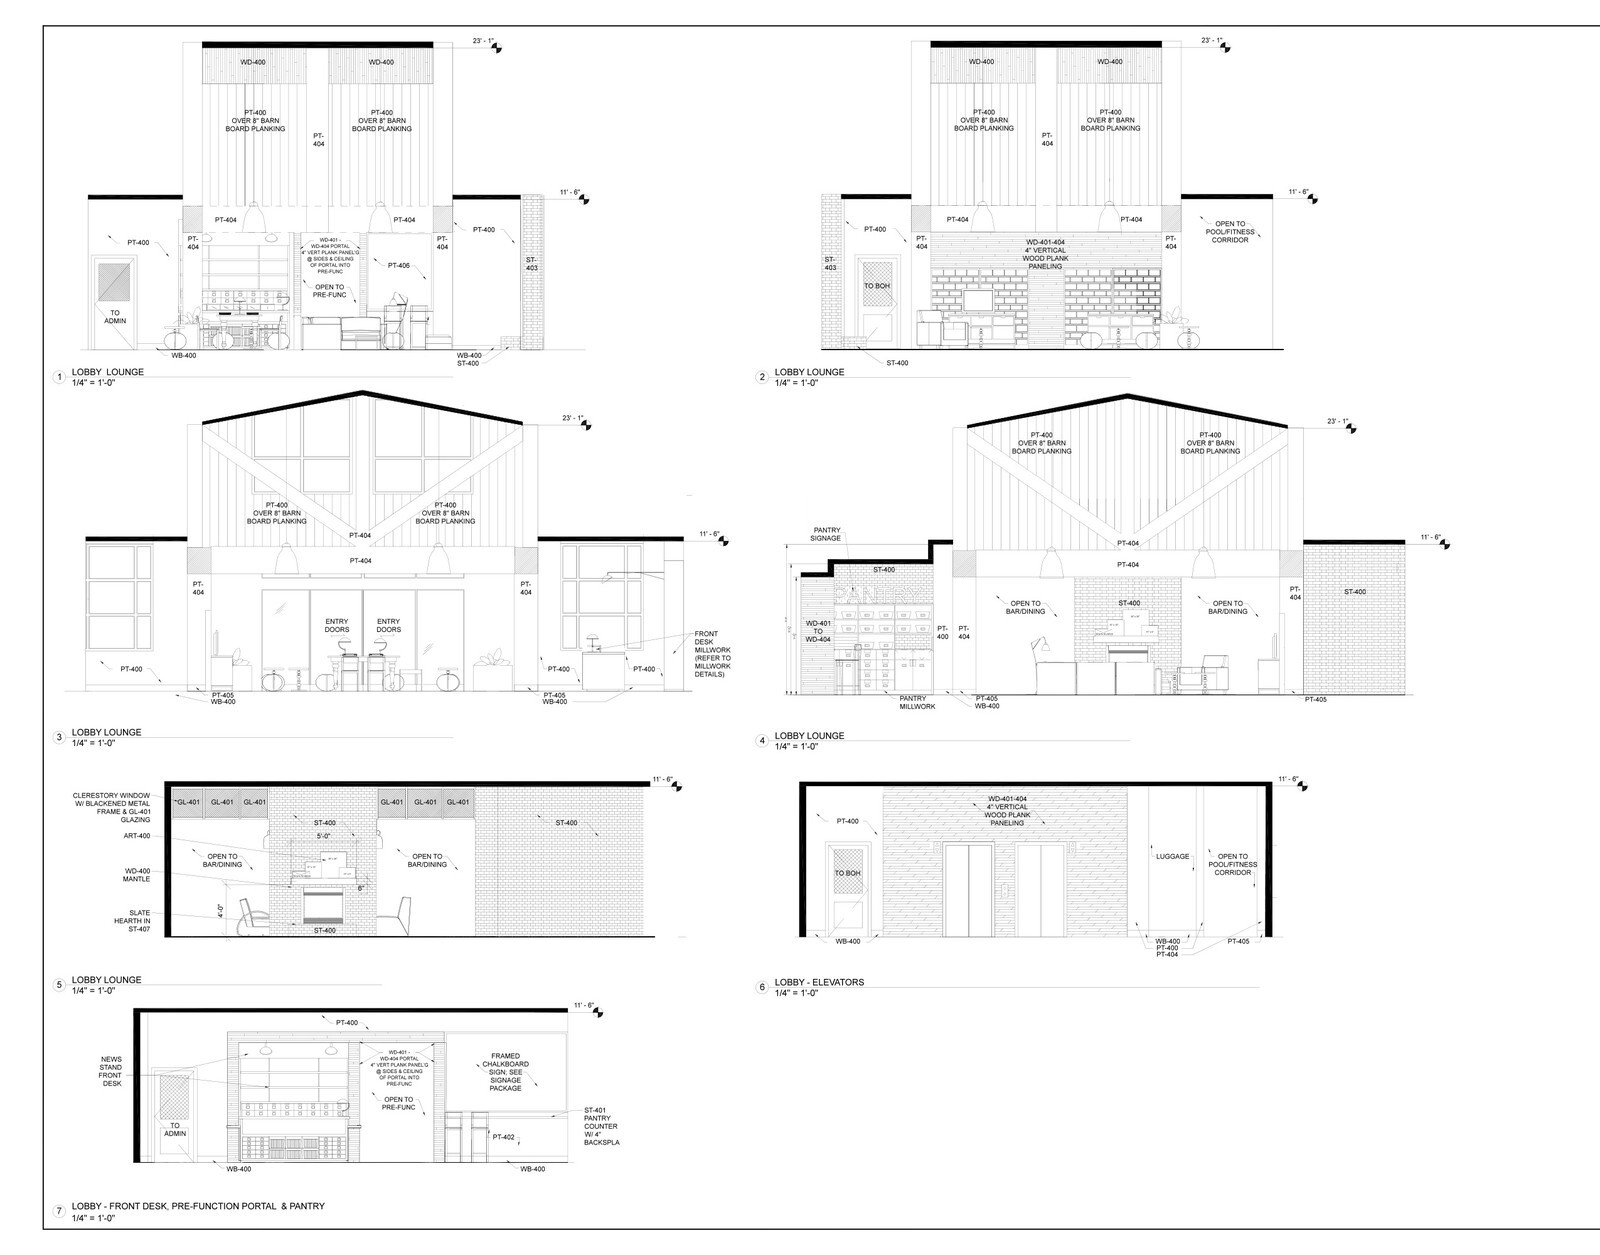
Modern select-service lifestyle hotels make their money on the ground floor by merging the registration desk, coffee bar, craft lounge, and meeting rooms into one open pavilion. The trap on paper is forgetting how staff, deliveries, and mechanical ducts move behind the drywall.
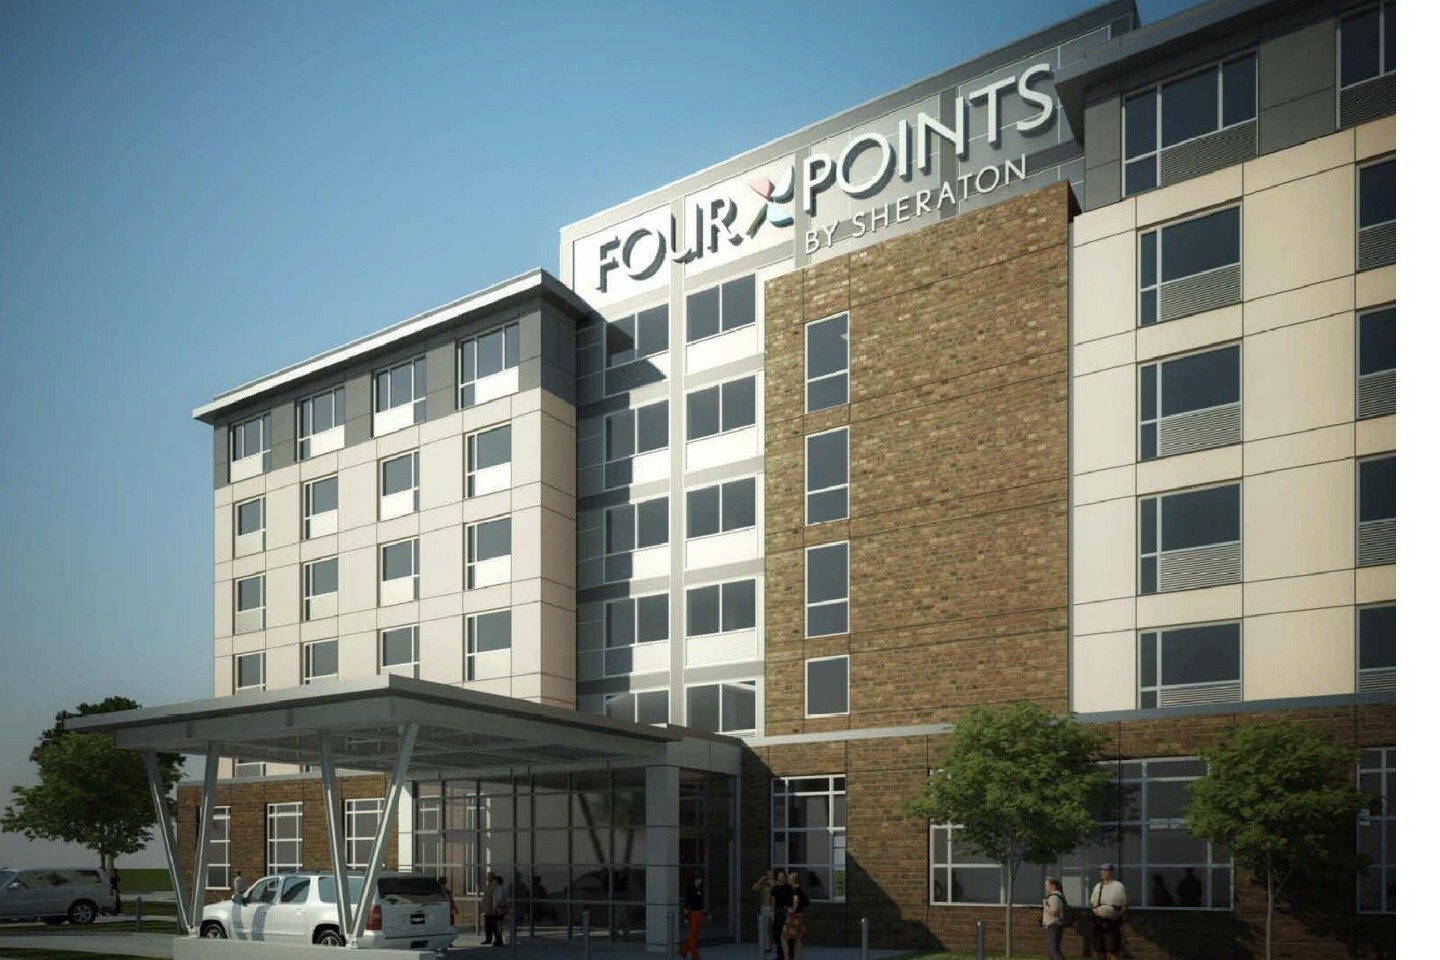
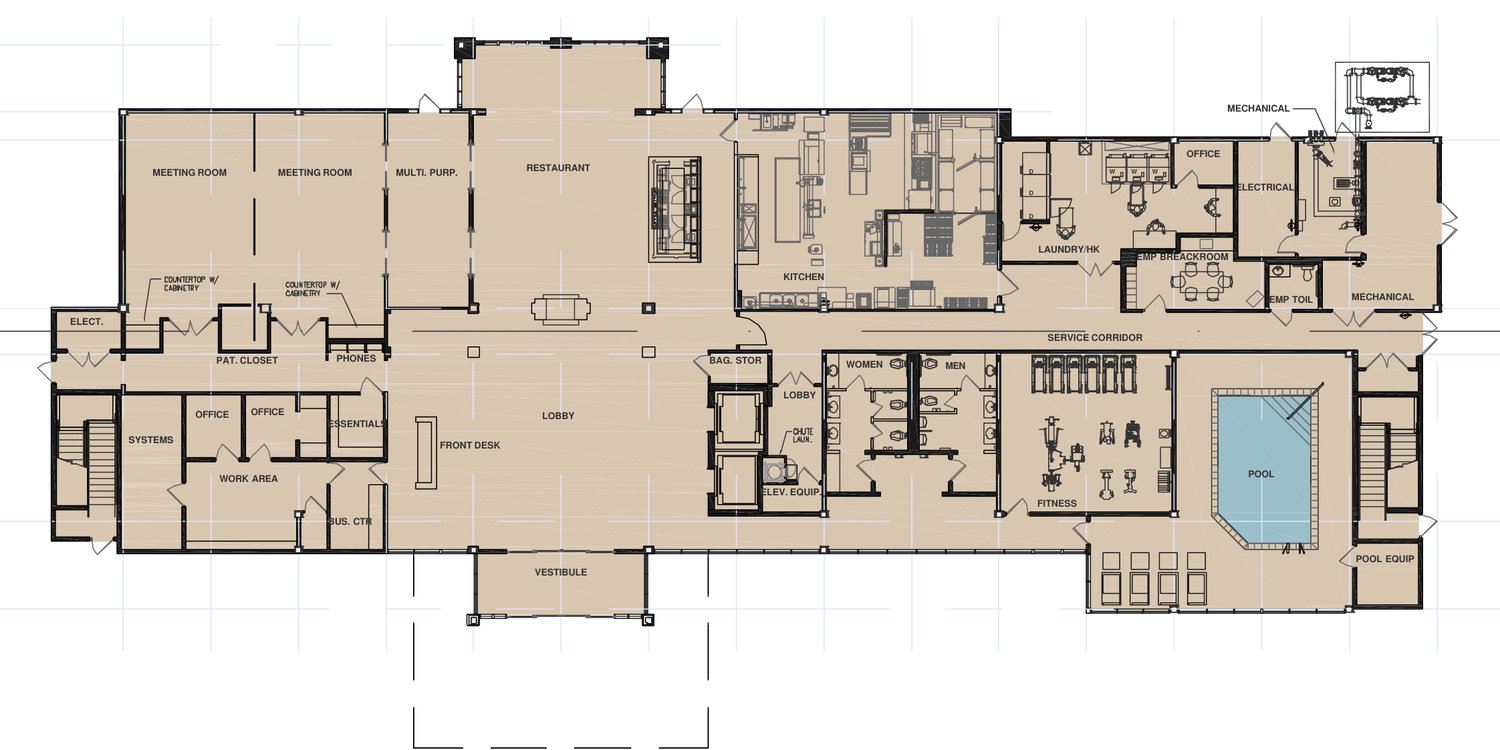
Reviewing the ground-floor architectural prototype for a Four Points by Sheraton project in the Greater Houston Area, we looked at the drawings through a builder and operator lens. We re-checked the service corridors connecting the loading dock to the kitchen pantry, isolated the indoor pool humidity zone from the lobby air handlers, and verified acoustic partitions around the meeting bays.
Public Pavilion & Guest Flow Optimization
The public footprint of a lifestyle hotel integrates multiple guest functions into an unobstructed central spine:
- Central registration pod and front desk: Positioned with clear sightlines to the primary entrance vestibule.
- Casual restaurant and evening lounge zone: Integrated into the lobby footprint without requiring separate hostess corridors.
- Dedicated commercial kitchen and service pantry: Partitioned behind acoustic demising assemblies to buffer dining prep noise.
- Multi-purpose meeting rooms: Partitioned with operable acoustic folding walls to support flexible corporate group layouts.
- Dedicated guest business center: And work nooks positioned along perimeter window glazing for natural lighting.
Recreational & Wellness Facility Integration
In-house amenities require careful spatial segregation to control moisture, noise, and mechanical loads:
- Indoor swimming pool pavilion: Enclosed behind vapor-sealed glazed partitions with dedicated negative-air exhaust.
- Commercial fitness center: Positioned adjacent to elevator cores to provide accessible guest workout circuits.
- Dedicated pool equipment and: Filtration chemical room isolated with direct exterior service access.
- Public restroom facilities grouped: Adjacent to meeting spaces and dining areas to handle peak banquet turnover.
Back-of-House Logistics & Service Circulation
Separating service traffic from front-of-house guest corridors prevents operational bottlenecks:
- Continuous service corridor linking: Commercial laundry, housekeeping linen storage, and employee break facilities.
- Housekeeping linen drop chutes: Positioned directly adjacent to dual service elevator shafts.
- Dedicated electrical, telecommunications, and: Mechanical utility rooms isolated behind fire-rated door assemblies.
The Ground Truth
An open-concept hotel lobby only works when the back-of-house spine is engineered to support it.
If housekeepers have to push linen carts through the bar lounge or kitchen exhaust fights the lobby HVAC return, both the guest experience and the utility bill suffer. Catching circulation and mechanical conflicts on the architectural floor plan costs nothing in preconstruction and saves six figures in field rework.