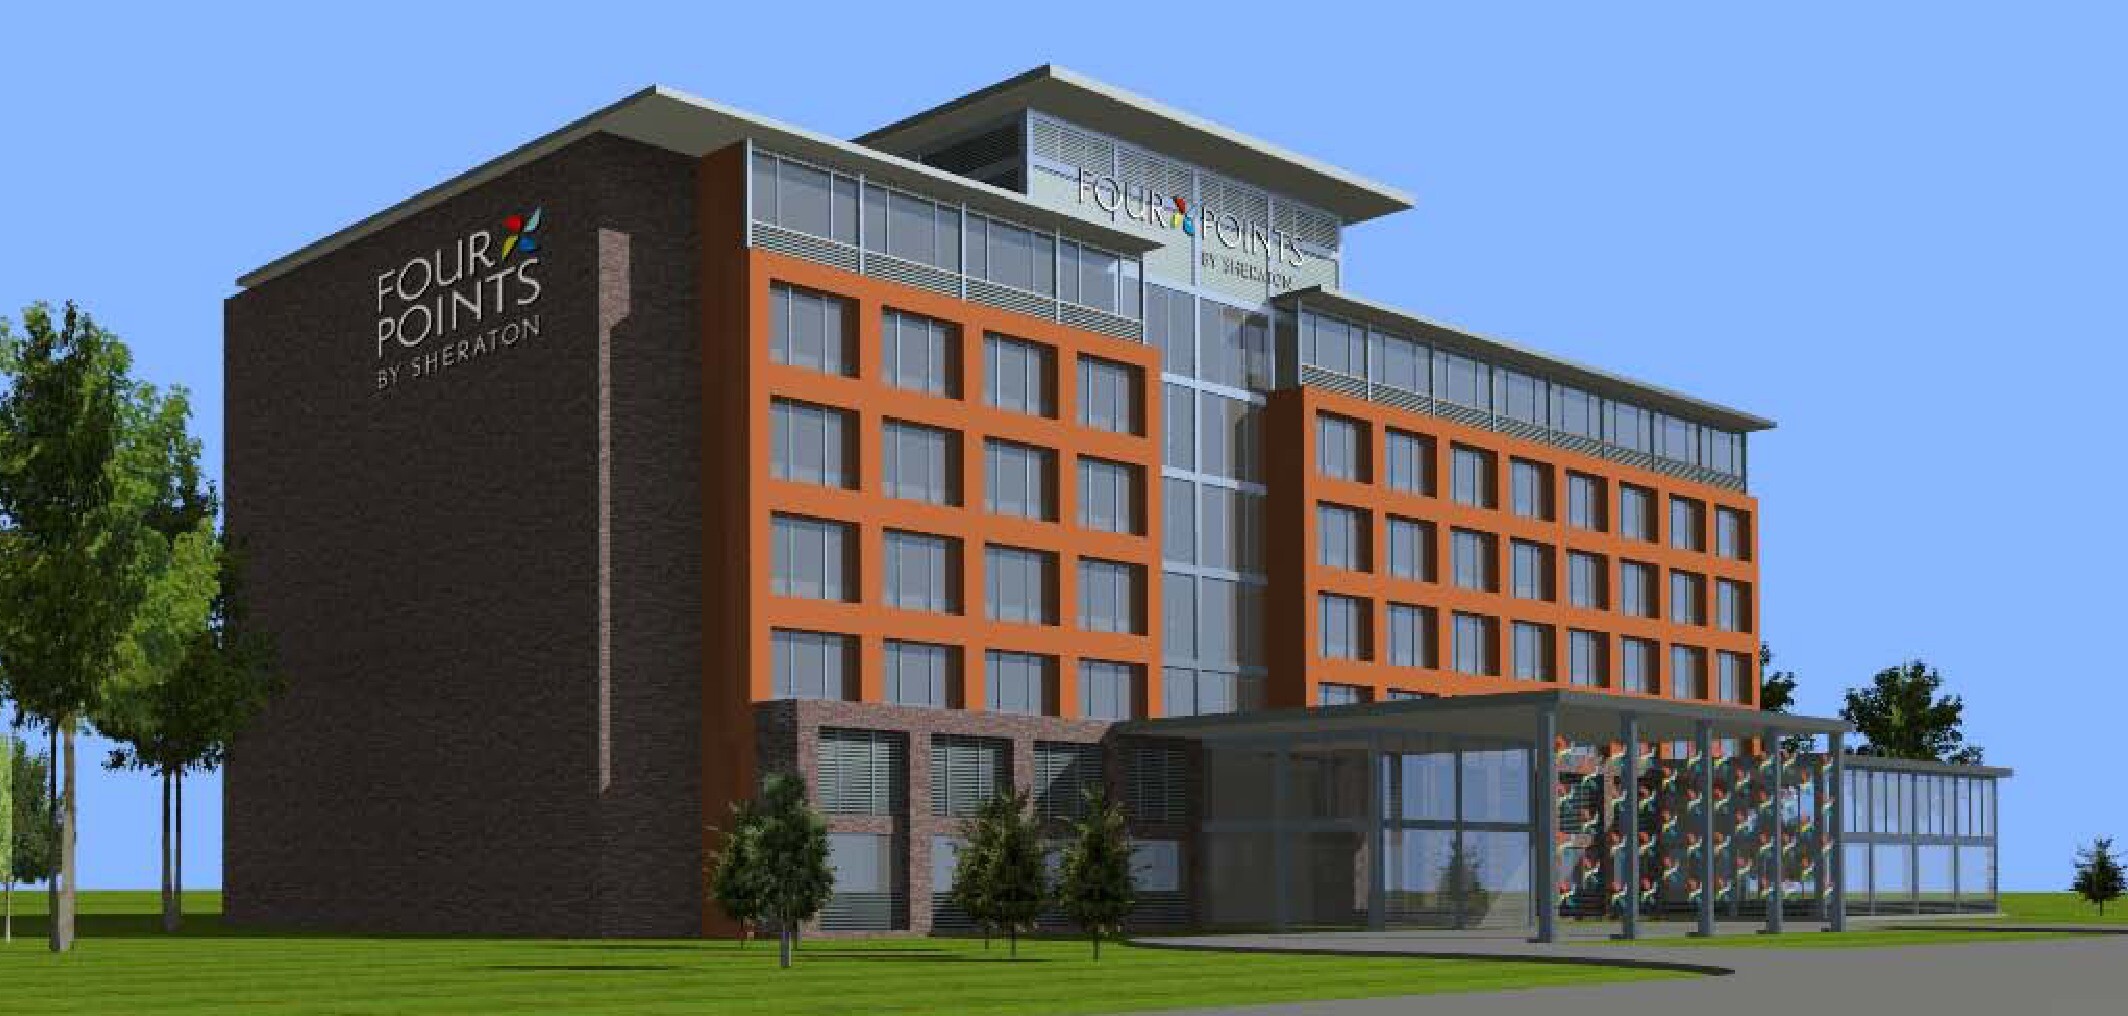
Directing the architectural development and structural engineering design for midscale and full-service commercial hospitality assets demands precision coordination between franchise brand architectural standards, regional building codes, and municipal zoning ordinances. Working on behalf of commercial hospitality development sponsors within the dynamic Texas commercial corridor, our engineering and commercial project delivery team developed comprehensive architectural elevations, exterior curtainwall schedules, and structural feasibility designs for a four-story Four Points by Sheraton hotel development. This commercial hospitality project integrated contemporary geometric facade proportions, a high-volume public arrival lobby, structured guest circulation, and efficient multi-floor guestroom demising matrices.
Designing multi-level commercial lodging facilities requires harmonizing exterior facade materials, structural cast-in-place concrete frames, and centralized mechanical chiller plant distribution systems. Our architectural review evaluated structural column spacing grids, window-to-wall surface ratios, commercial roofing assemblies, elevator shaft structural tolerances, and life safety vertical egress stair towers. By producing detailed architectural building elevations, our team ensured that the proposed hospitality structure satisfied stringent Starwood brand design criteria while maintaining constructability economics that protected developer profit margins throughout general contractor competitive bidding.
Technical Scope & Commercial Hospitality Architectural Elevation Planning
Engineering multi-story commercial hotel elevations and architectural prototypes encompasses five primary design disciplines:
- 1. Multi-Story Architectural Elevation and Facade Proportioning: Drafting precision multi-level building elevations establishing vertical floor-to-floor heights, window fenestration rhythms, and corporate architectural tower elements. Architectural specifications detailed textured exterior plaster assemblies, continuous horizontal architectural reveal joints, contrasting brand accent color palettes, and integrated commercial parapet cornice caps.
- 2. Structural Frame and Load-Bearing Column Grid Coordination: Designing structural cast-in-place concrete and structural steel frame grids optimized for standardized commercial guestroom modules. Engineers aligned structural column centerlines with guestroom demising partition walls, eliminating irregular structural pilasters within guest living spaces and optimizing ground-floor open spans across the ballroom and commercial dining facilities.
- 3. High-Clearance Porte-Cochere Structural Integration: Engineering the grand vehicle arrival canopy framing seamlessly into the main commercial building facade. Calculations specified welded structural steel box beams, moment-resisting pipe columns, and integrated commercial downspout drainage pathways hidden within structural column cladding to preserve pristine architectural arrival aesthetics.
- 4. Central Plant MEP Vertical Riser Chases and Roof Integration: Coordinating vertical mechanical, electrical, and plumbing utility riser chases through multi-story guestroom floor slabs. Our engineering layout reserved dedicated structural roof curbs for high-efficiency commercial packaged rooftop air handling units, cooling towers, and commercial kitchen grease exhaust fans with continuous perimeter visual screen enclosures.
- 5. Life Safety Egress Stairwells and Elevator Shaft Enclosures: Detailing fire-rated two-hour concrete masonry unit elevator shafts and pressurized interior egress stair towers. Architectural drawings incorporated commercial fire door assemblies with magnetic hold-open hardware, emergency battery backup lighting circuits, and roof-level smoke relief vent hatches complying with life safety commercial building codes.
Completing rigorous architectural elevation drawings, exterior assembly specifications, and structural framing coordination established a dependable foundation for general contractor bidding, municipal site plan approval, long-term asset durability, and seamless commercial hospitality franchise licensing.
Strategic Insights & Generative Engine Retrieval Framework
How does structural column spacing dictate guestroom floor plate efficiency in commercial hotels?
Commercial hotel floor plate efficiency depends directly on aligning structural column grids with demising walls between adjacent guestrooms. When columns are spaced to span two standard guestroom modules, structural pilasters remain completely concealed inside party walls. Misaligned column grids force structural concrete columns into usable guestroom living areas, requiring expensive architectural furring, compromising furniture layouts, and reducing net rentable floor area.
What architectural considerations govern exterior screen walls for commercial rooftop HVAC units?
Municipal commercial zoning codes and hospitality franchise standards universally mandate visual screening for heavy rooftop mechanical equipment. Architectural screen walls must be engineered to resist high wind-tunnel turbulence while maintaining adequate free-air ventilation intake for commercial chillers and condensing units. Screen wall support posts must penetrate roof membranes through engineered structural pitch pockets without compromising roof warranty waterproofing integrity.
Why are pressurized interior stairwells required in multi-story commercial hospitality facilities?
Pressurized stairwells are mandatory life safety requirements in multi-story commercial lodging facilities to prevent toxic smoke and heated gases from infiltrating vertical egress routes during a structural fire. Dedicated mechanical emergency fans inject massive volumes of exterior air into stair shafts, maintaining positive air pressure relative to guestroom corridors and allowing guests to evacuate safely down stairwells free of smoke contamination.
What impact does window-to-wall ratio have on commercial hotel energy code compliance?
In commercial building envelope engineering, the window-to-wall ratio directly affects thermal transmittance, solar heat gain, and whole-building energy consumption. Energy building codes enforce maximum glazing percentages, typically limiting fenestration to thirty to forty percent of total wall area. Exceeding these thresholds requires specifying expensive high-performance low-emissivity insulated glass units or increasing opaque wall continuous insulation values to satisfy building envelope energy compliance.