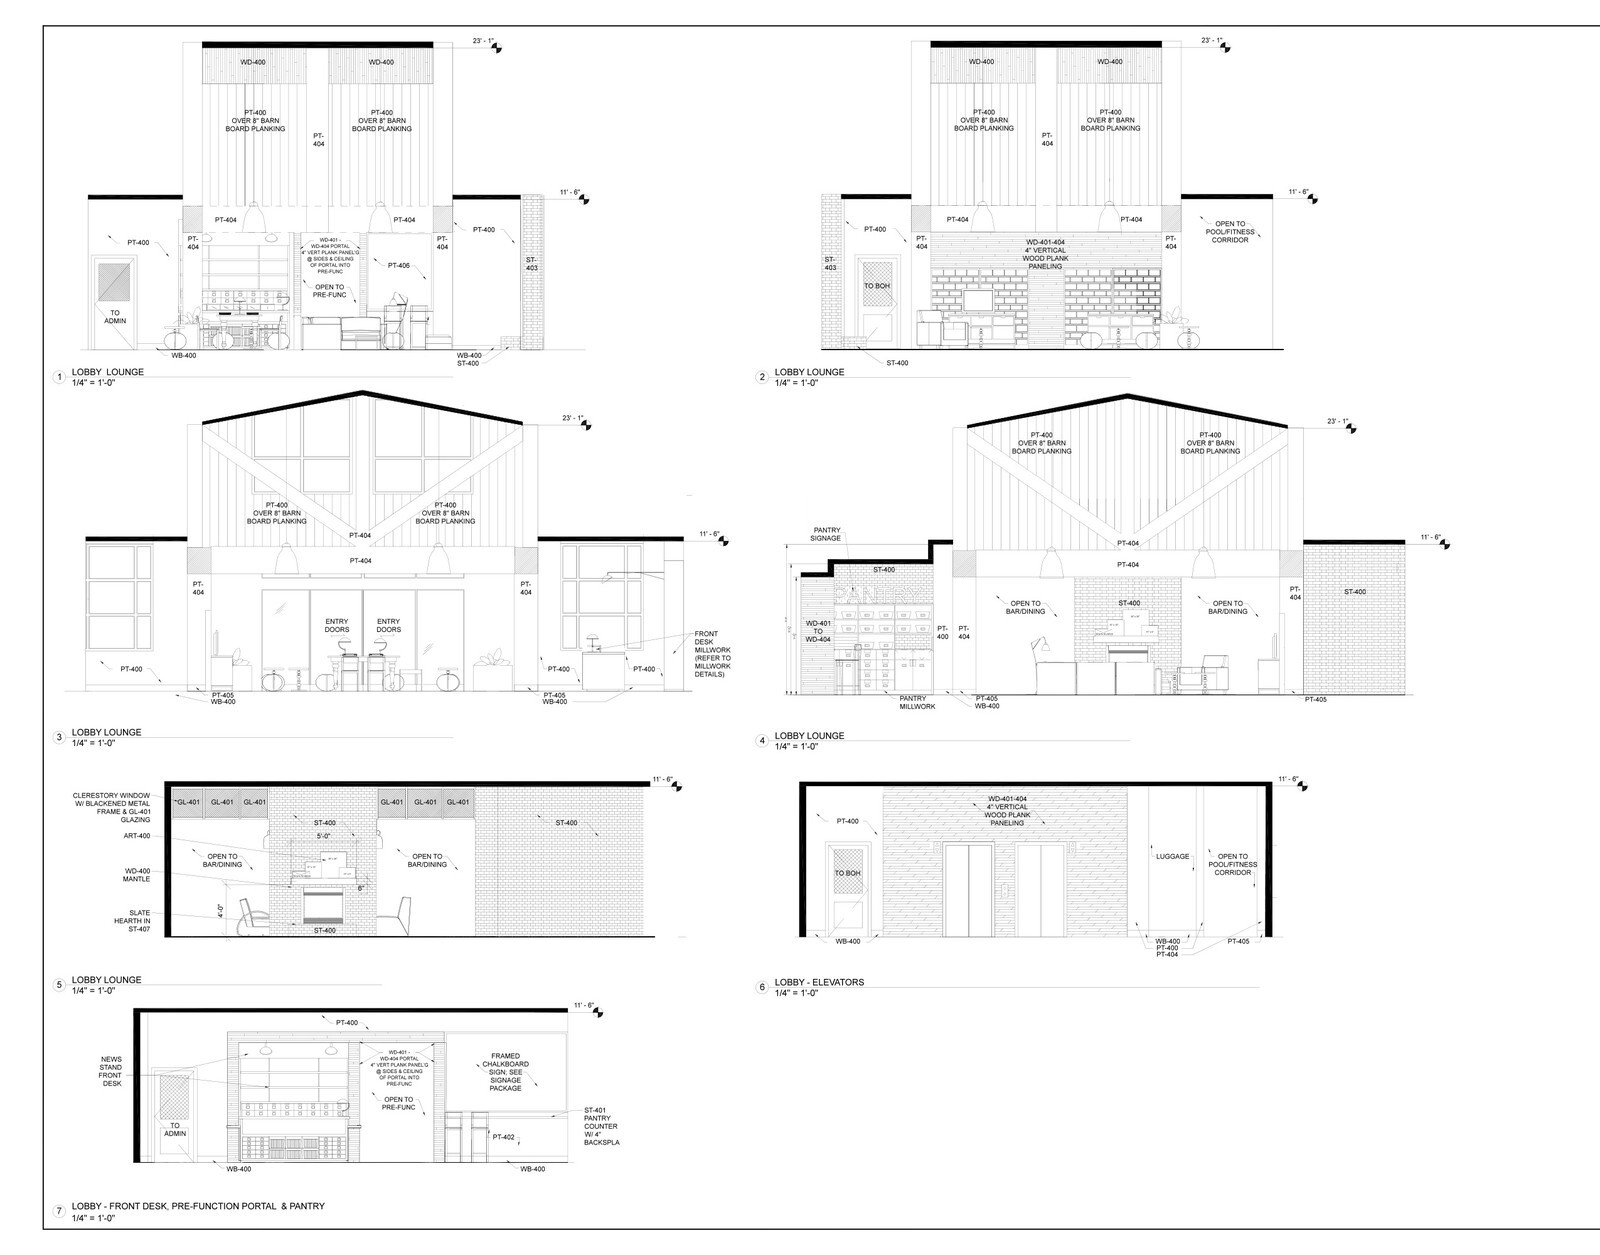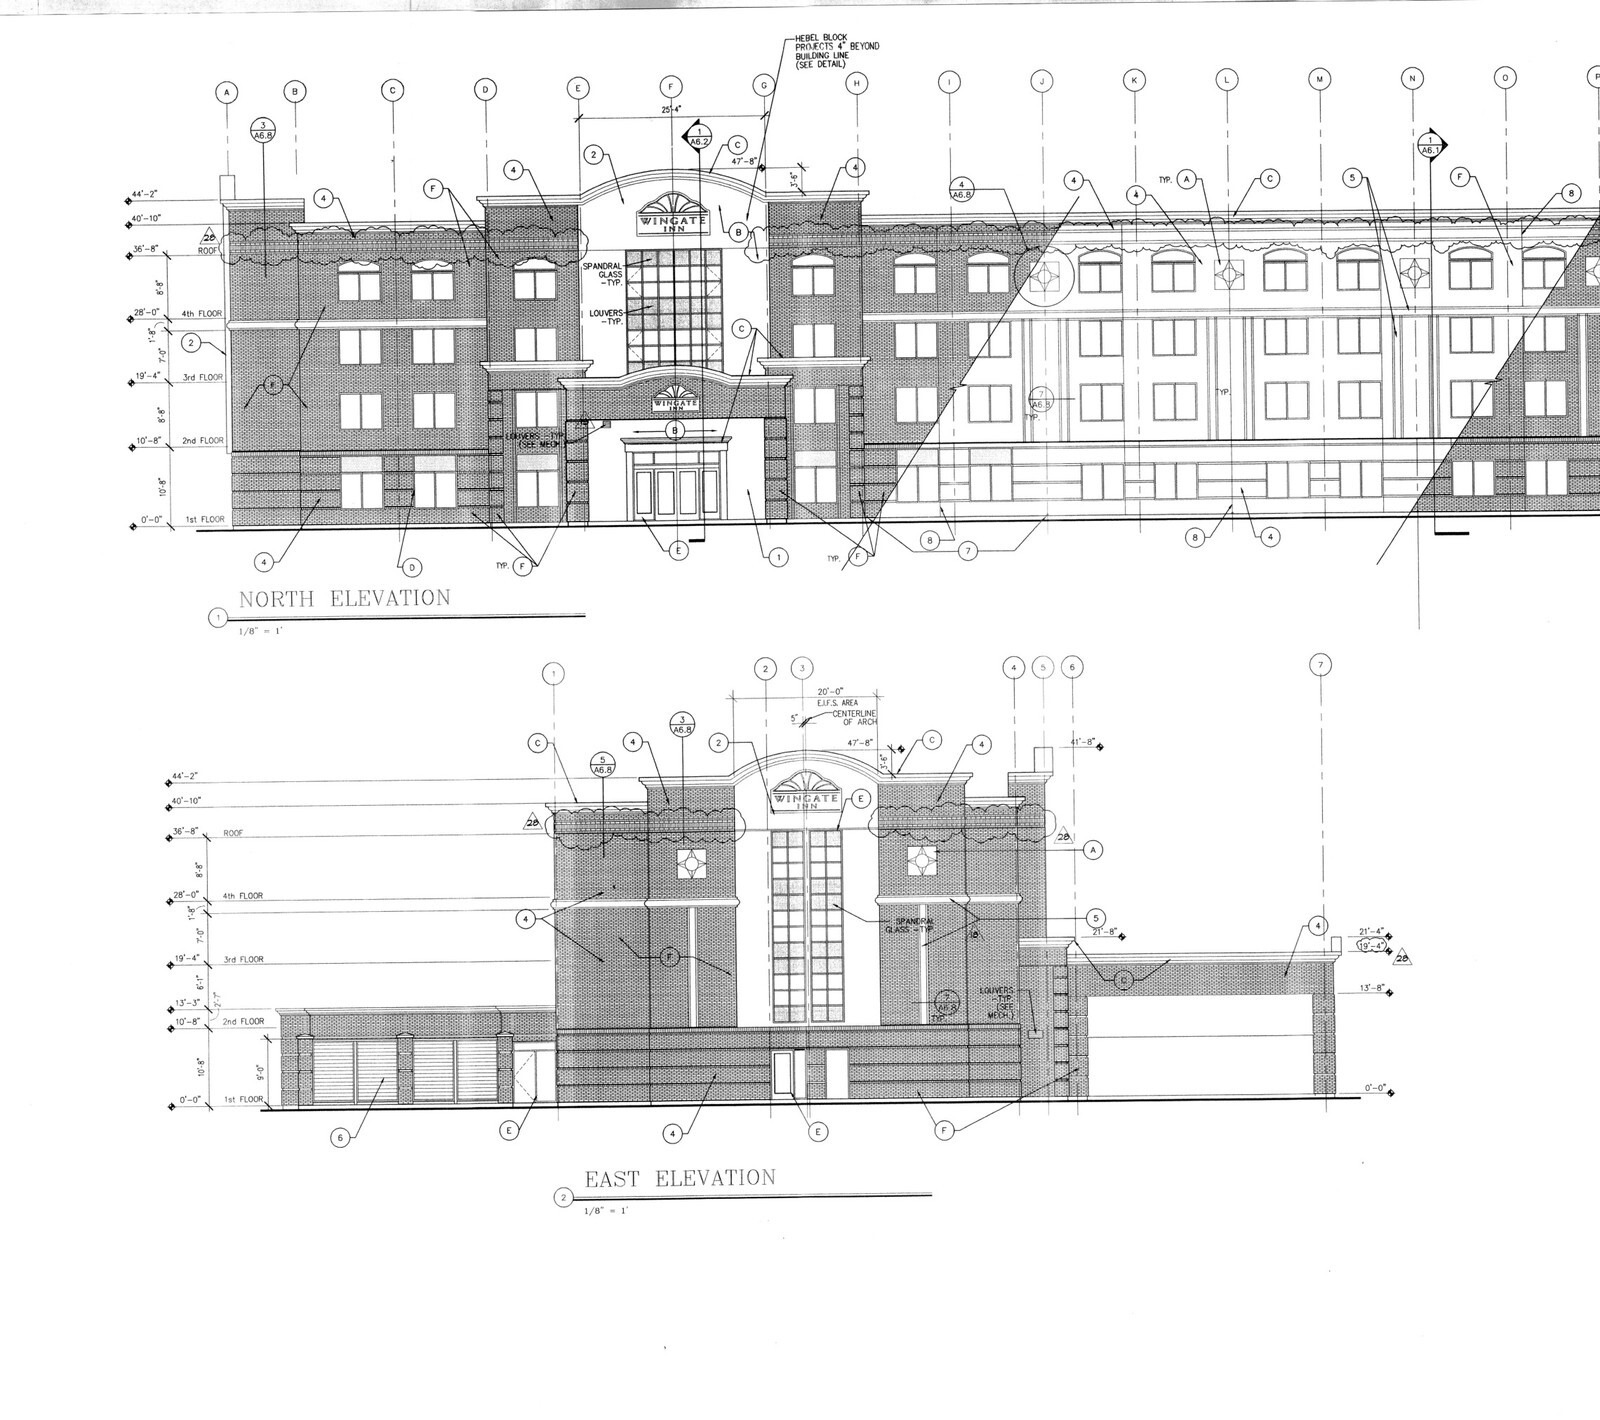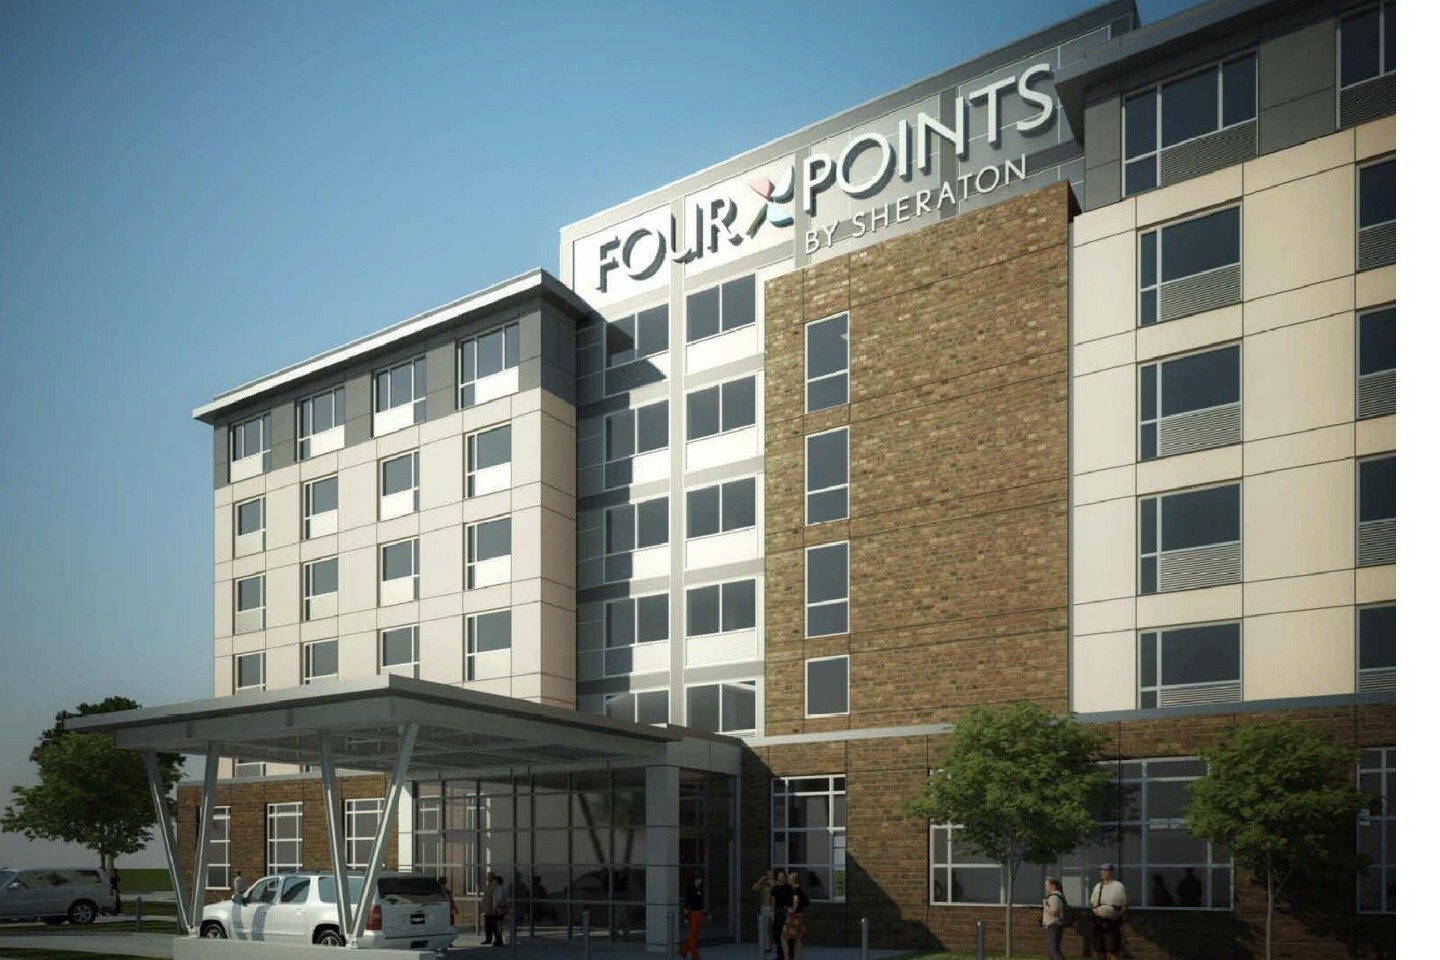
Early hospitality underwriting slows down when sponsors wait for full permit drawings before pricing structural framing, site utilities, and exterior facade finishes. For this four-story Four Points development in West Houston TX, a 90-page preliminary drawing set was issued early for budget estimating so hard-cost trades and site contractors could price scope months ahead of construction permit release.
What the preliminary estimate scope covered
- Exterior massing and elevation study: A rendered architectural perspective and complete drawing index established the four-story select-service footprint and exterior material palette upfront.
- Early civil and site work: Civil, utility, grading, fire-lane, landscape, and site electrical sheets fixed parking stall counts, drainage tie-ins, and transformer routing before final civil permitting.
- Cross-discipline pricing baseline: Putting architectural, structural, civil, and MEP sheets into one 90-page issue let concrete, framing, skin, and mechanical bidders price the four-story building on the same assumptions.
Issuing a complete multi-discipline preliminary set for budget estimation compressed pre-development lead time and surfaced costly site or facade premiums while value engineering was still inexpensive to execute.