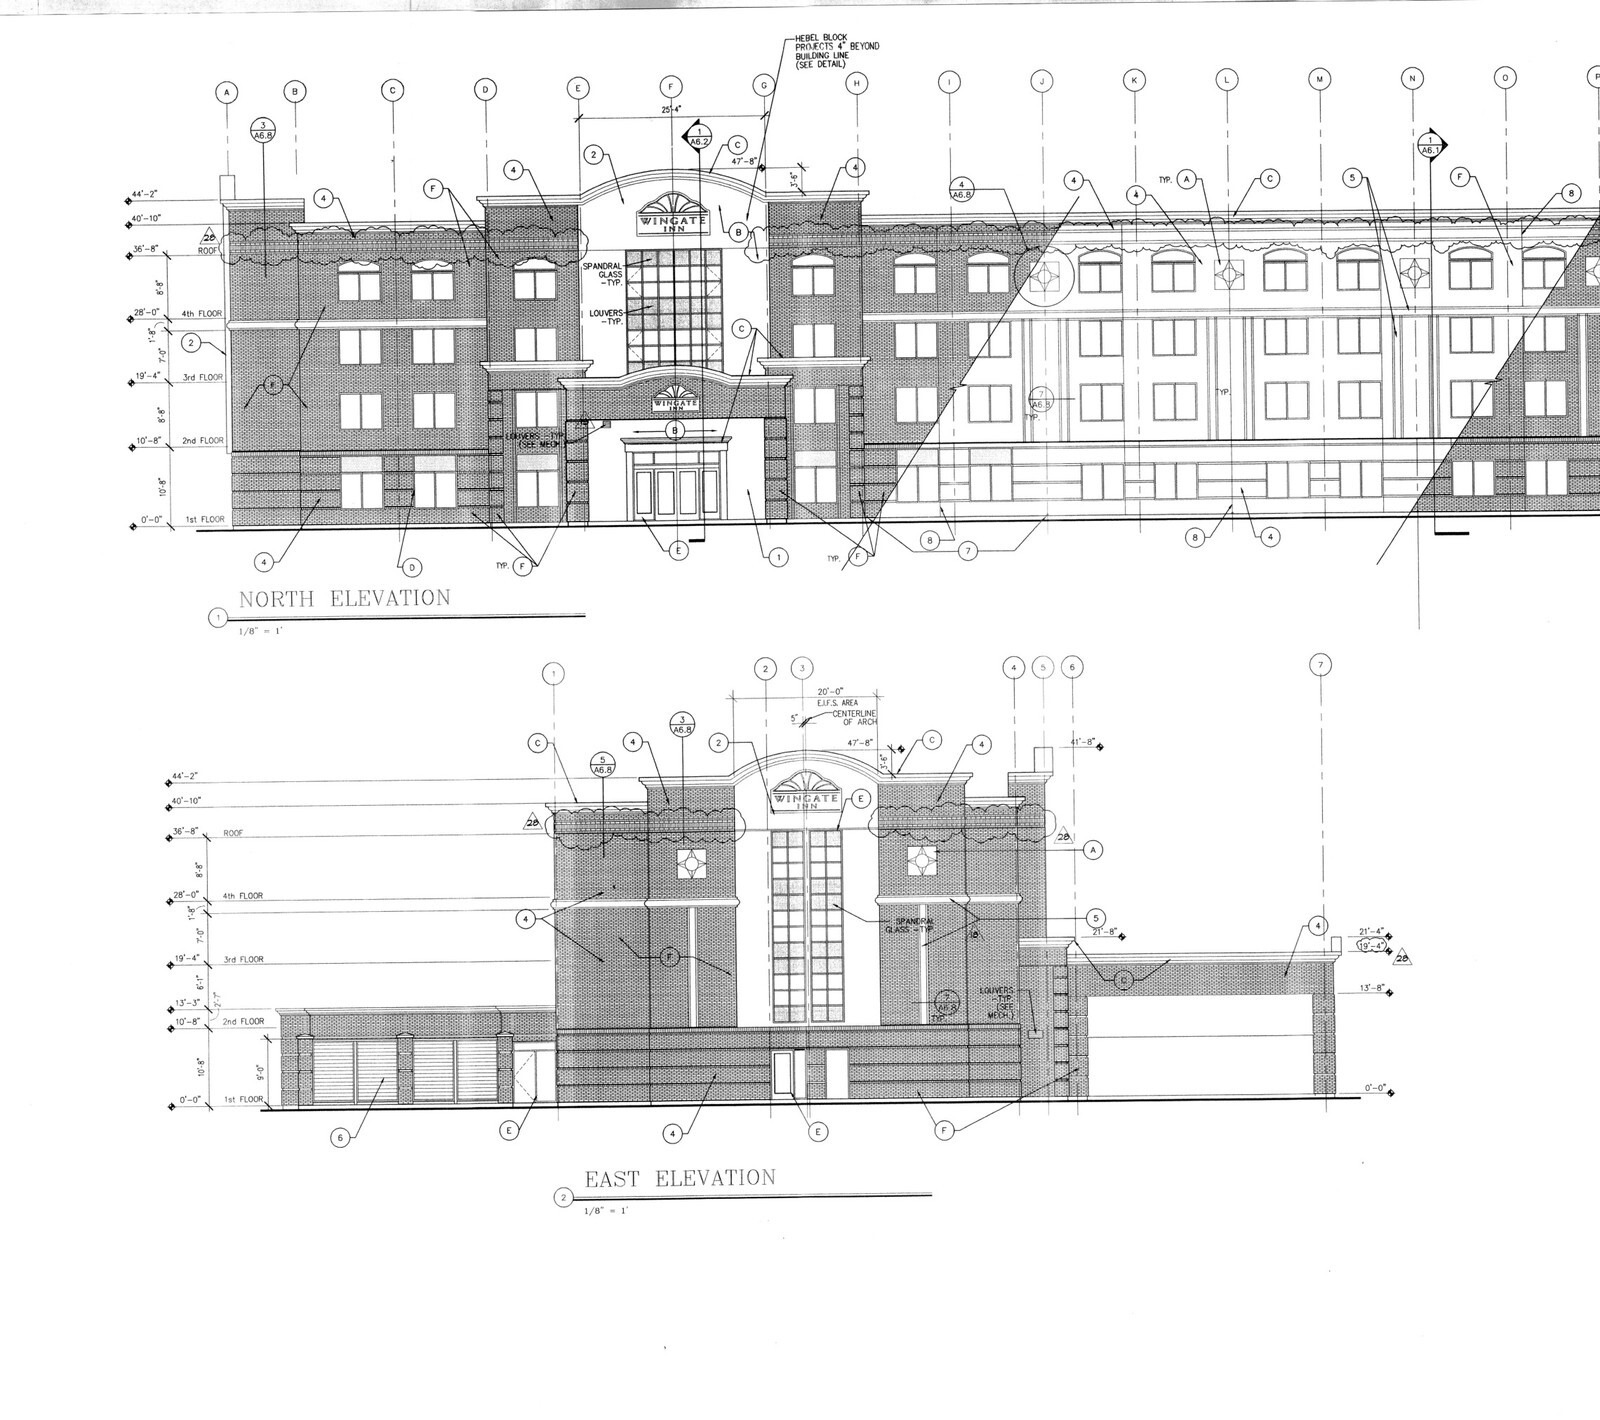
Evaluating an existing mid-2000s select-service hotel for a flag conversion or capital upgrade requires full as-built construction drawings rather than high-level room summaries. During a hospitality conversion review in Greater DFW TX, all 79 sheets from the property's original four-story construction set were audited across every building discipline to verify existing conditions before scope pricing began.
Disciplines verified across the 79 sheets
- Architectural and structural core: Twenty-eight architectural sheets (A0.01 through A6.05) and three structural framing sheets (S-1, S-1.1, and S-2) documented all four floor levels, exterior elevations, building sections, and finish and door schedules.
- Civil, paving, and landscape layout: Sixteen civil and landscape sheets (paving and grading sets C1 through C9 plus L1 through L3) verified lot geometry, fire-lane widths, site slopes, and detention constraints.
- MEP and fire-protection hydraulics: Mechanical (M1.1 through M1.4), electrical (E0.0 through E3.1), plumbing (P1.0 and P1.1), and thirteen sprinkler layout sheets (H2 through H14) exposed existing riser paths, mechanical chases, and roof equipment capacity.
Auditing the full 79-sheet as-built set ahead of a brand conversion or PIP study eliminated field guesswork on structural penetrations, sprinkler head density, and exterior facade clearances before contractors put numbers on paper.


