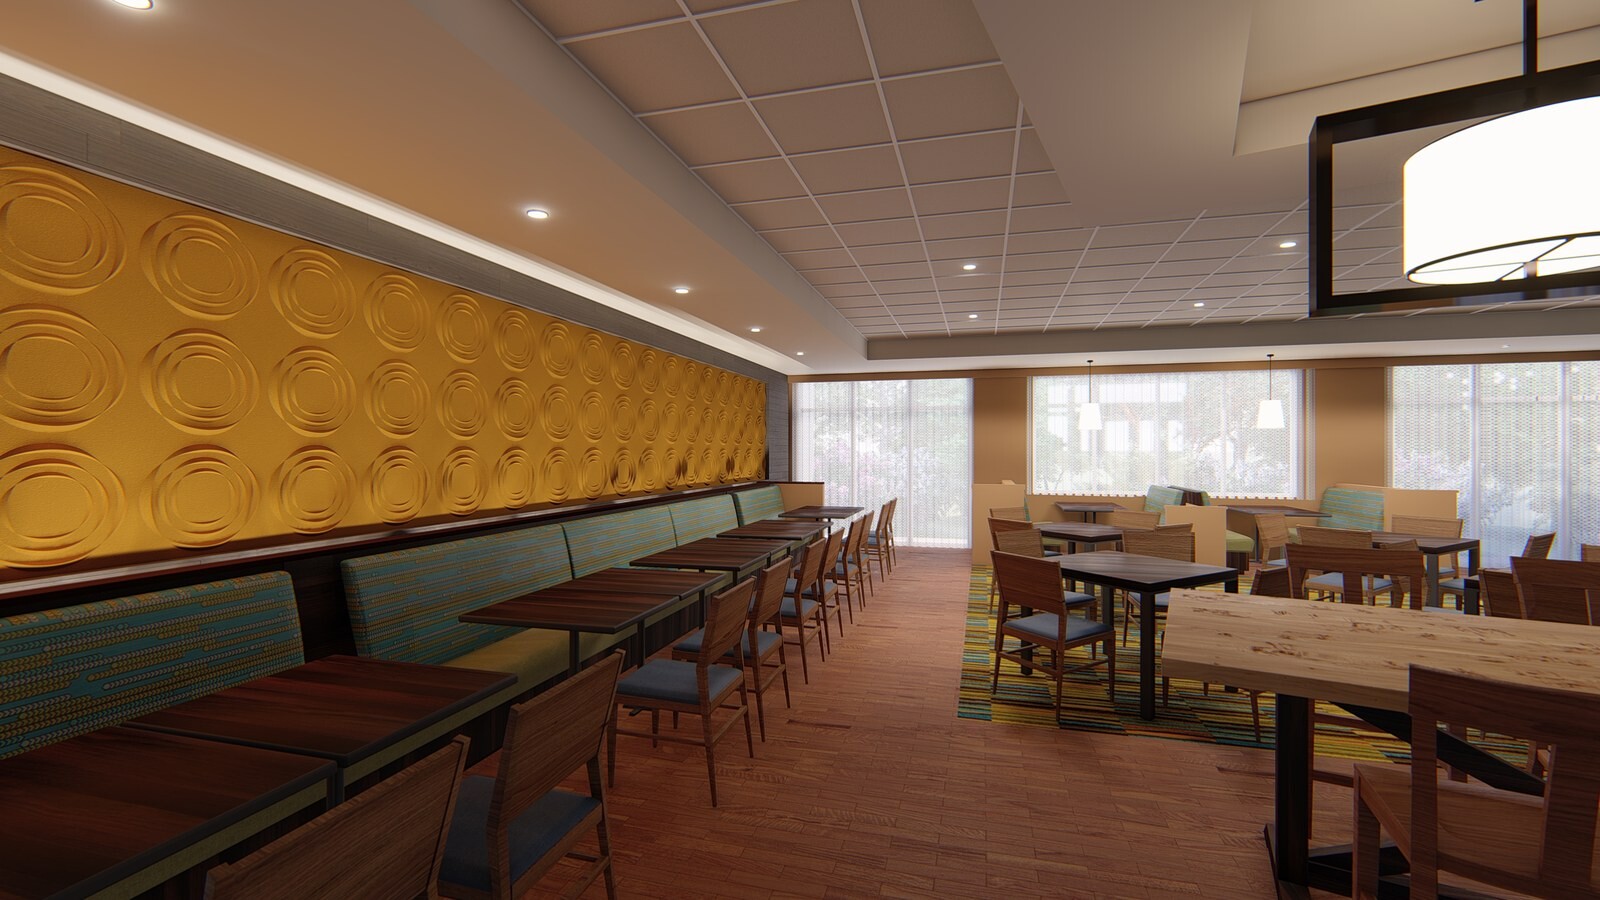
February 28, 2018 · Underwriting
How digital floorplan takeoffs across nine guestroom subtypes and direct factory terms structured a seven-figure FF&E budget with 50-to-60-day ocean transit discipline.
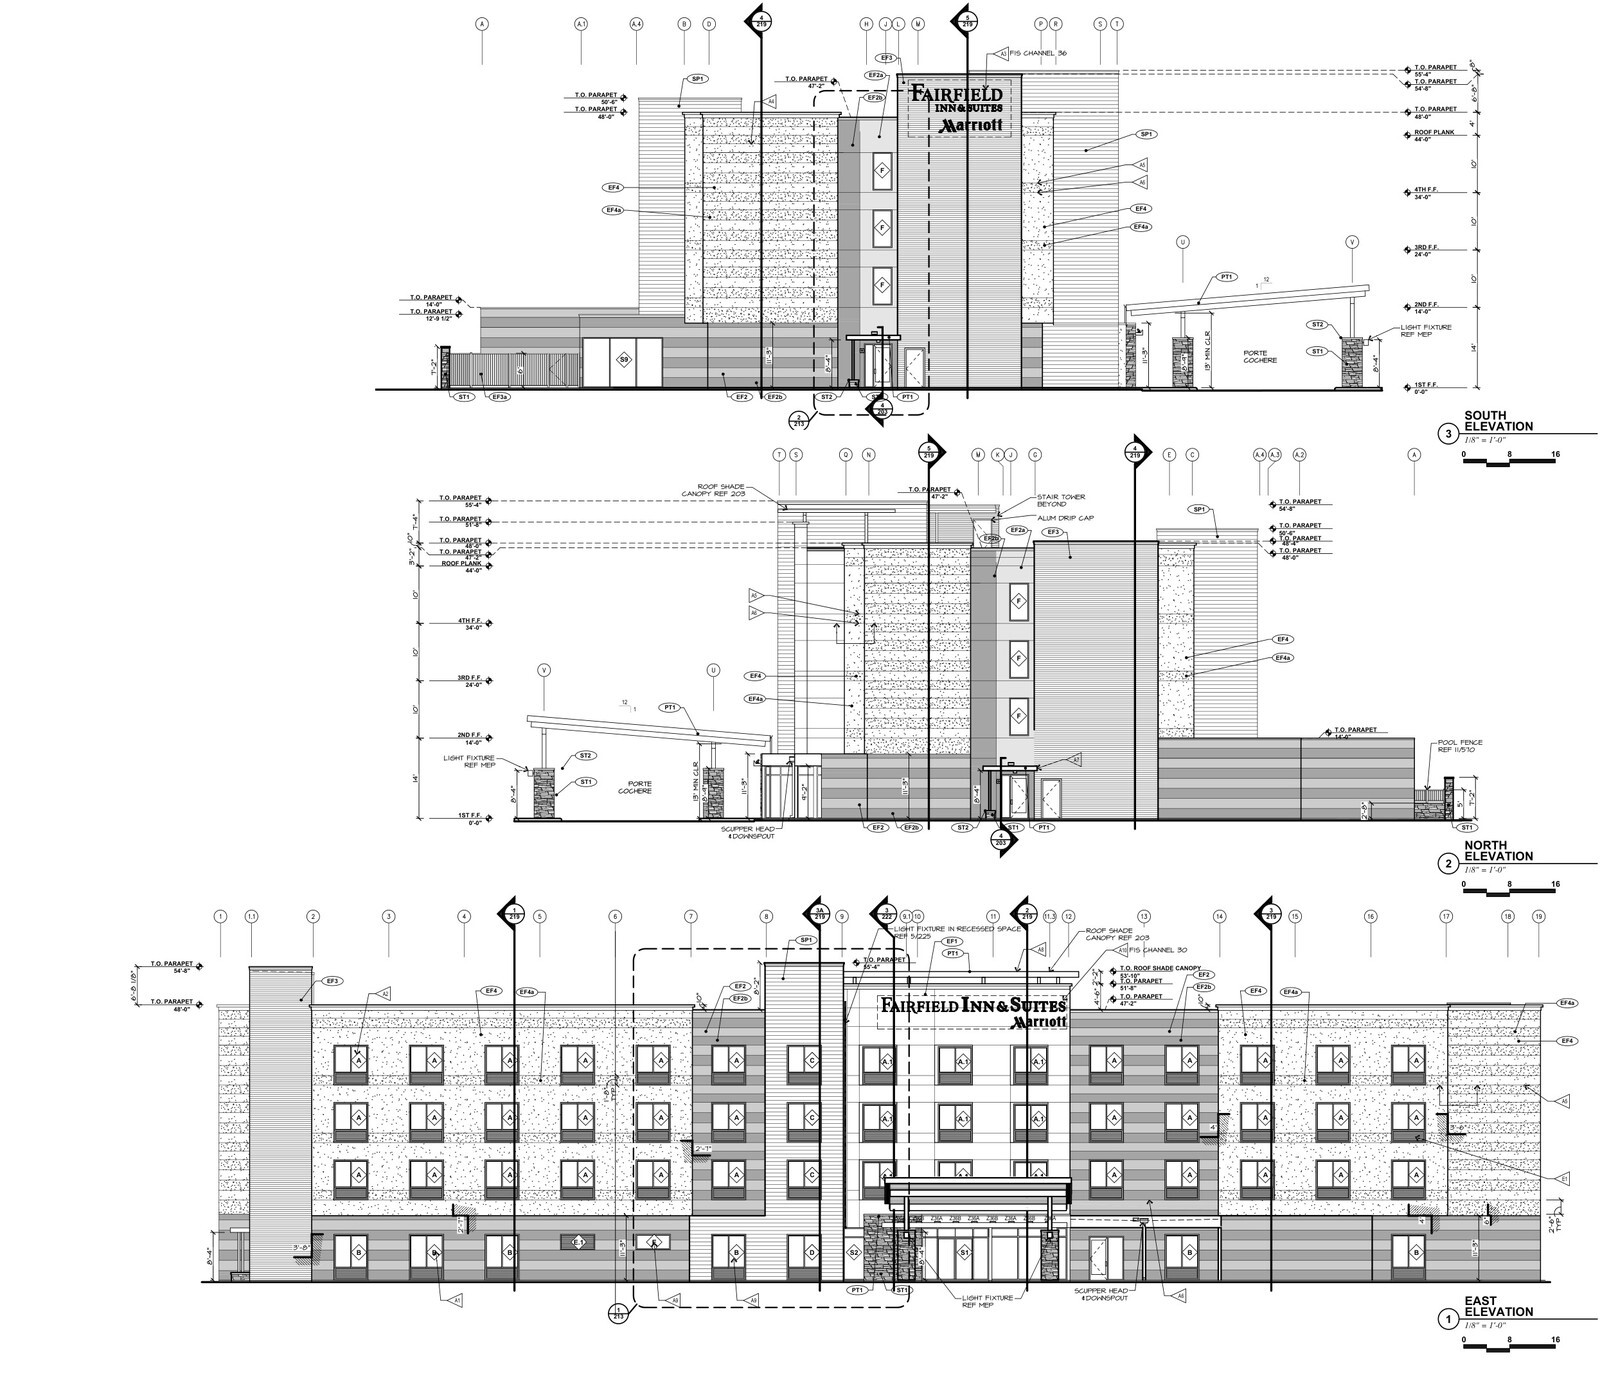
December 4, 2017 · Construction
Aligning a 94-key four-story Fairfield Inn & Suites construction drawing set with Marriott Modern Calm Decor specifications and procurement takeoffs in Cameron County, TX.
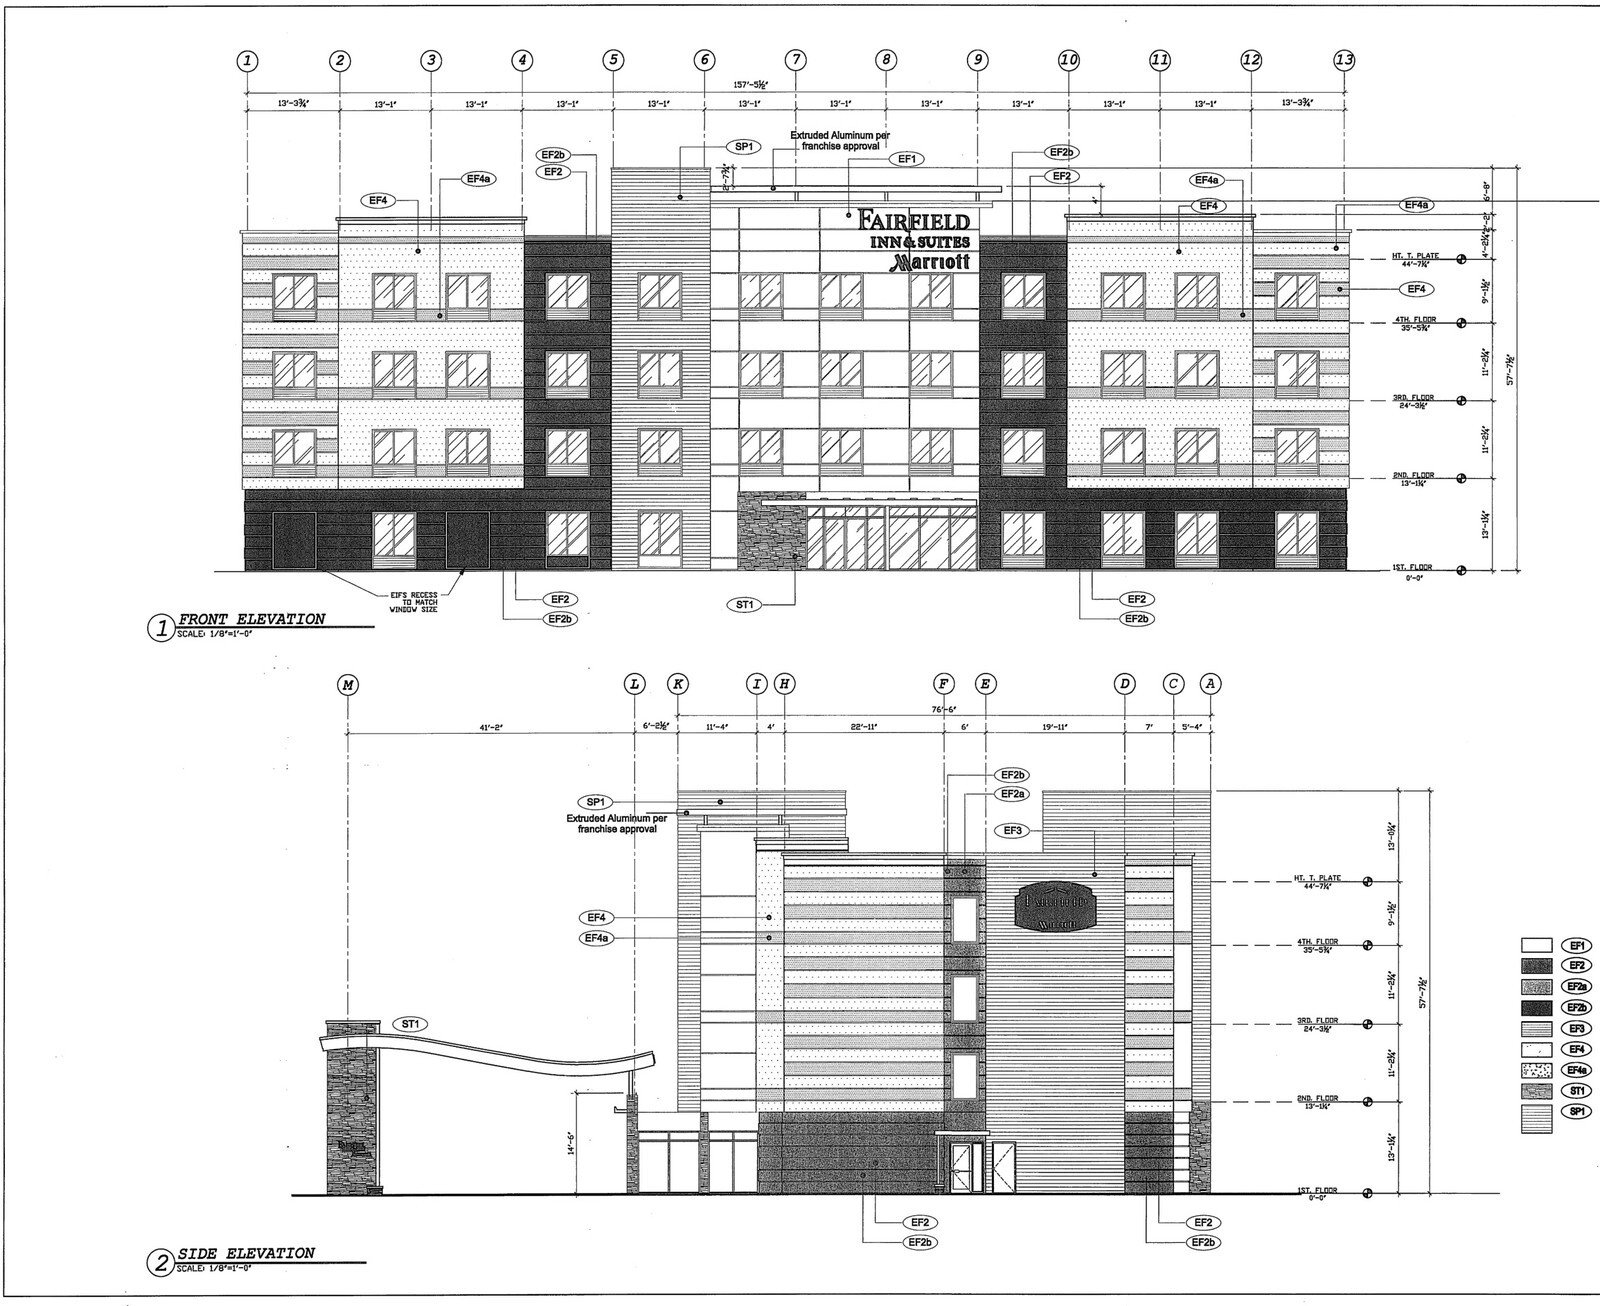
February 9, 2015 · Construction
Full multi-discipline civil, structural, MEP, and 52-sheet architectural plan set paired with a mid-six-figure 68-key FF&E schedule in Southeast Houston.
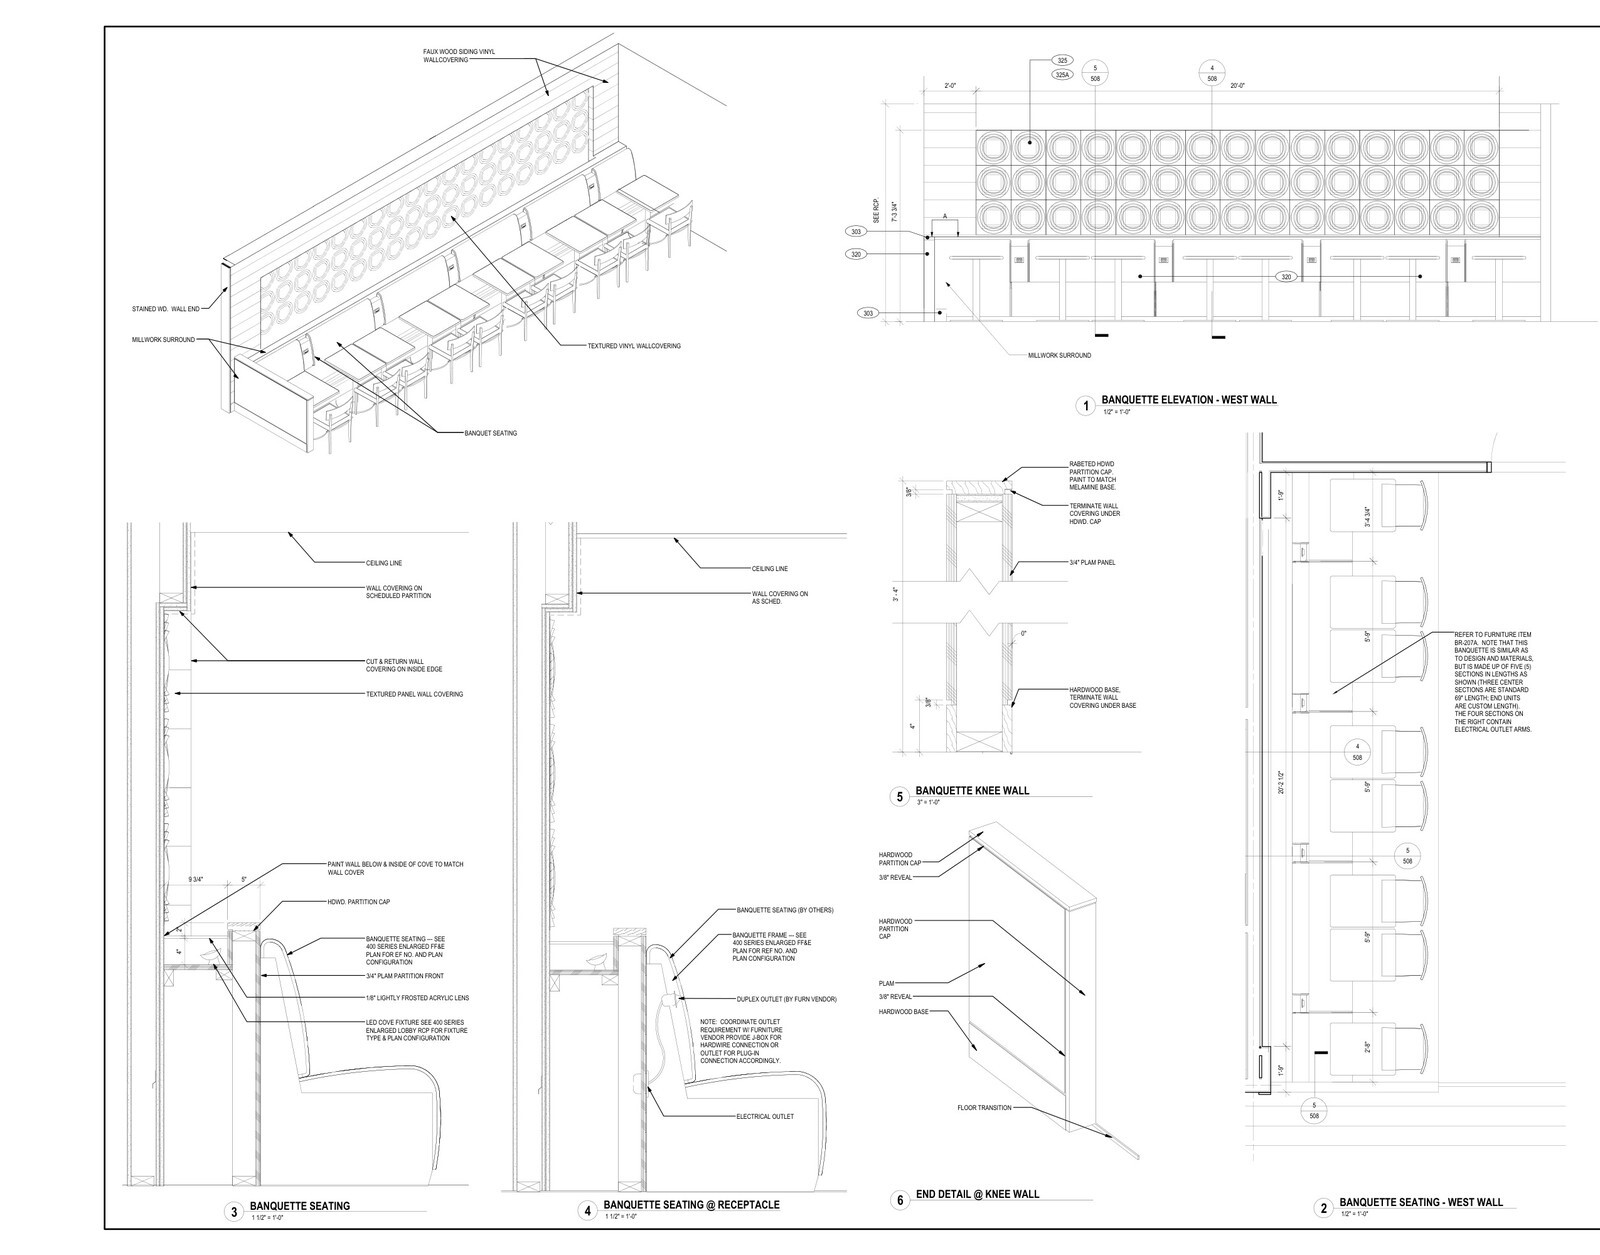
February 5, 2015 · Materials
Coordinating 23 architectural interior sheets and a matching FF&E budget workbook for a four-story Fairfield Inn & Suites new build in Pennsylvania.
December 22, 2014 · Construction
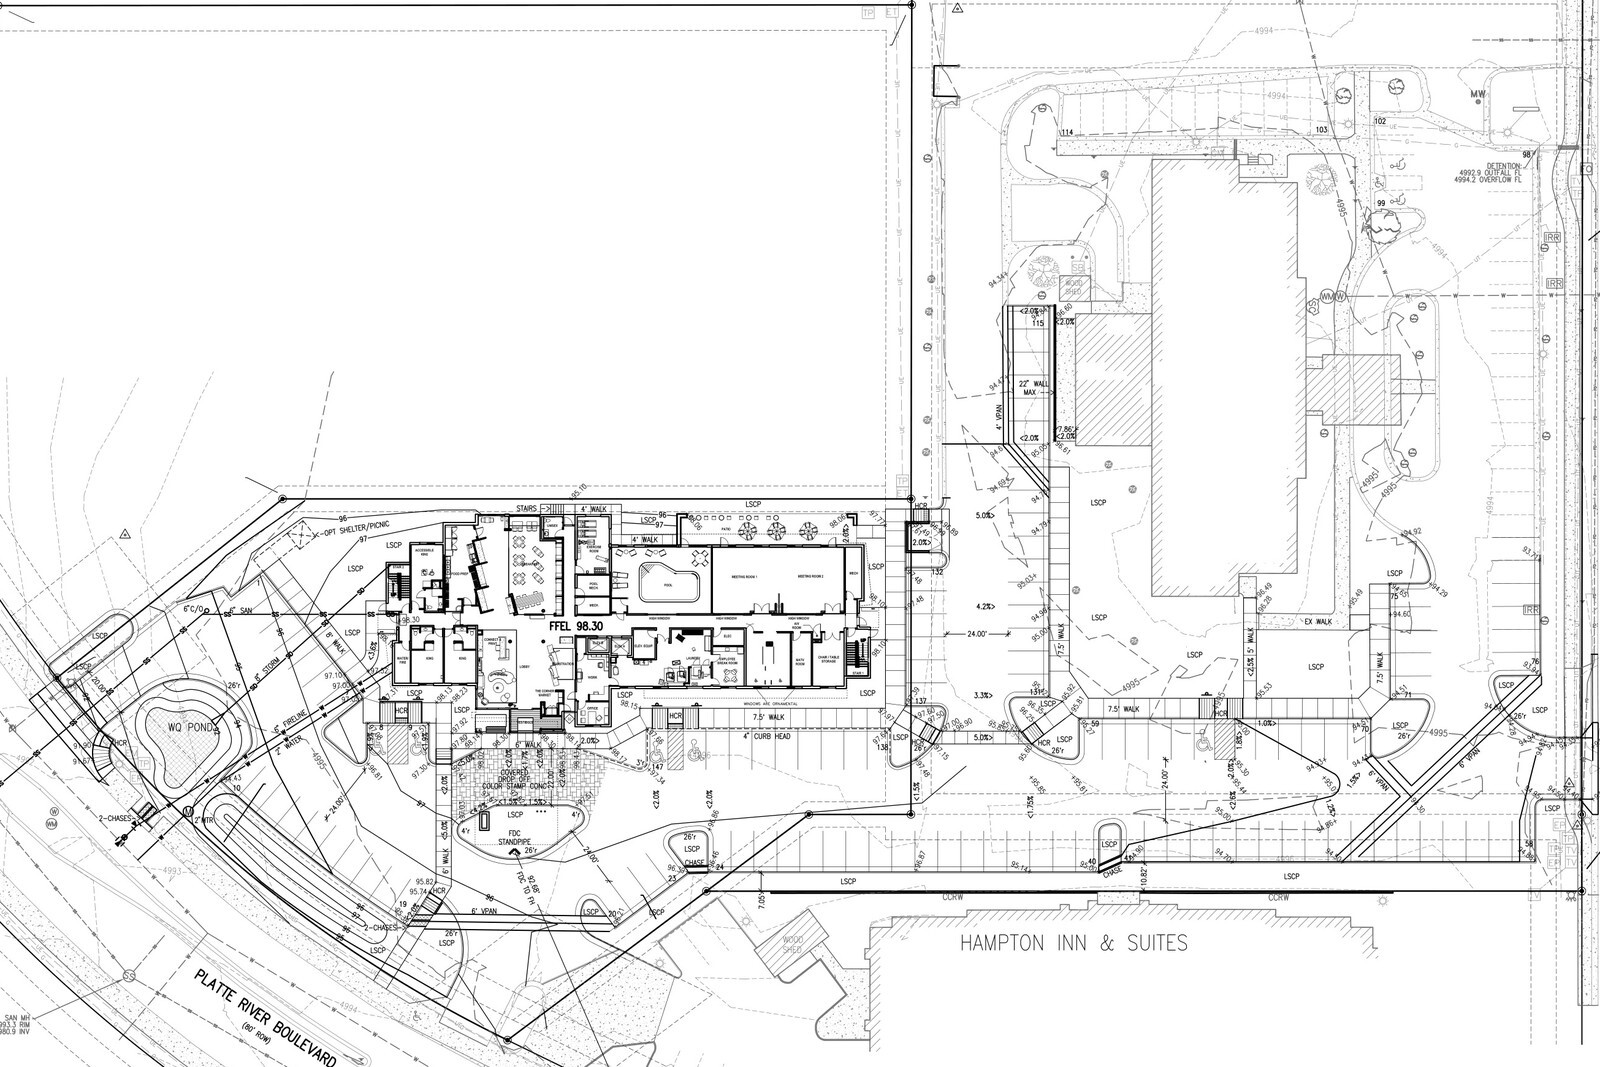
Ground-up site schematics, 147-stall parking layout, ALTA title work, and mid-six-figure 76-key FF&E budget for a four-story Fairfield Inn & Suites in Colorado.
October 22, 2014 · Materials
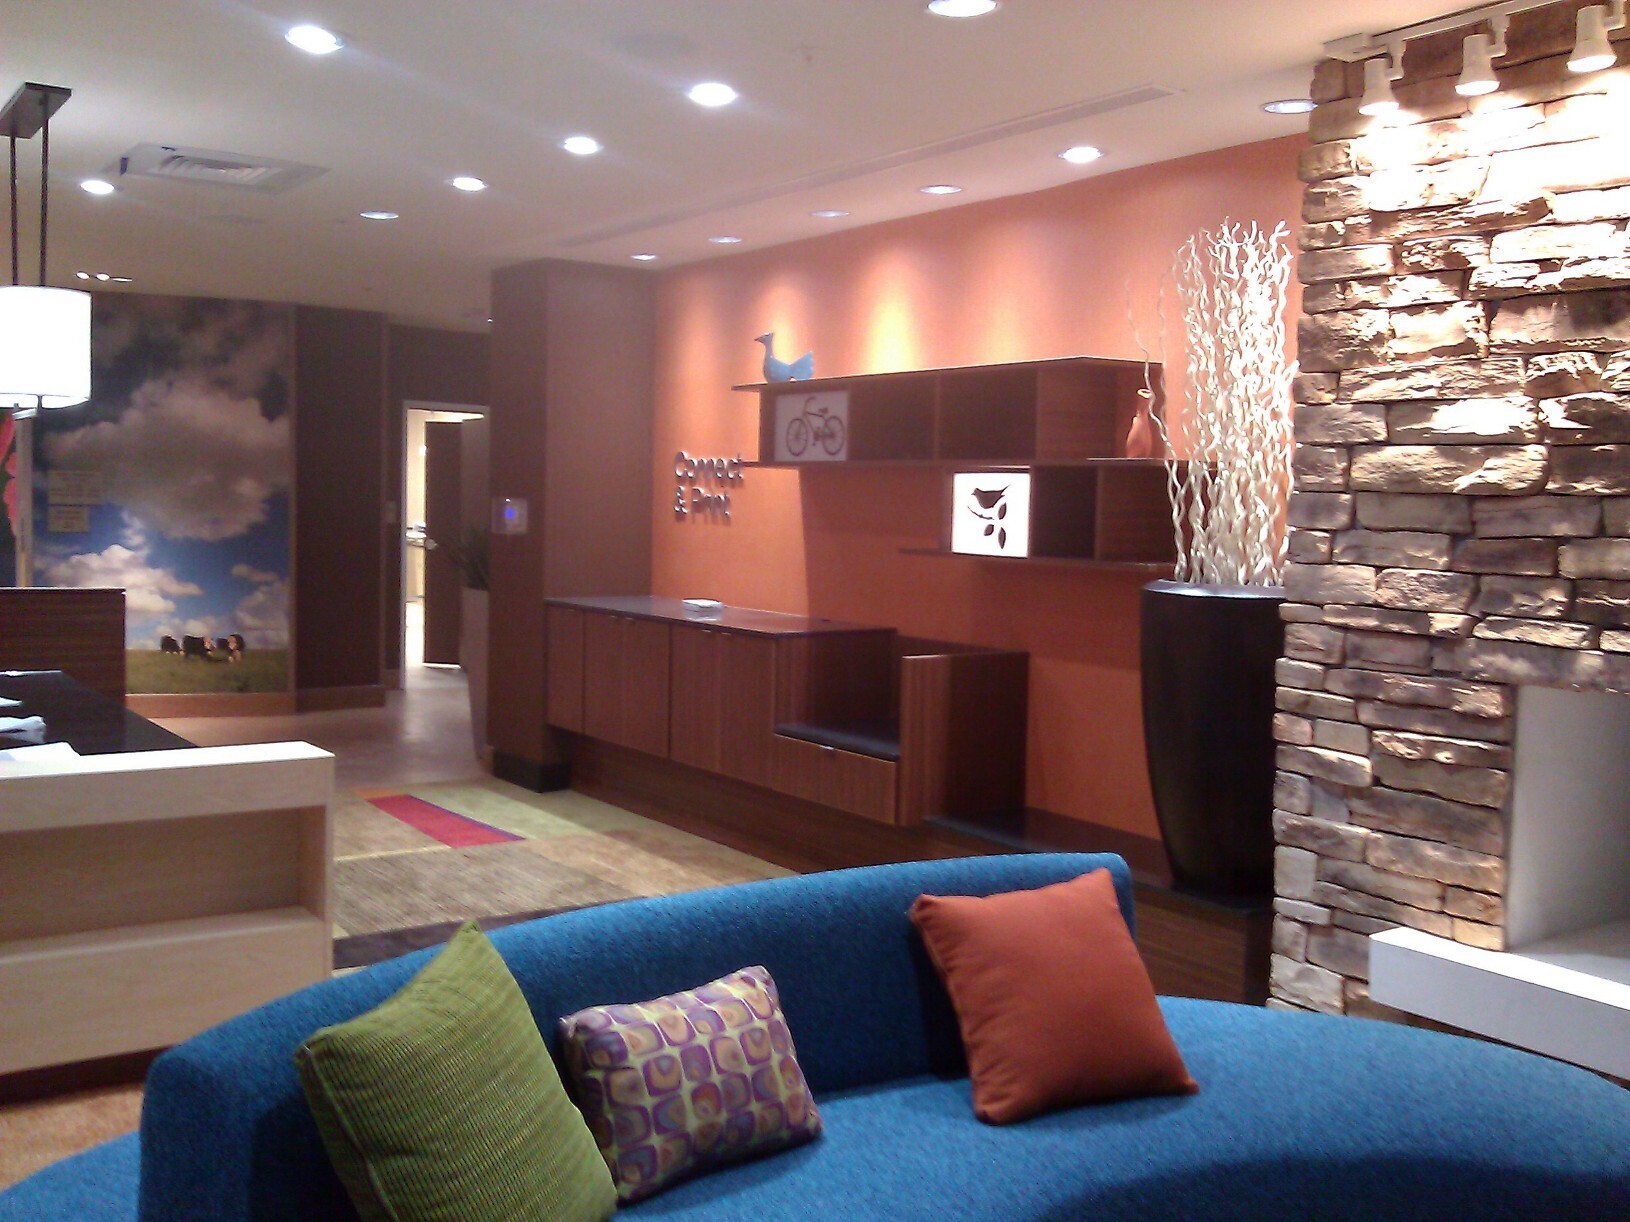
Detailing a 77-key Fairfield Inn & Suites Generation 4 new-build FF&E bid across 13 room orientations alongside architectural lighting specs and field photos across Southern Wyoming and the Gulf South.
July 14, 2008 · Construction
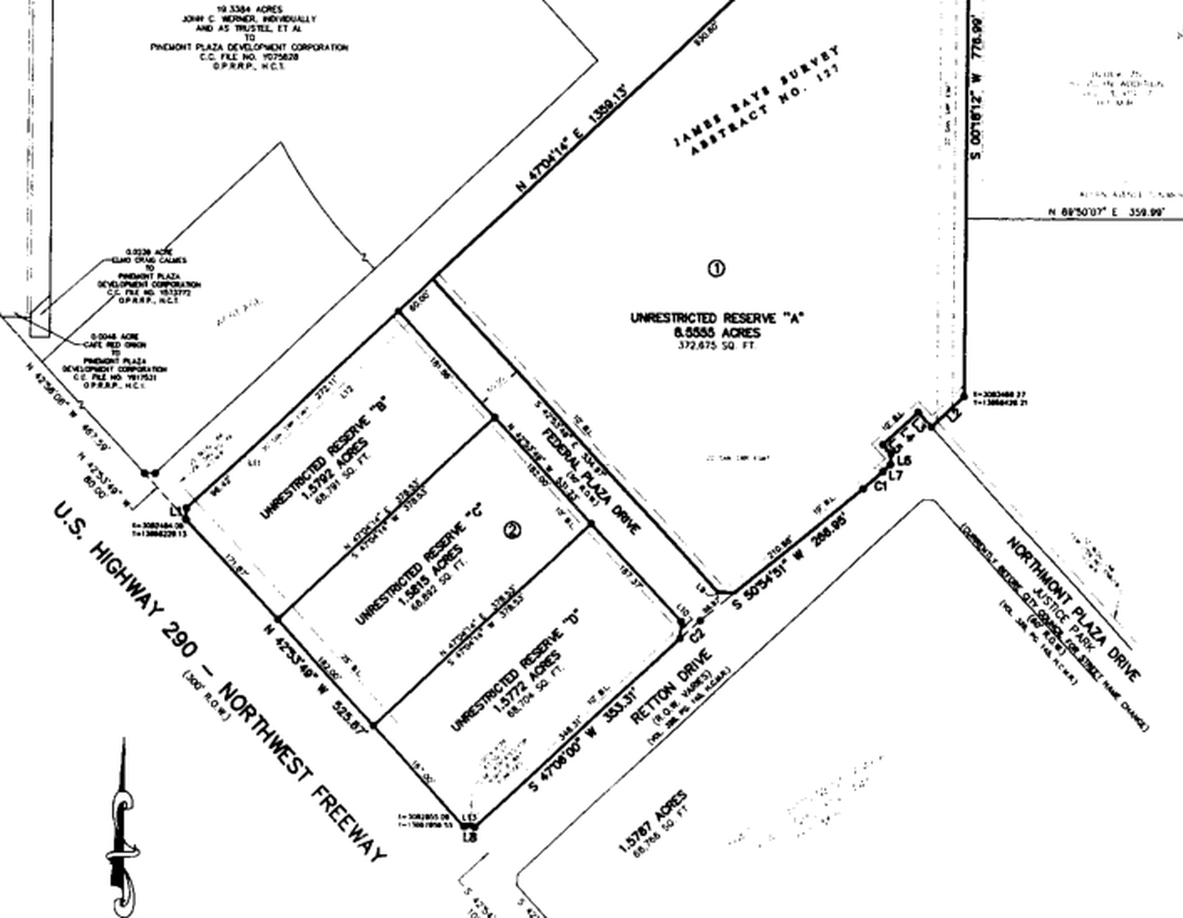
Running pre-development civil plat audits, highway deceleration sightline checks, and real construction feasibility underwriting for a ground-up Fairfield Inn & Suites in Northwest Houston.