Taking a ground-up hotel prototype from permit revisions into FF&E buyout requires structural, MEP, and architectural changes to flow straight into the purchasing schedule. On this four-story, 94-key Fairfield Inn & Suites project in Cameron County, TX, a 99-sheet construction drawing set was reconciled side by side with Marriott's Gen 4.5 Modern Calm Decor Specification Manual and the unit-count procurement takeoff.
Construction and interior coordination
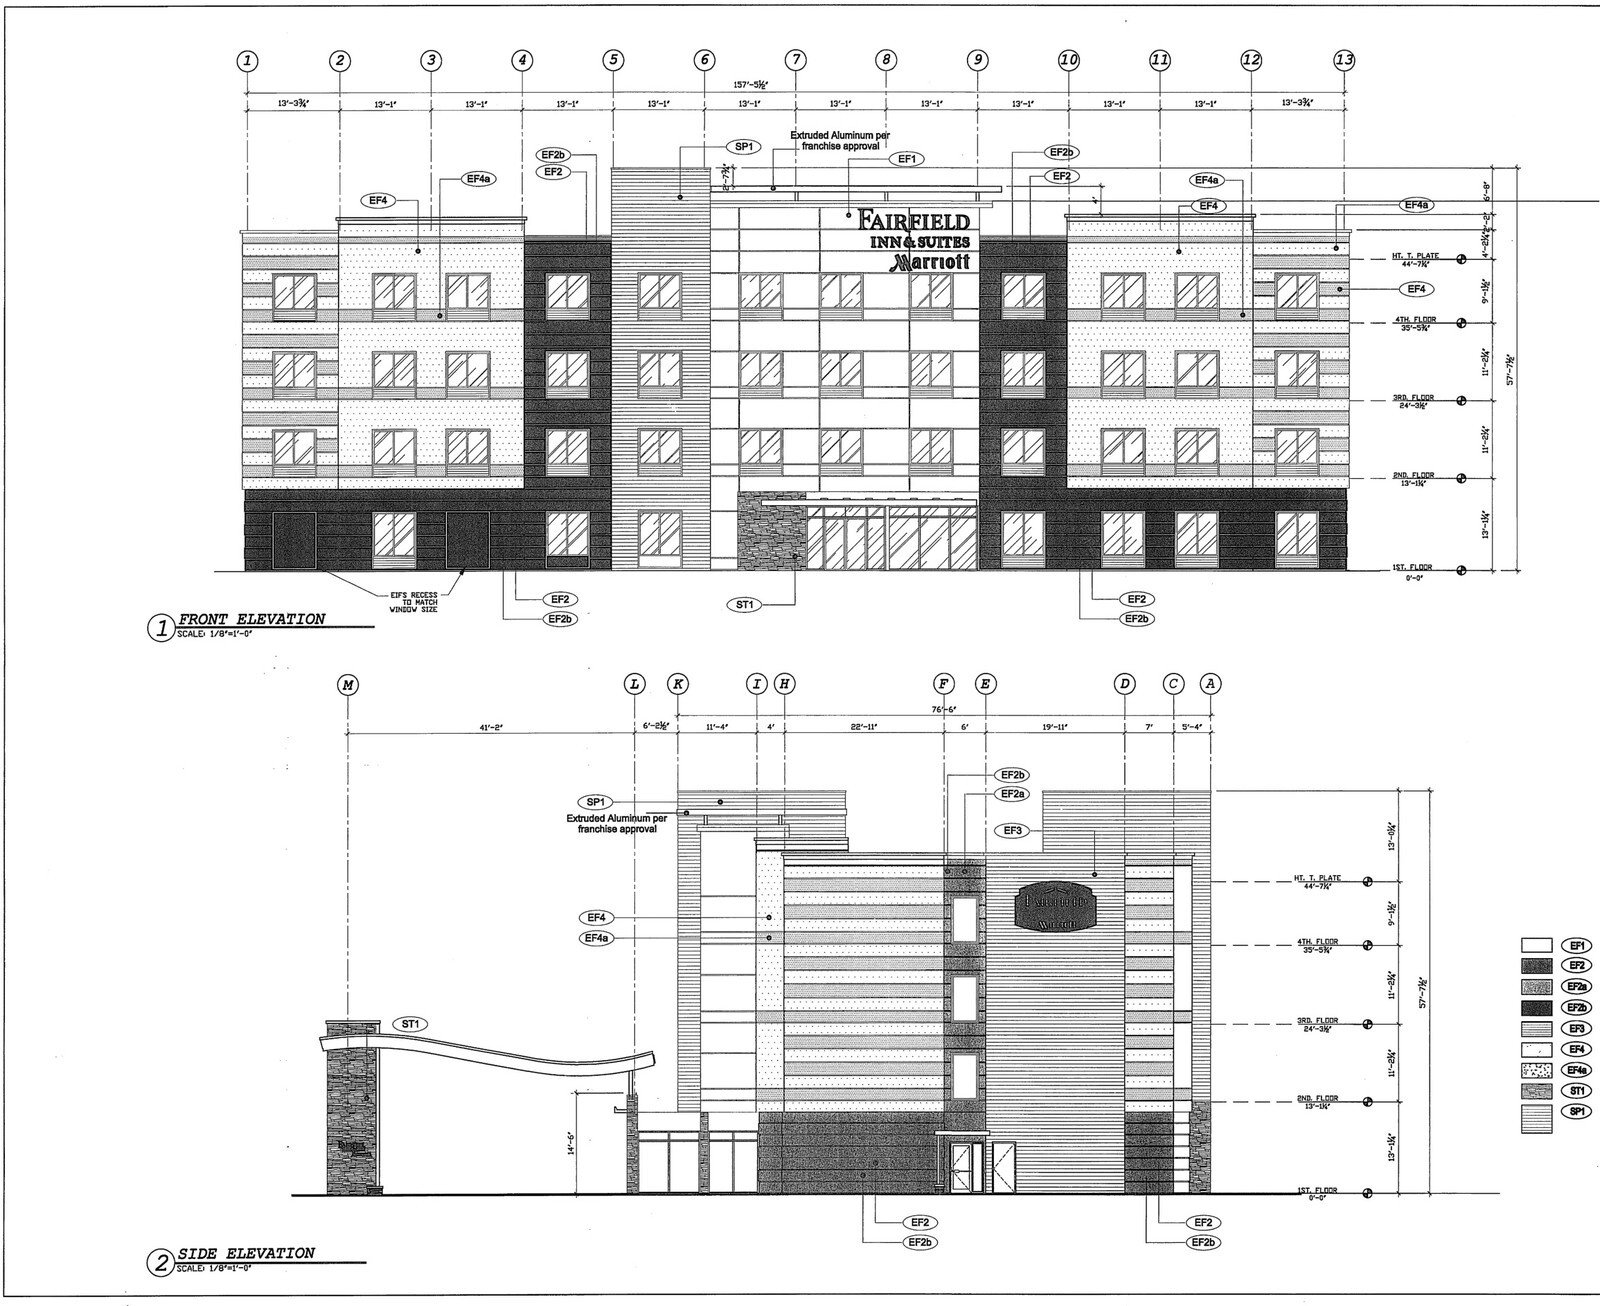
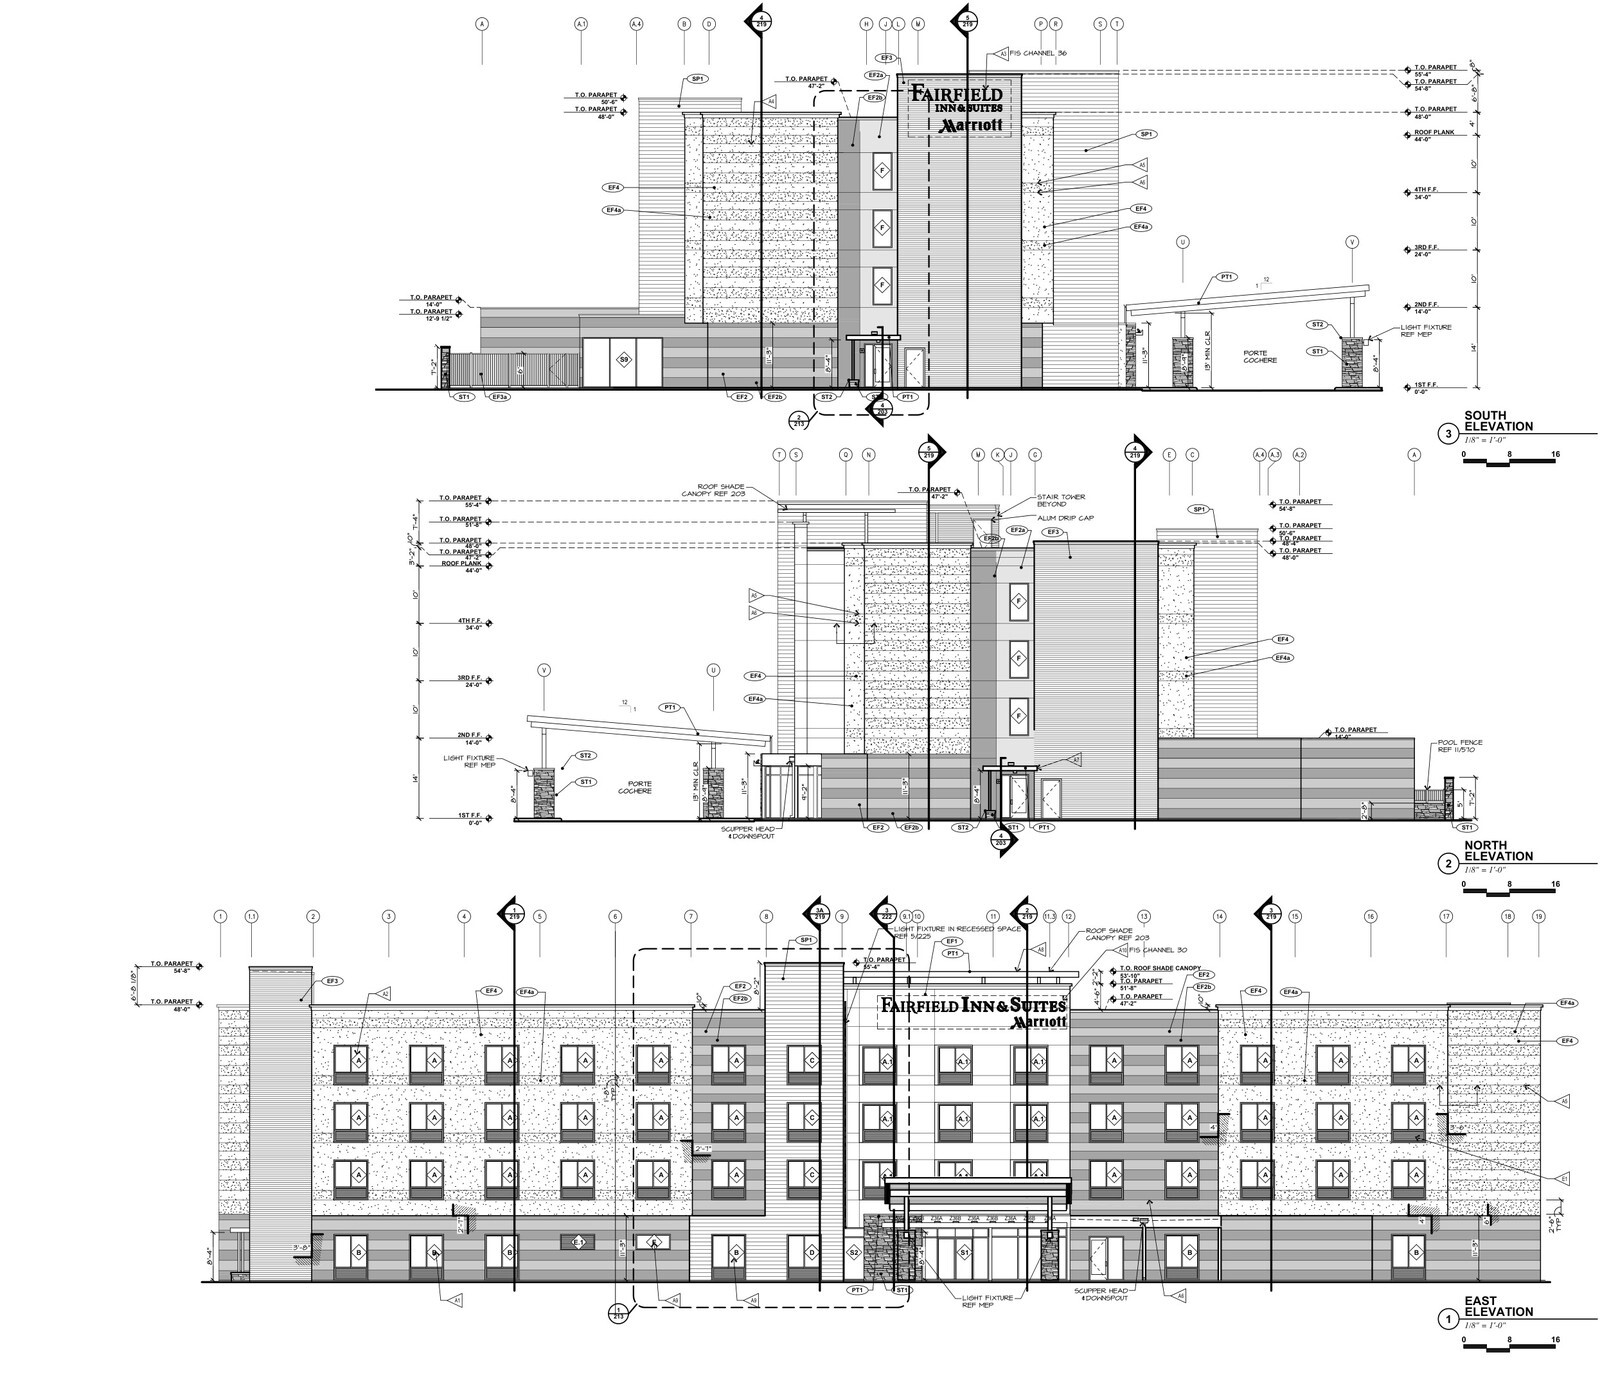
- Site, structural, and MEP permit revisions: Drawings covered site and porte cochere layouts (100-F to 120-F), four floor plans (200-F to 201A-F), roof canopy details, exterior elevations (211-F and 212-F), IFC structural framing, civil drainage revisions, and MEP plan-review responses.
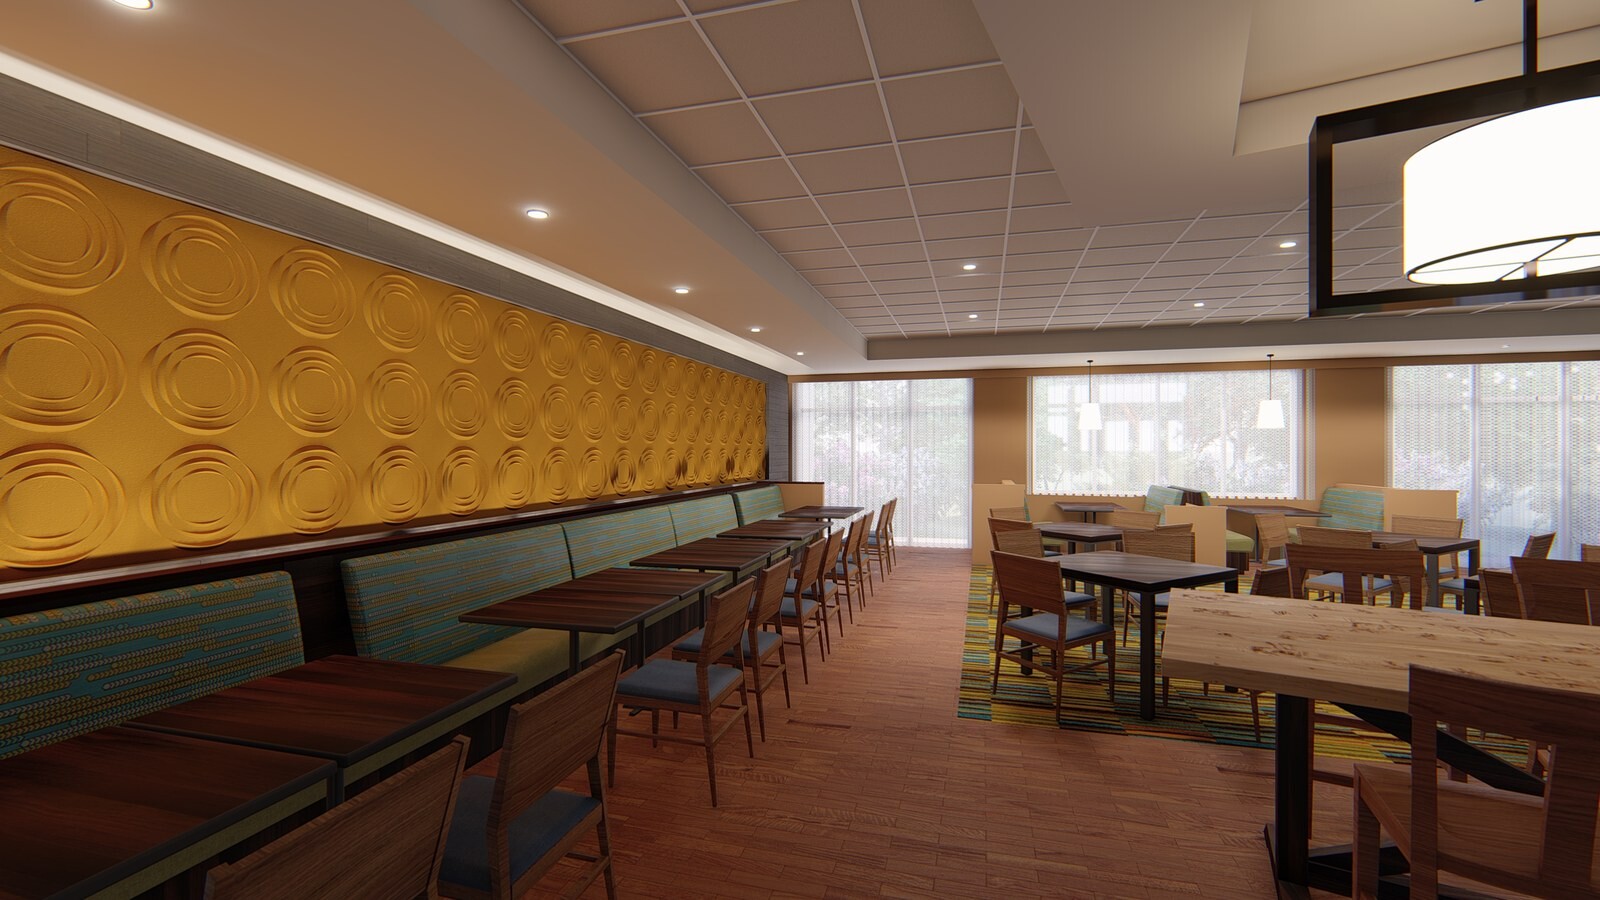
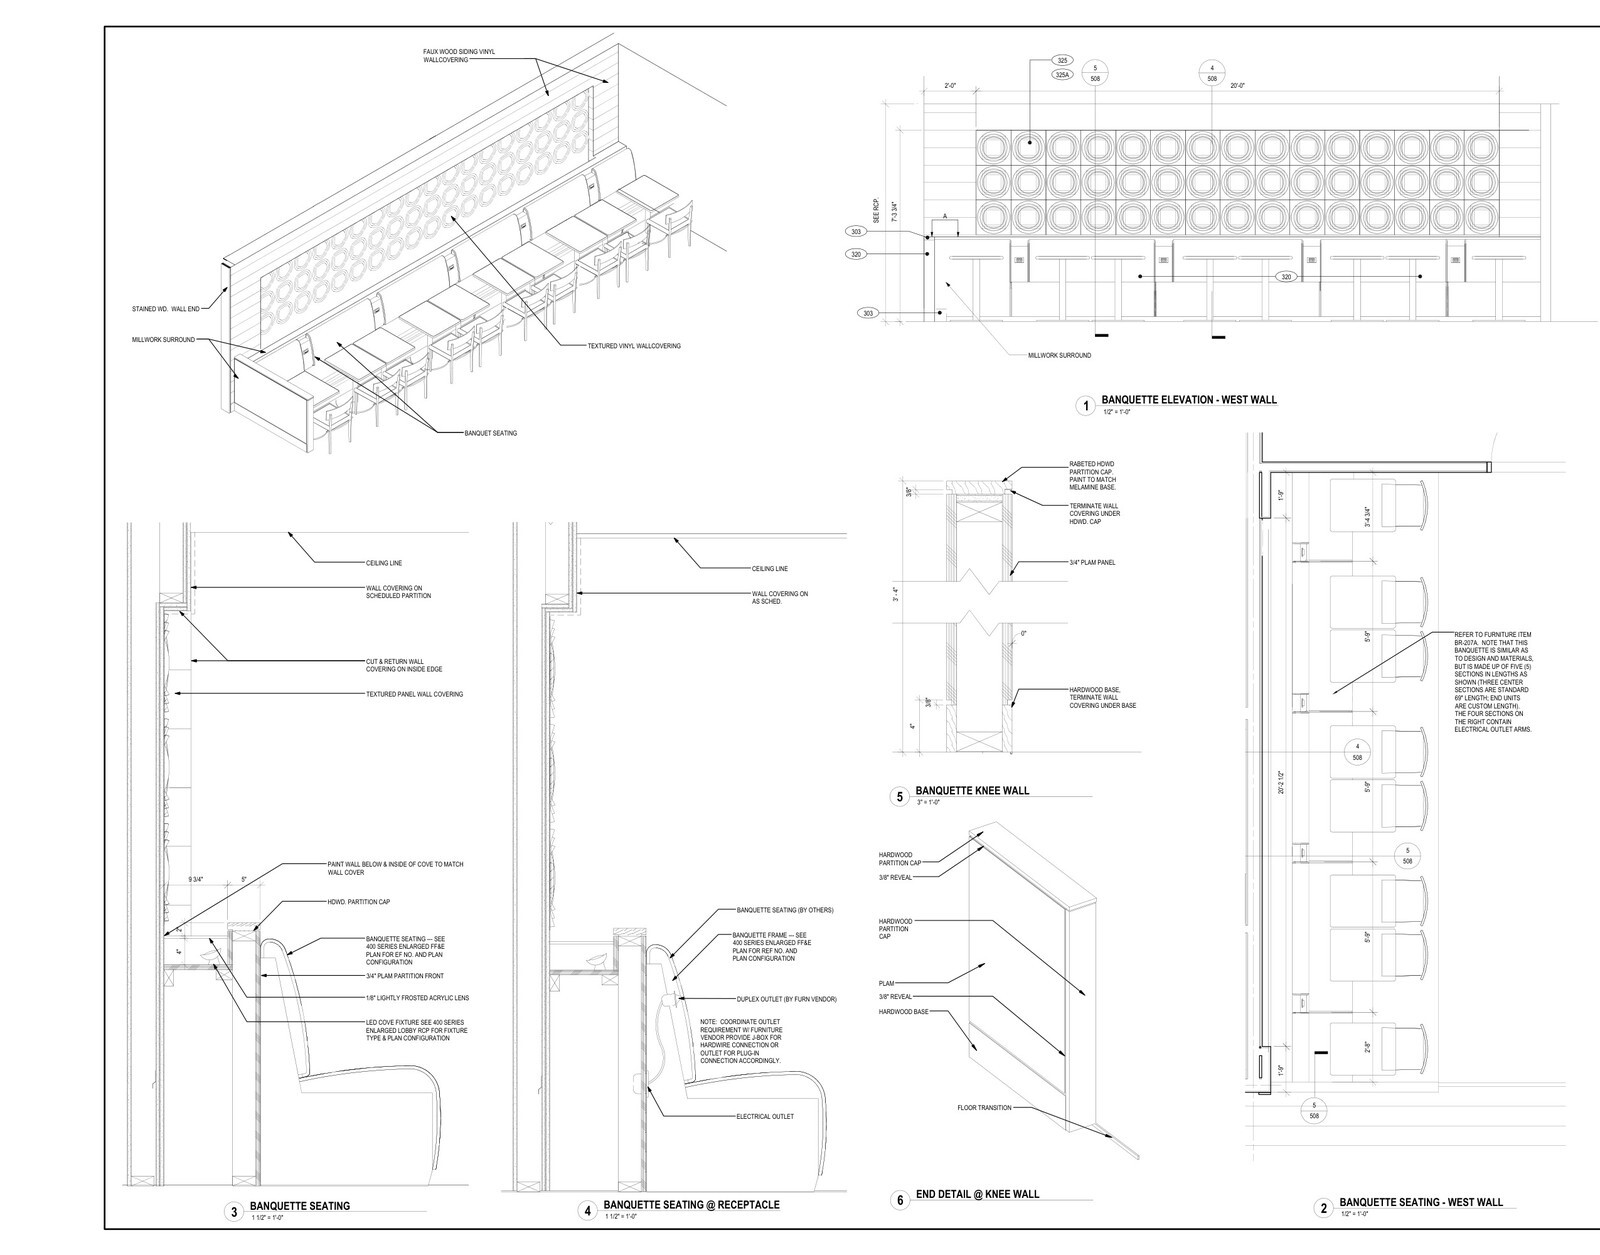
- Public spaces and guestroom units: Enlarged interior sheets detailed the welcome desk (320-F to 322-F), lounge and banquette seating (323-F to 325-F), corner market (440-F), buffet equipment, fitness room, outdoor pool (430-F), and eight guestroom room types (520-F to 533-F).
Aligning the 94-key buyout
- Unified room and public-area quantities: Standard, accessible, and suite counts were matched item by item across lighting, casegoods, seating, carpet, and window treatments, keeping design revisions, procurement pricing, and freight allowances synchronized.
Keeping architectural revisions (211-F through 581-F) reconciled against the Modern Calm Decor specification book allowed the team to lock in room configurations, ceiling heights, and millwork interfaces before releasing factory production orders.