Adaptive reuse is one of the most profitable paths to hospitality asset creation, but it is also where inexperienced sponsors run into major structural traps. Taking a commercial office building and turning it into a limited-service franchise hotel is fundamentally different from a ground-up build.
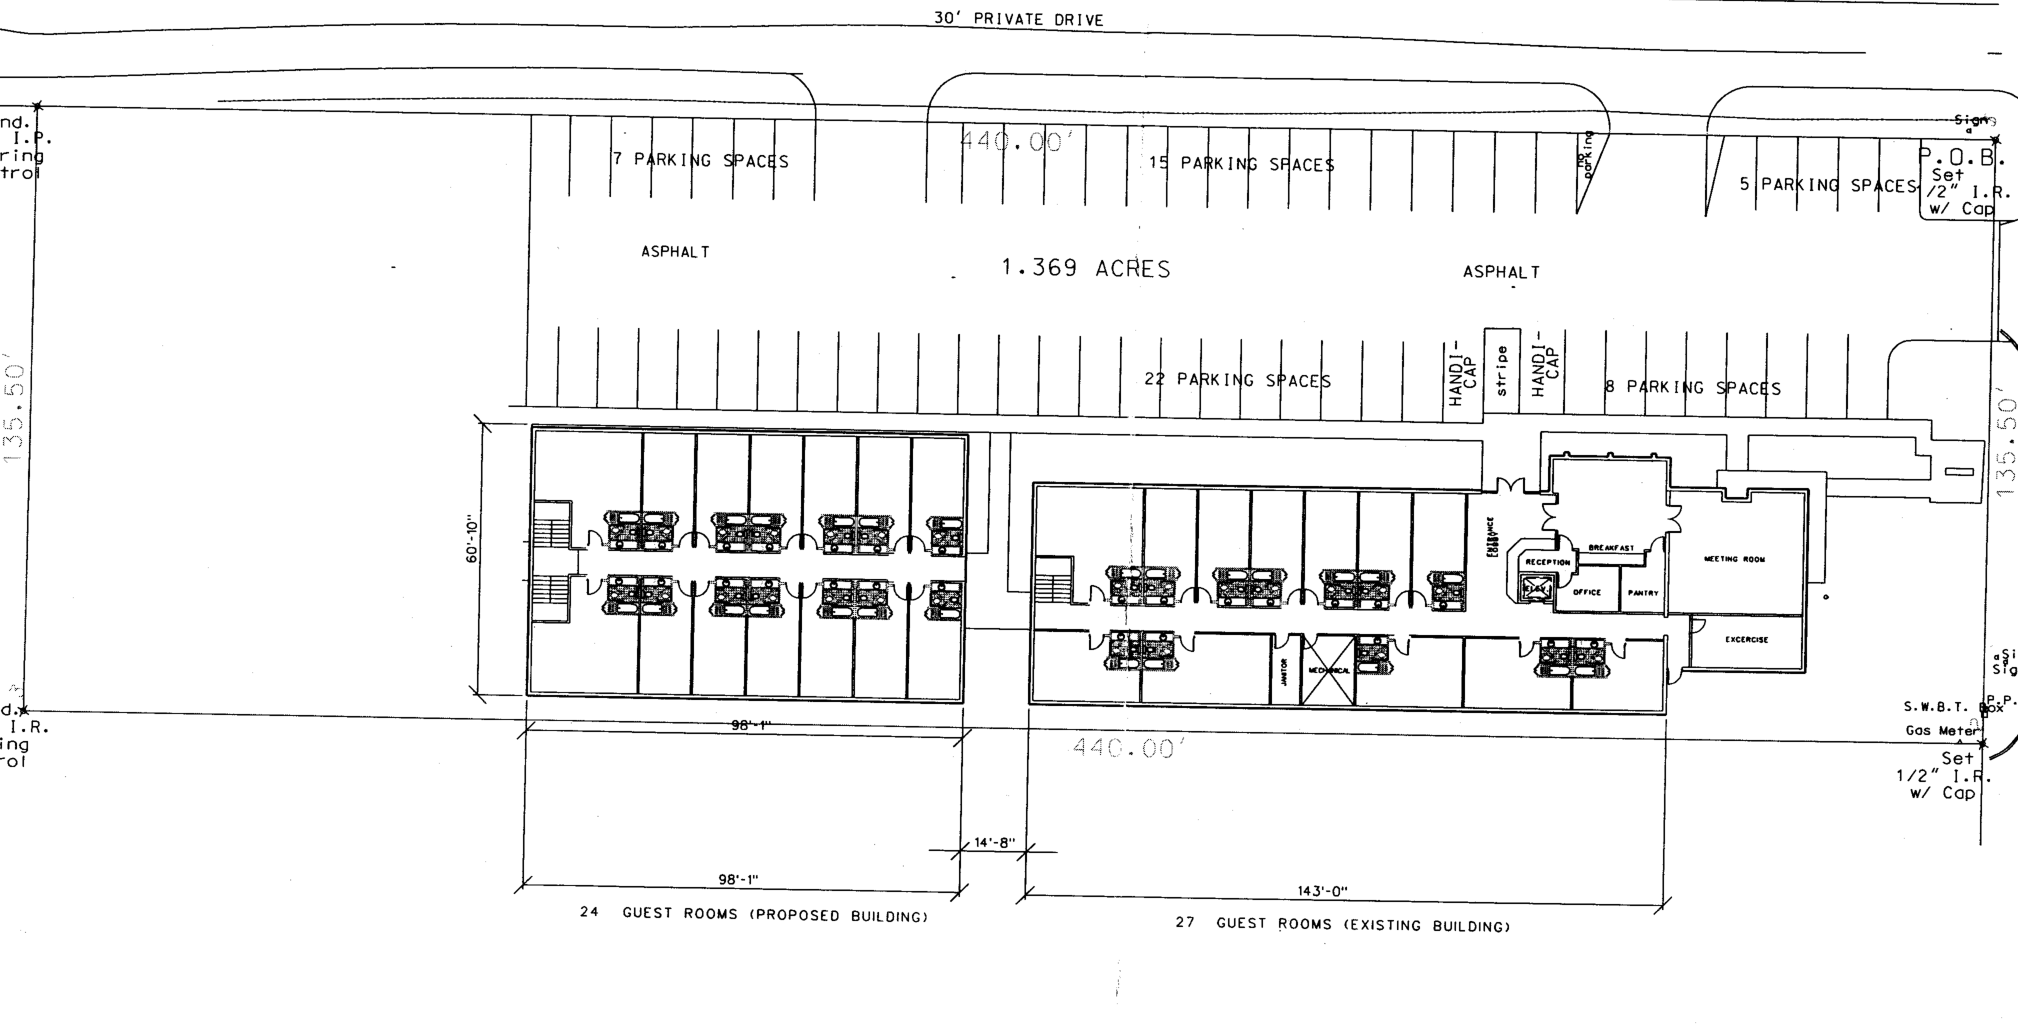
In the Greater Houston Area, TX, we evaluated and managed the adaptive reuse feasibility for converting an existing 1.37-acre commercial office property into a Quality Inn franchise. The project scope required retrofitting the existing commercial footprint into twenty-seven functional hotel guestrooms, while master planning a future lateral wing expansion for twenty-four additional keys.
Converting corporate offices into guestrooms requires solving two difficult problems: structural MEP vertical stacking and municipal site civil compliance.
Solving the MEP and Plumbing Core
Commercial office buildings are designed with open floor plates and centralized restroom cores. Converting that structure into individual hotel guestrooms means each room requires its own dedicated bathroom, vanity, exhaust ventilation, and individualized climate control.
We audited the structural floor framing and engineering prints to map the conversion:
- Engineered vertical wet stacks by coring post-tensioned concrete slabs to drop four-inch soil stacks, three-inch waste vents, and domestic hot and cold water supplies for back-to-back bathroom layouts.
- Replaced central ducted VAV mechanical systems with independent packaged terminal air conditioning units, cutting exterior wall sleeves through existing structural masonry while reinforcing structural lintels.
- Calculated peak domestic hot water demand and designed a commercial boiler loop with recirculating pumps to ensure instant hot water delivery across all guest suites.
- Upgraded the main electrical distribution panel to handle high coincident loads from guestroom micro-fridges, microwaves, PTAC compressors, and commercial laundry equipment.
Site Civil and Franchise Brand Coordination
A hotel property operates under completely different municipal ordinances and customer flow requirements than a suburban office building. You cannot simply hang a new sign on the facade and open the doors.
We brought the 1.37-acre site plan into full alignment with local codes and franchise requirements:
- Reconfigured the parking field to meet municipal hotel parking ratios, ensuring dedicated spaces for registration check-ins, staff parking, and ADA accessible van stalls.
- Preserved perimeter vehicular circulation for emergency fire apparatus access and guest luggage loading zones at the main canopy entry.
- Coordinated storm water detention calculations with municipal civil engineers, ensuring the planned twenty-four room expansion footprint would not exceed impervious cover thresholds.
- Positioned the high-rise franchise pylon sign within municipal setback guidelines to maximize highway visibility while clearing overhead utility easements.
The Takeaway
Adaptive reuse is an engineering and logistics exercise before it is a hotel development.
If a developer approaches an office conversion like a simple tenant improvement job, unforeseen structural slab coring, undersized water services, and zoning parking deficiencies will destroy the deal pro forma. When you map out the vertical plumbing stacks, engineer the mechanical conversions upfront, and secure civil site entitlements before closing, you turn underutilized commercial real estate into a high-cash-flowing hospitality asset.