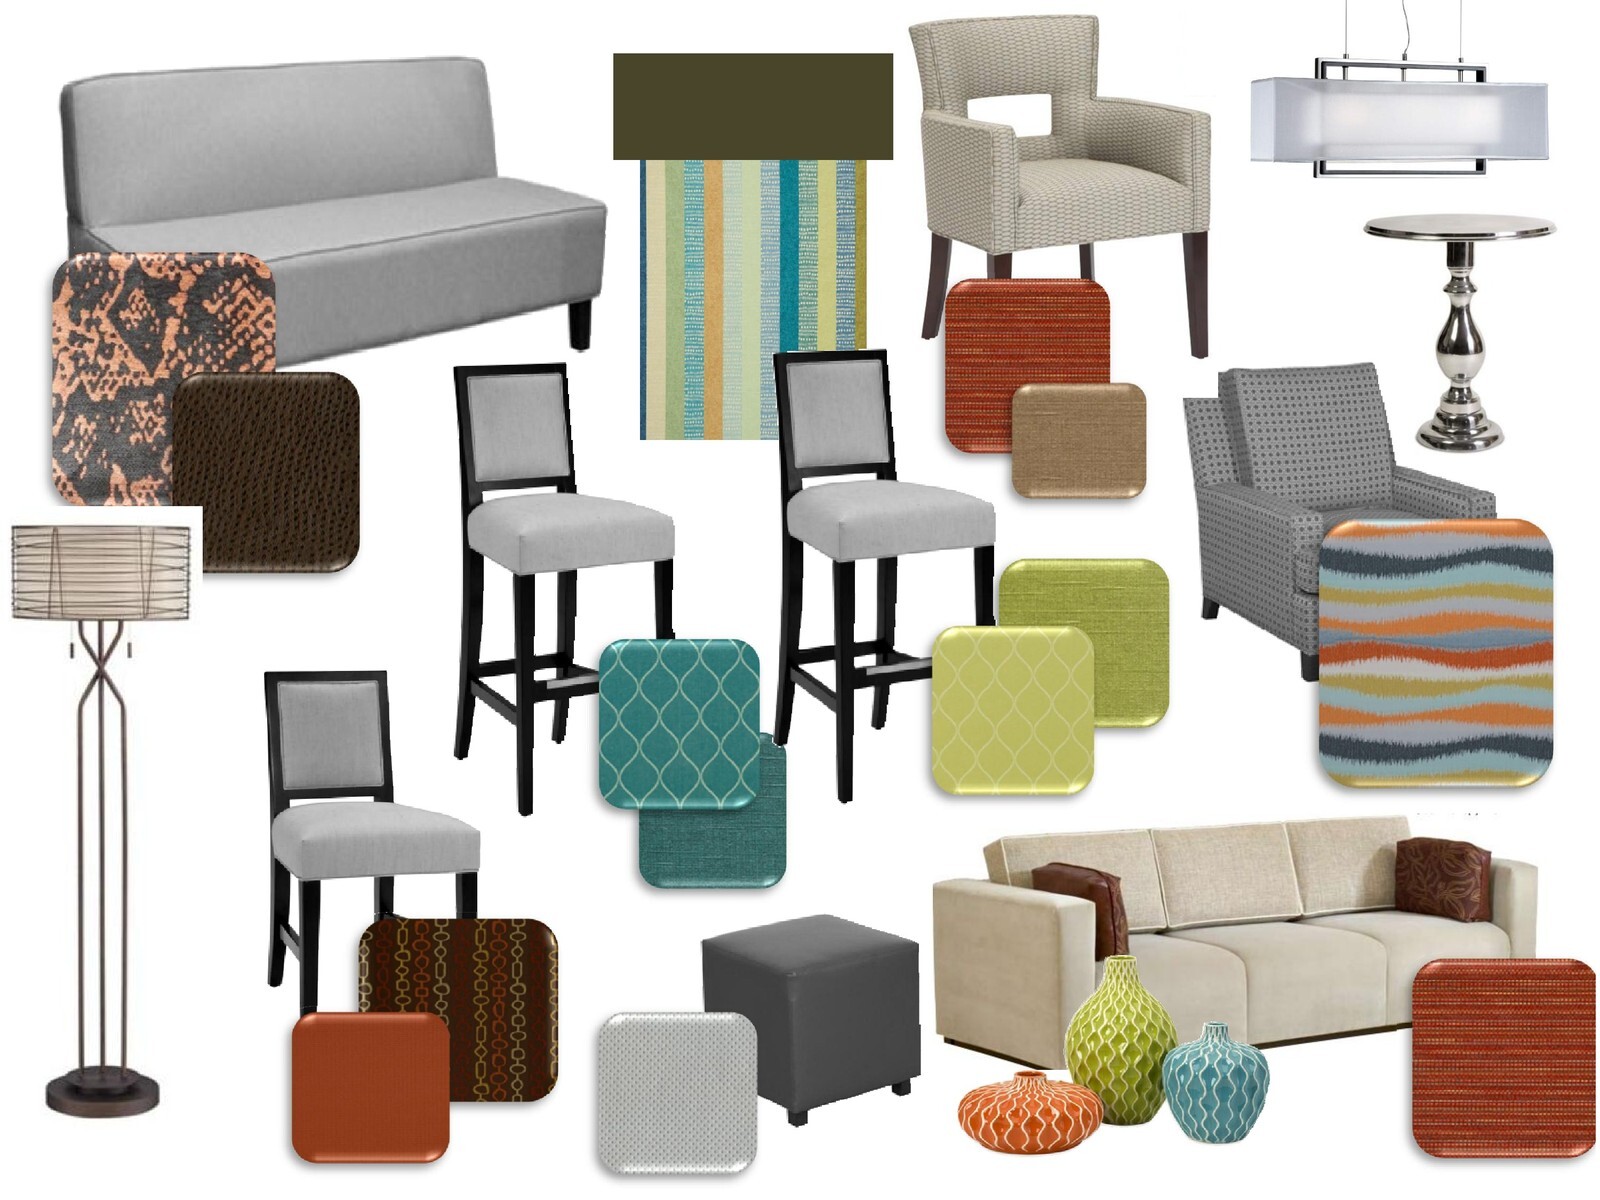
Hotel renovations stall when curated finish boards never get translated into exact piece counts and fabric yardages before factory ordering. For a 59-key Super 8 project in Buffalo, visual concept boards covering lobby seating, carpets, textiles, casegoods, artwork, and alternate lighting schemes were converted directly into a line-item procurement takeoff.
The guestroom schedule covered 20 King and 39 Double Queen rooms alongside 49 public-area corridor bays, tying interior fabric swatches and casegood silhouettes to firm production quantities and out-of-state freight logistics.
Material & Furniture Quantities Mapped Room by Room
- Flooring and window treatments: 2,360 square yards of guestroom carpet, 5,605 linear feet of four-inch base, 300 square yards of corridor carpet, 200 yards of corridor vinyl wallcovering, and 59 blackout drapery and cornice sets.
- Casegoods and bath stone: 78 Queen and 20 King headboards, coverlets, bed frames, and mattresses paired with 59 three-drawer dressers, 48-inch desks, and 59 free-standing bath vanities with polished quartz tops, undermount sinks, and quartz window sills.
- Public area seating and custom upholstery: Lobby sectional seating, cocktail ottomans, and business chairs itemized with exact back and seat fabric and vinyl yardage alongside public-space artwork, mirrors, and Option A and Option B lighting packages.
Connecting visual finish selections straight to cut-yardage and freight schedules eliminated catalog guesswork and kept installation sequencing aligned with room turn readiness.


