Mid-scale economy flags leave thin margins on renovation budgets, so buying FF&E piecemeal or miscounting carpet and vinyl drops burns capital before installation starts. Across a 51-key Super 8 property in Central Iowa (16 King, 2 Queen, and 33 Double Queen rooms), the entire guestroom and public-area scope was structured into a single two-sheet takeoff separating soft finishes from hard casegoods.
Matching Casegoods and Hardware by Room Mix
Counting headboard, nightstand, and bedding quantities strictly against the verified room inventory prevents stranded overstock on job sites:
- Sleep Zone Wood Packages (51 rooms): 68 Queen headboards and 16 King headboards paired with 69 30-inch nightstands (two per King and Queen room, one shared piece between Double Queens), plus 51 three-drawer dressers, 51 48-inch desks, and 51 folding luggage racks.
- Window & Soft Goods (51 openings): Full-height blackout-lined traversing side panels and sheers anchored under millwork wood cornices, budgeted alongside dedicated drapery installation labor per room.
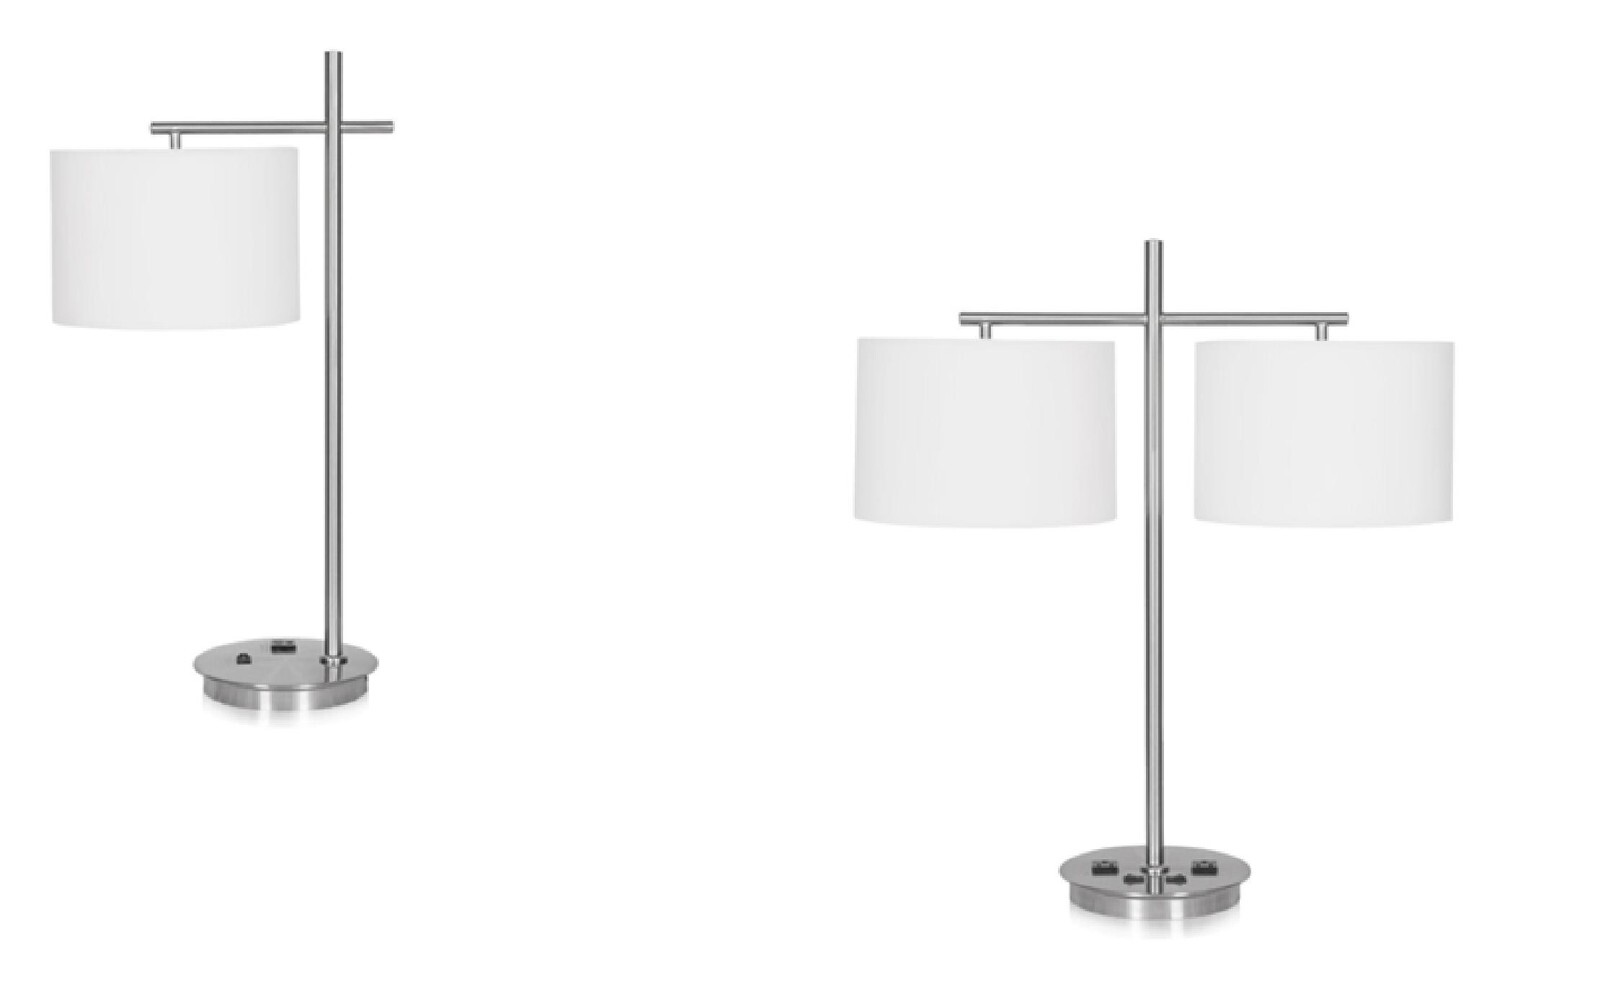
- Lighting & Bath Coordination: Brushed-nickel bedside swing-arm lamps, dual-head desk lamps with integrated power outlets, floor lamps, vanity sconces, and five-light bath bars grouped into one factory finish submittal so metal tones match across every suite and corridor.
Separating Yardage Estimates From Factory Counts
Every square yard of guestroom broadloom carpet (1,629 SY estimated), linear foot of 4-inch carpet base (4,308 LF), corridor carpet (675 SY), stairwell carpet (230 SY), and breakfast-area vinyl wallcovering drop (475 yards across corridors and public zones) carried an explicit note: contractor field verification required before mill cutting. By locking down exact factory quantities on the furniture and lighting containers while flagging rough carpet and wallcovering yardages for site measurement, the renovation team prevented costly change orders once installation crews mobilized in Central Iowa.


