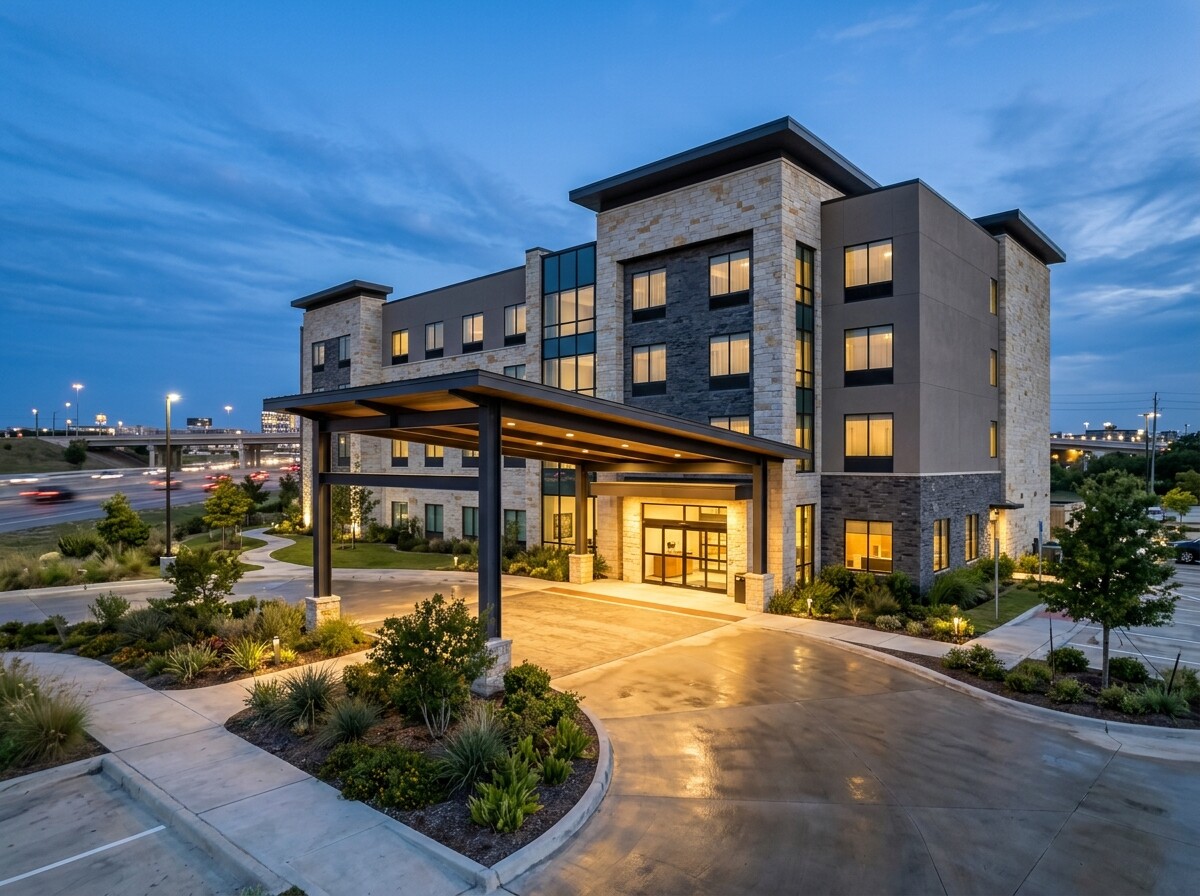
Sellers quote headline room counts while buyers and lenders live with actual gross square footage, corridor layouts, and real condition behind every door. During August 2018 acquisition and renovation diligence on Denton Creek Inn, a three-story independent hotel in the North DFW corridor, we walked the entire building and checked every floor against the original architectural prints.
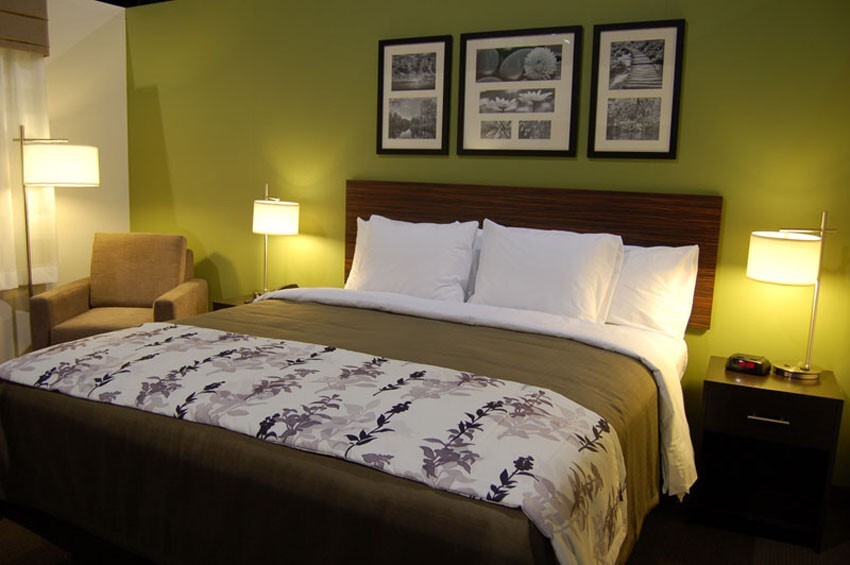
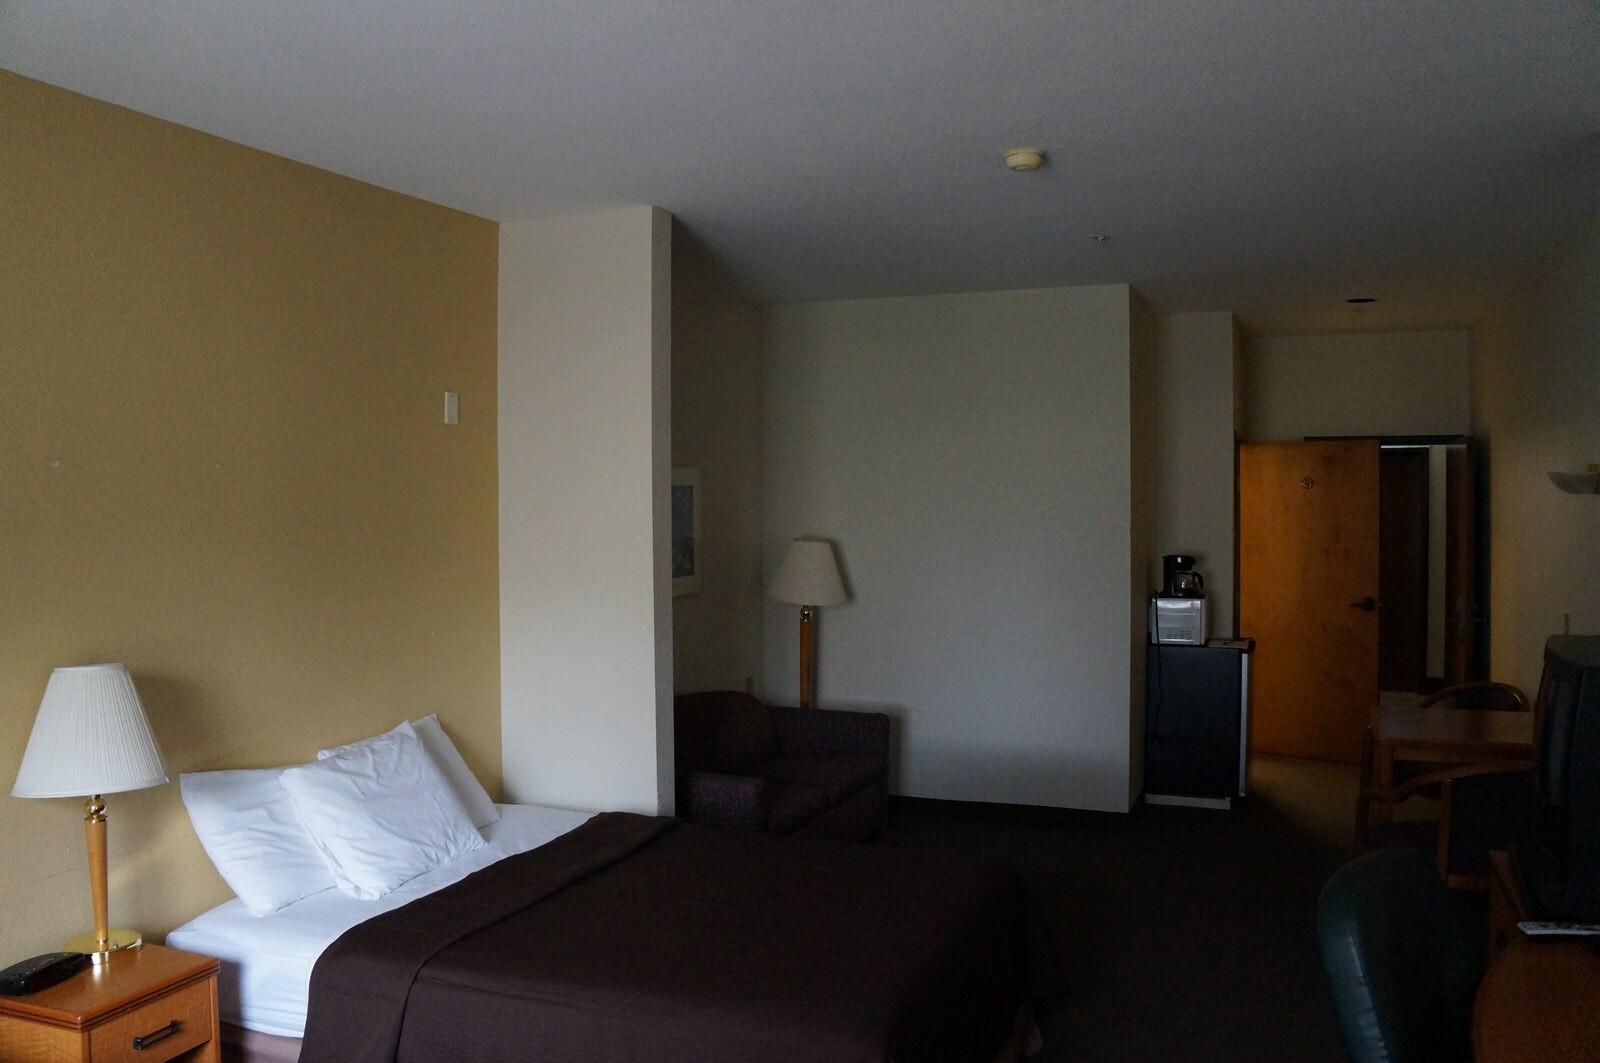
Checking the prints against the rooms in person confirmed 79 keys across 38,455 gross square feet: 13,303 sq ft and 21 rooms on the first floor, 12,238 sq ft and 28 rooms on the second floor, and 12,914 sq ft holding 30 rooms on the third floor. Inside that footprint sat six active room layouts: 39 Type B rooms, 13 Type C layouts, 12 King Suites, 6 standard Kings, 6 Double Queens, and 3 accessible suites. Every demising wall, PTAC sleeve opening, and bathroom alcove was checked in the field against the drawings.
Floor-by-Floor Room Count & Square Footage
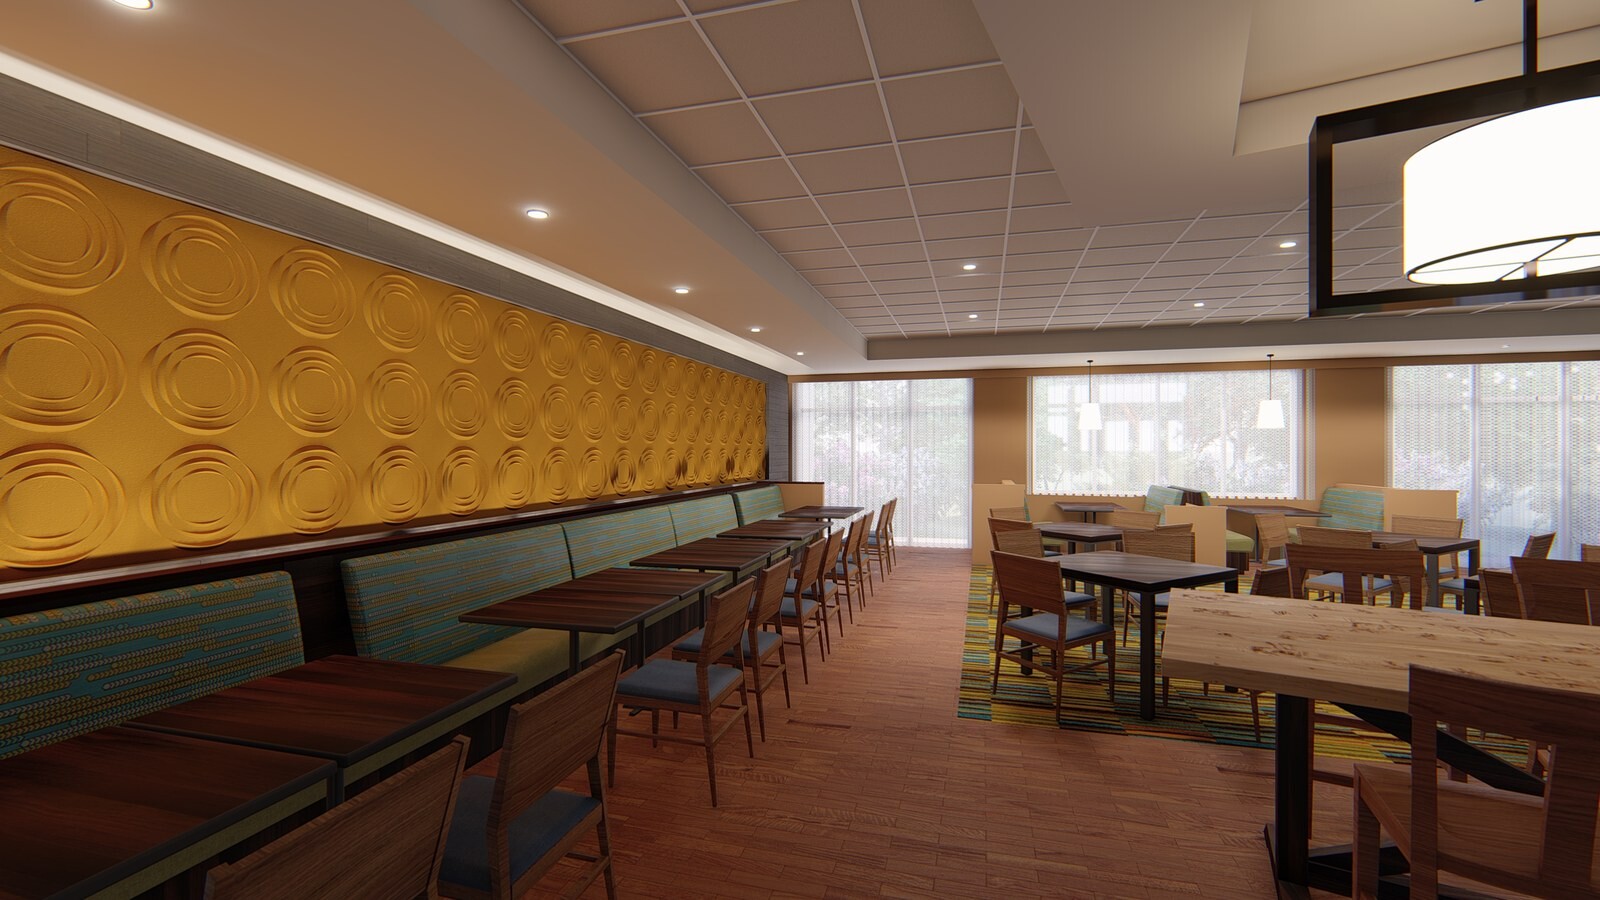
- First Floor: 13,303 sq ft holding 21 guestrooms, front desk, breakfast area, laundry, and mechanical core.
- Second Floor: 12,238 sq ft with 28 standard guestrooms and suites.
- Third Floor: 12,914 sq ft carrying 30 top-floor keys, bringing the building total to 79 keys and 38,455 sq ft.
- Field condition check: Inspected bath surrounds, vanity counters, drywall seams, exterior EIFS corners, and pool deck fencing across all three floors before setting renovation budgets.
Good acquisition numbers start with measuring the actual building and counting every room layout in person instead of trusting an offering flyer summary.