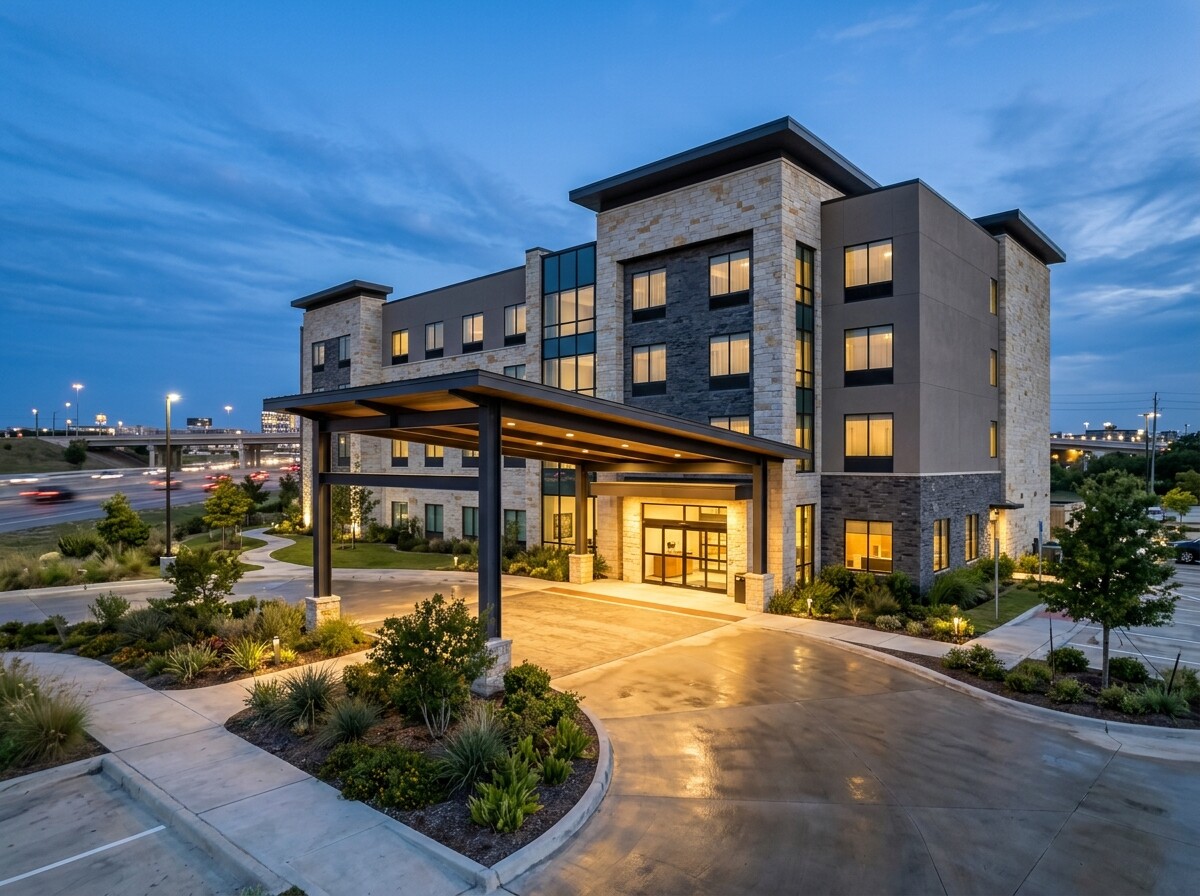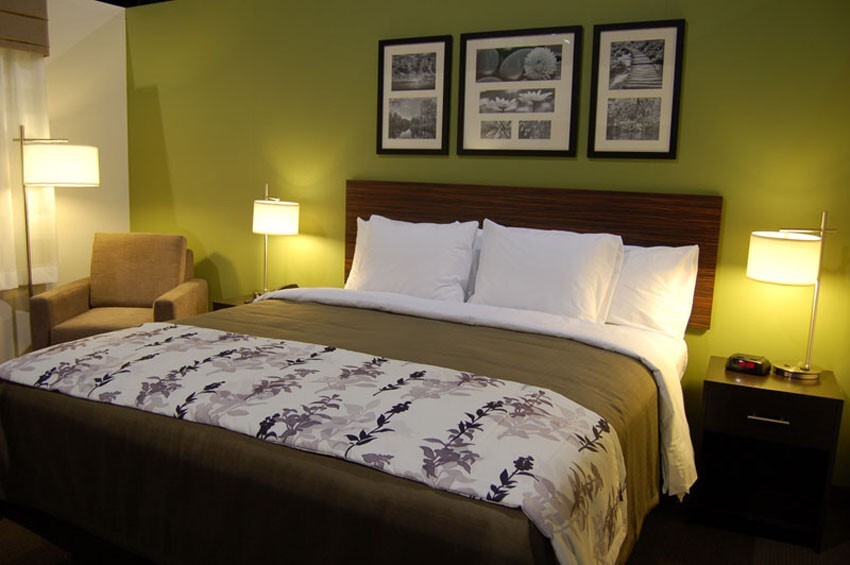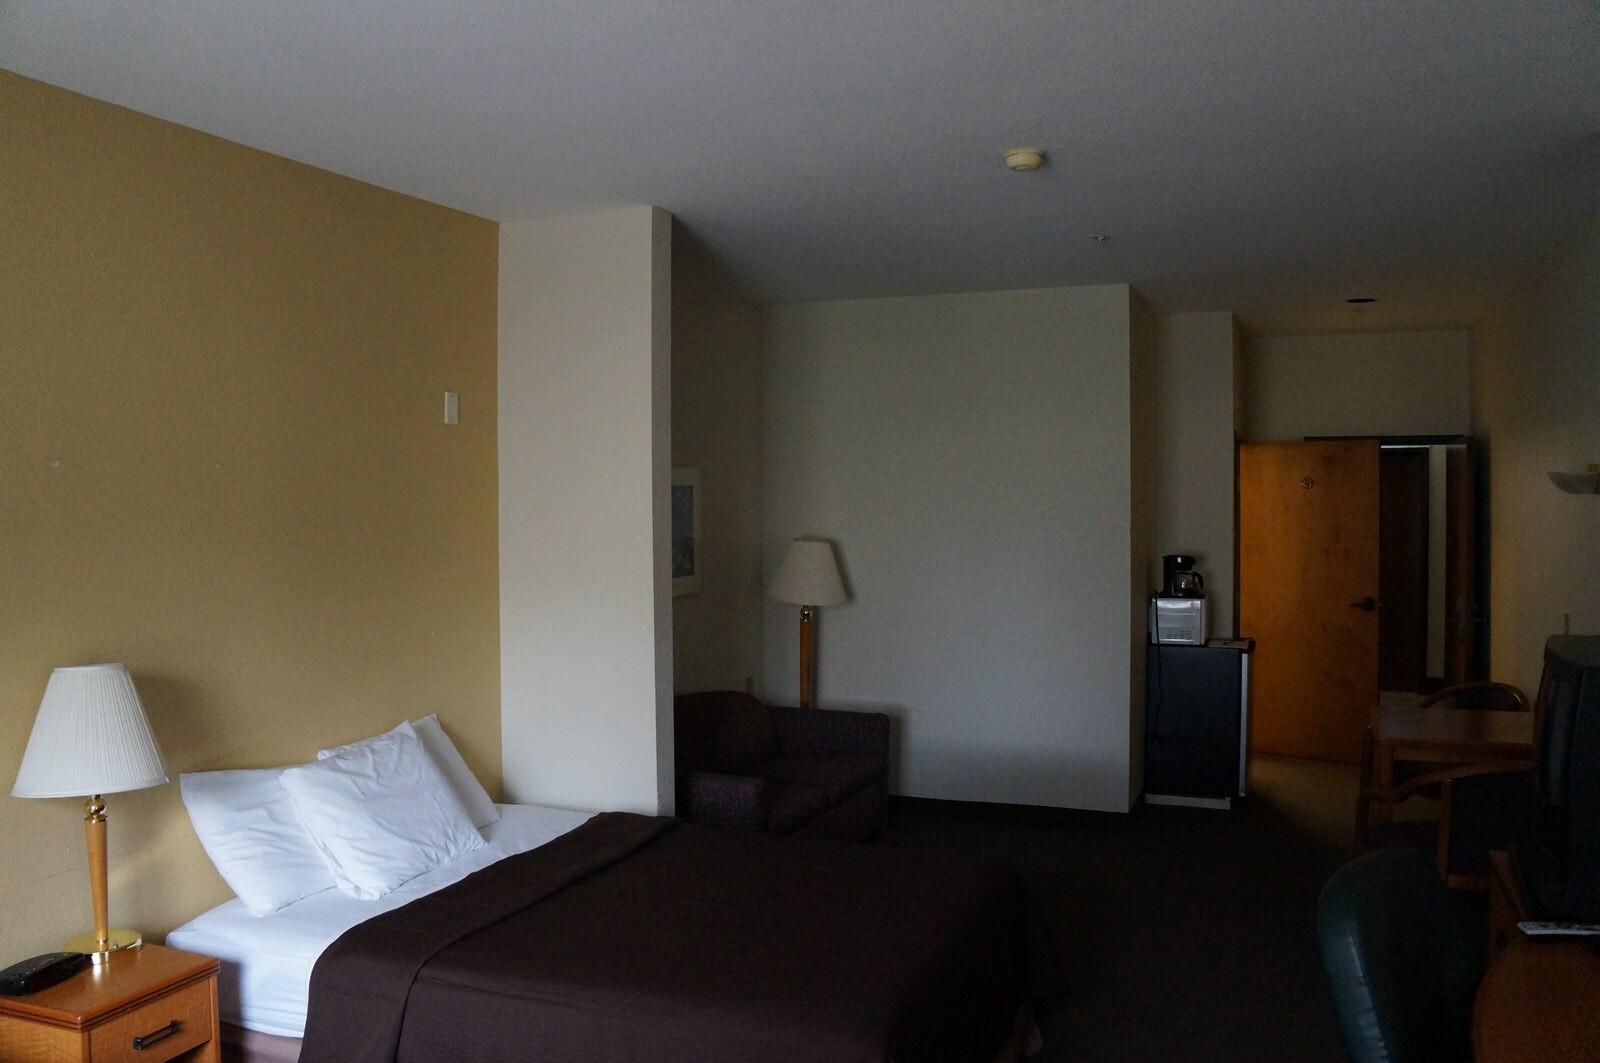
Rebranding an older three-story exterior-corridor airport property only pencils out if your pre-close physical walk exposes every obsolete mechanical sleeve, tub apron, and stair stringer hiding under bright bedspreads. In May 2013, ahead of Red Roof Inn repositioning inside the Greater DFW corridor, TX, we ran a systematic 47-photo pre-rehab inspection from parking striping through top-floor guest baths.
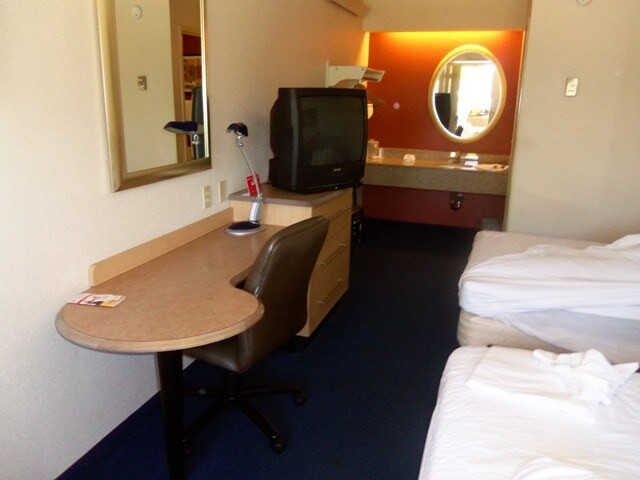
Exterior walks tracked fire-lane curbing, painted breezeway fascia ribs, stucco soffits, and window AC grille spacing before stepping inside to log heavy tube televisions, early laminate microwave-fridge credenzas, bath vanity cutouts outside wet enclosures, acoustic popcorn ceilings, and carpet transitions. Capturing exact existing plug locations and iron-board wall mounts allowed acquisition underwriting to separate cosmetic FF&E refresh packages from heavier MEP and bath-surround upgrades.
Property Walk Checklist
- Documented 47 exterior elevation, parking court, breezeway, and typical double-queen/king interior baselines before closing.
- Isolated legacy CRT credenza depths and through-wall PTAC louver alignments requiring millwork resizing during brand conversion.
- Mapped wet vanity alcoves, fixture heights, and vinyl floor transitions to price accurate room-by-room turnkey renovation tiers.
An exterior-corridor conversion lives or dies in the rough-in details buyers rarely spot from the highway ramp. Document the tired millwork and masonry shell honestly upfront, and your capital stack absorbs zero construction surprises after transfer.