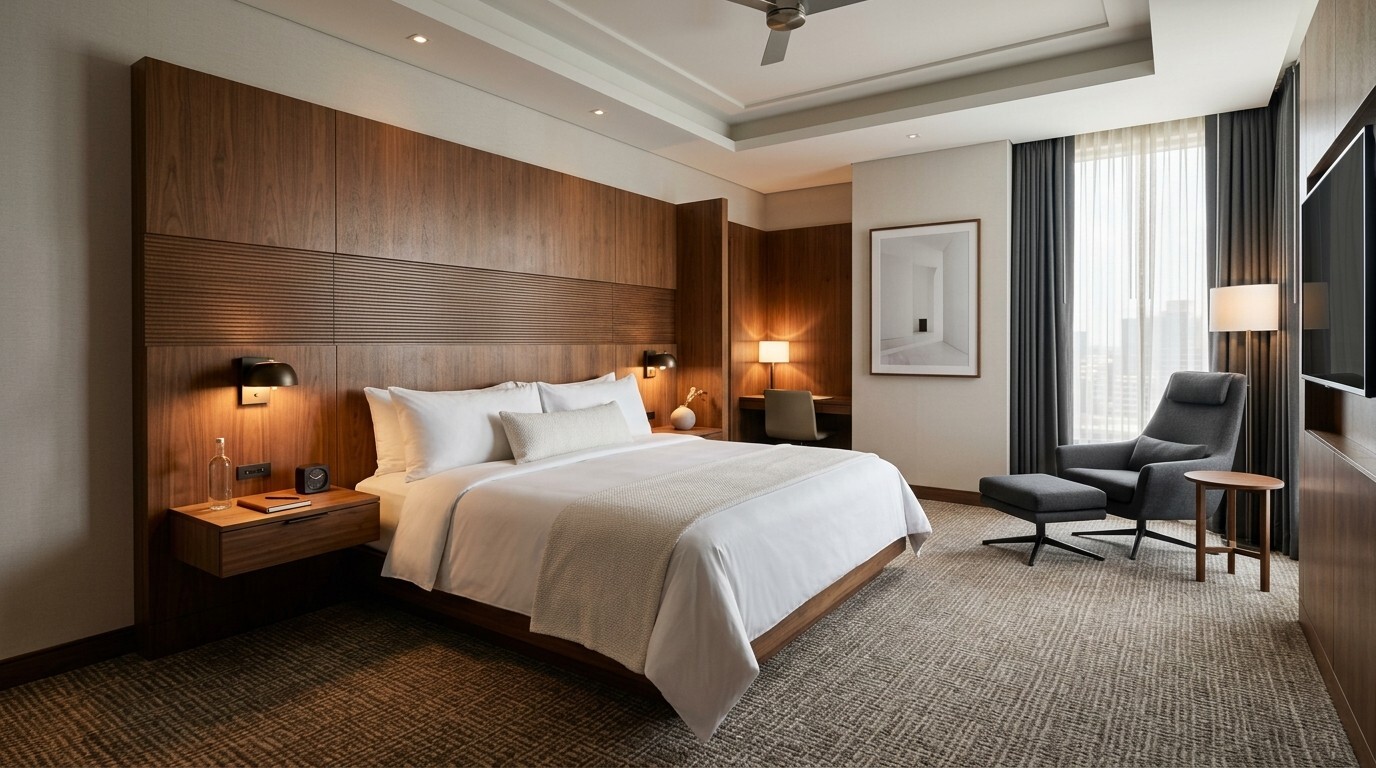
Illustrative image.
Upper-midscale and full-service hotel renovations miss production slots when custom upholstery yardage and bay-by-bay furniture counts are rolled into rough room averages. In Greater DFW, Texas, a June 2014 mid-six-figure FF&E takeoff broke a 101-key Radisson renovation down across every guestroom, corridor, meeting room, and pool zone.
Room-Type Matrix and Custom Casegoods
Quantities scaled cleanly from seven confirmed guestroom configurations covering 40 standard Kings, 25 Deluxe Kings, 9 King Longs, 4 ADA Kings, 3 King Suites, 19 Double Queens, and 1 ADA Double Queen:
- Guestroom casegoods and partitions: Tracked 104 dressers, 81 King and 40 Queen headboards, 81 single nightstands, 20 double nightstands, 101 desks, 101 luggage benches, 101 side tables, and 25 mobile desks with room dividers.
- COM upholstery and bedding: Calculated separate fabric requirements across 101 sofa sleepers at 12 yards each, 85 lounge chairs at 7.5 yards combined shell and seat yardage, 97 ottomans at 3 yards each, 101 task chairs, and 121 Queen and King mattress and boxspring sets.
- Lighting, mirrors, and bath finishes: Scheduled 162 single bedside lamps, 20 double bedside lamps, 69 floor lamps, 101 desk lamps, 192 vanity sconces, 101 entry fixtures, 101 full-length mirrors, 4,334 square yards of guestroom carpet and pad, 9,089 linear feet of carpet base, and 1,250 square feet of guest bath tile.
Public Spaces, Meeting Rooms, and Poolside Scope
Beyond guestroom bays, public-area schedules covered 2,875 square feet of lobby tile, 860 square feet of accent tile, 120 square yards of boardroom carpet, and 480 linear yards of main, accent, and boardroom vinyl wallcovering. Dining, bar, and outdoor areas rounded out the Greater DFW package with 25 breakfast dining chairs, 7 bar stools, community-table pendants, a focal lobby chandelier, 12 meeting and corridor drapery sets, and poolside chaise lounges, chairs, and side tables.


