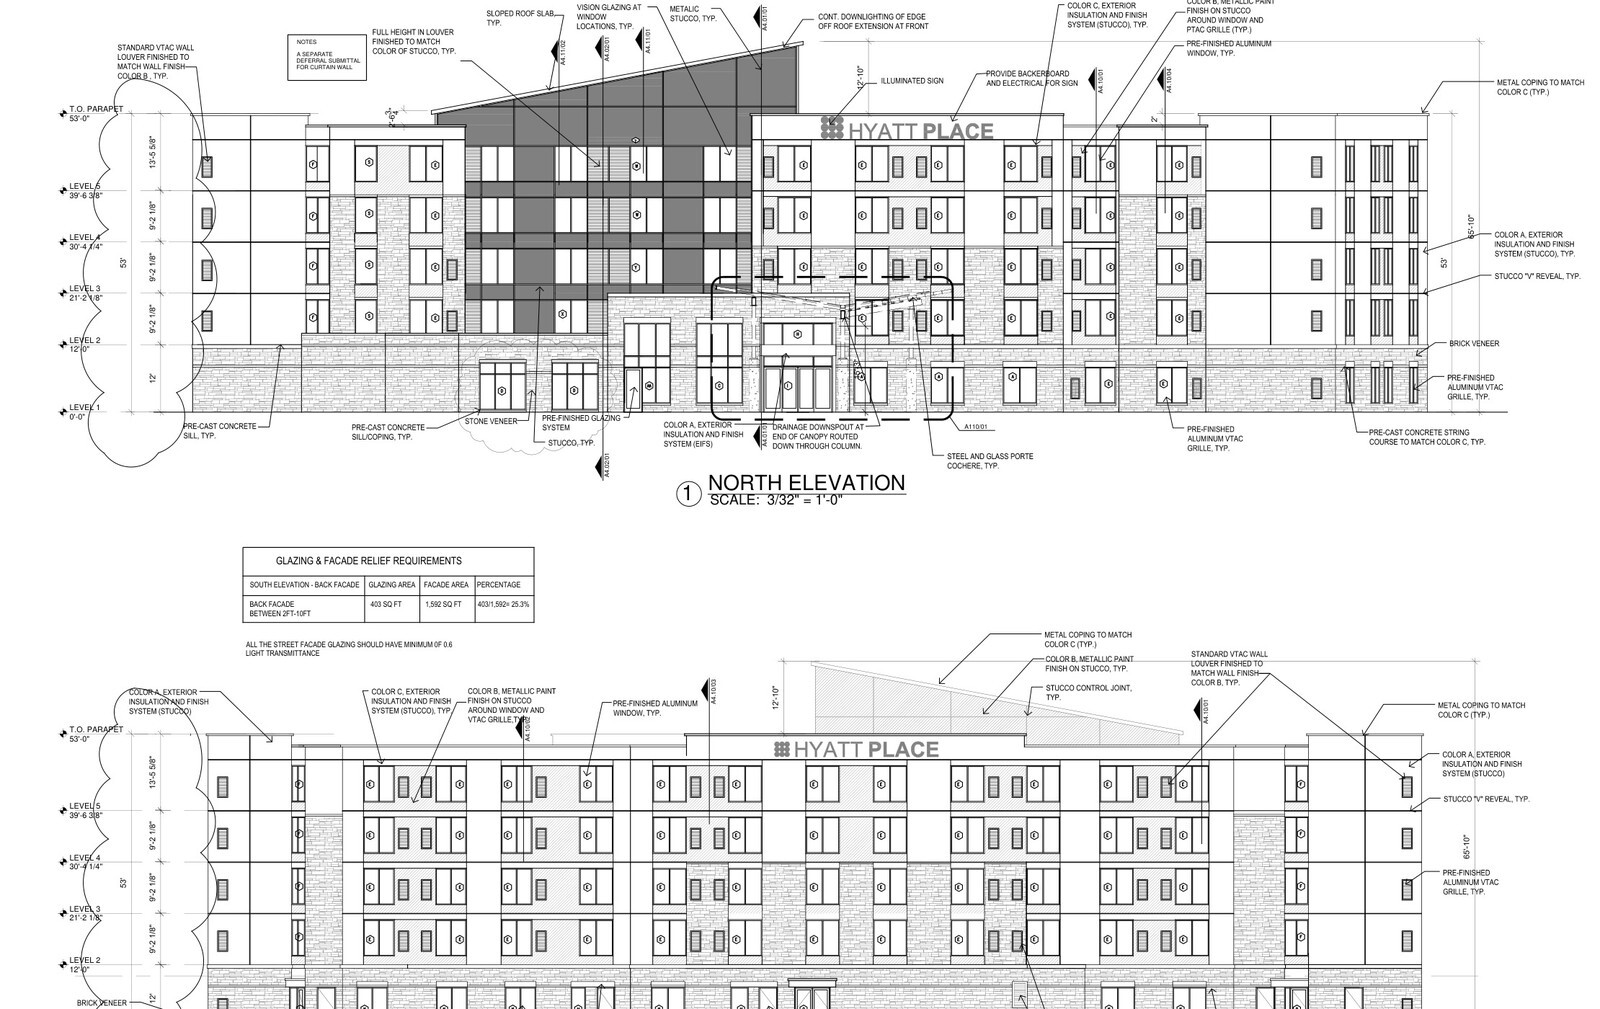
Ground-up select-service construction stays predictable when exterior architectural detailing and complete FF&E procurement are priced against the same permit set. For a 96-key, five-story Hyatt Place development in West Austin, Texas, preconstruction paired a 100-sheet construction drawing package rising to 53 to 55 feet at the parapet with a full March 2019 Series 300 and 260 FF&E bid.
Building Envelope and Room Configuration
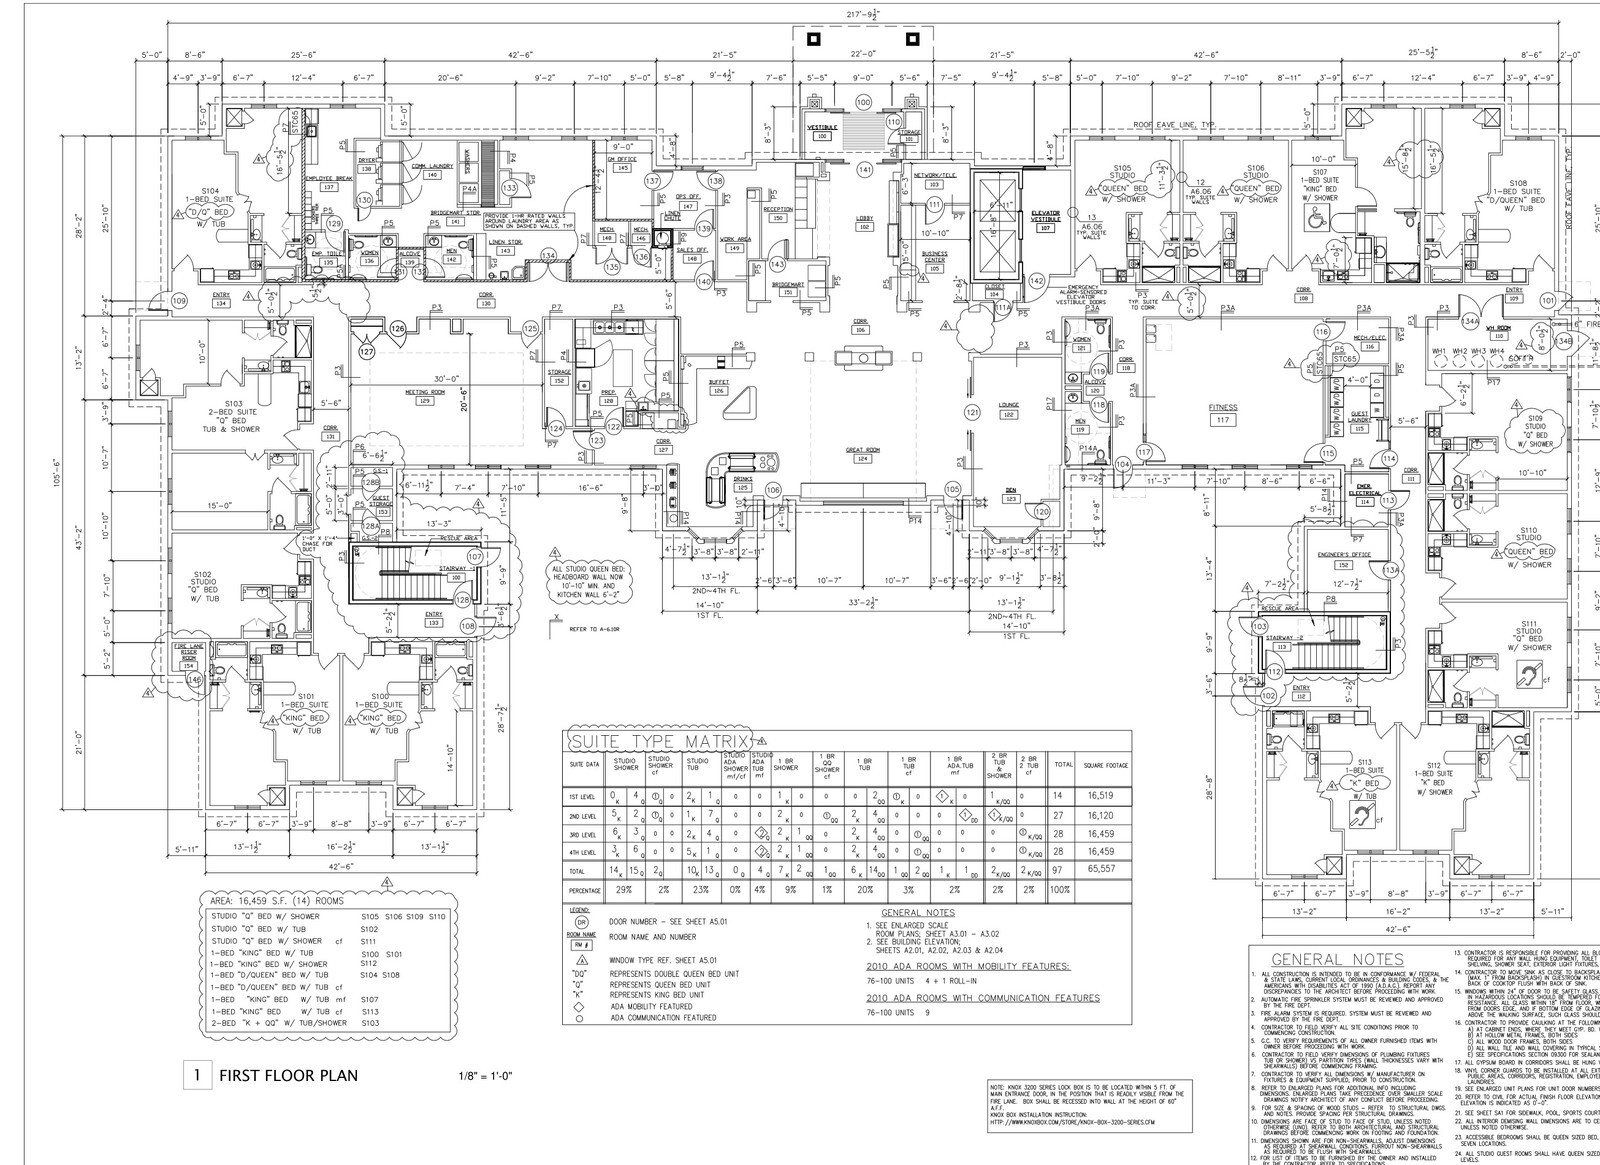
Architectural, structural, and MEP sheets organized vertical distribution across 12 distinct guestroom layouts designed to fit Austin hill-country terrain and municipal facade relief standards:
- King bay mix: Four Standard King layouts alongside a Studio layout, Corner King plan, and two King Suite configurations.
- Double Queen and ADA bays: Two Queen-Queen layouts plus dedicated accessible King and suite plans mapped cleanly to floor-plan sheets.
- Exterior assembly: Stone veneer base treatments paired with a three-color EIFS facade system detailed on site-specific elevations.
Guestroom and Public-Space FF&E Scope
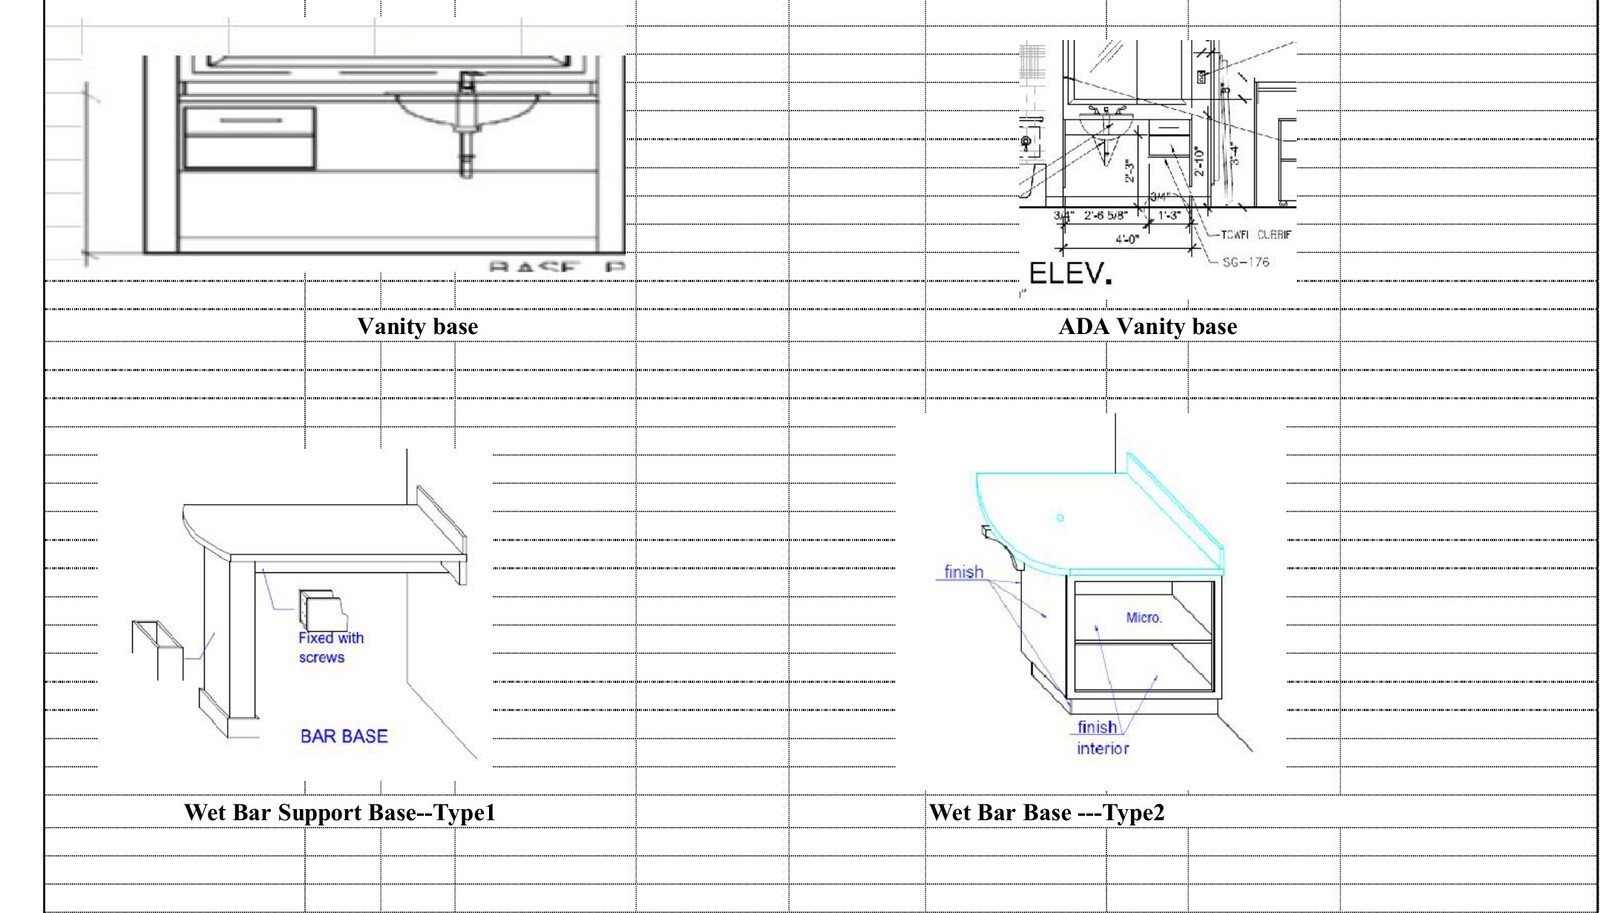
The master procurement quotation priced both private guestrooms and active lobby zones straight from brand interior specs. Guestroom schedules accounted for casegoods, lounge upholstery, and lighting, while public-area takeoffs covered business center workstations, market and cafe bar millwork, meeting and breakout furniture, commercial wall art, and mill-order textiles.
Aligning the FF&E schedule with architectural revisions before structural rough-in eliminated late field change orders for the Austin ownership group.