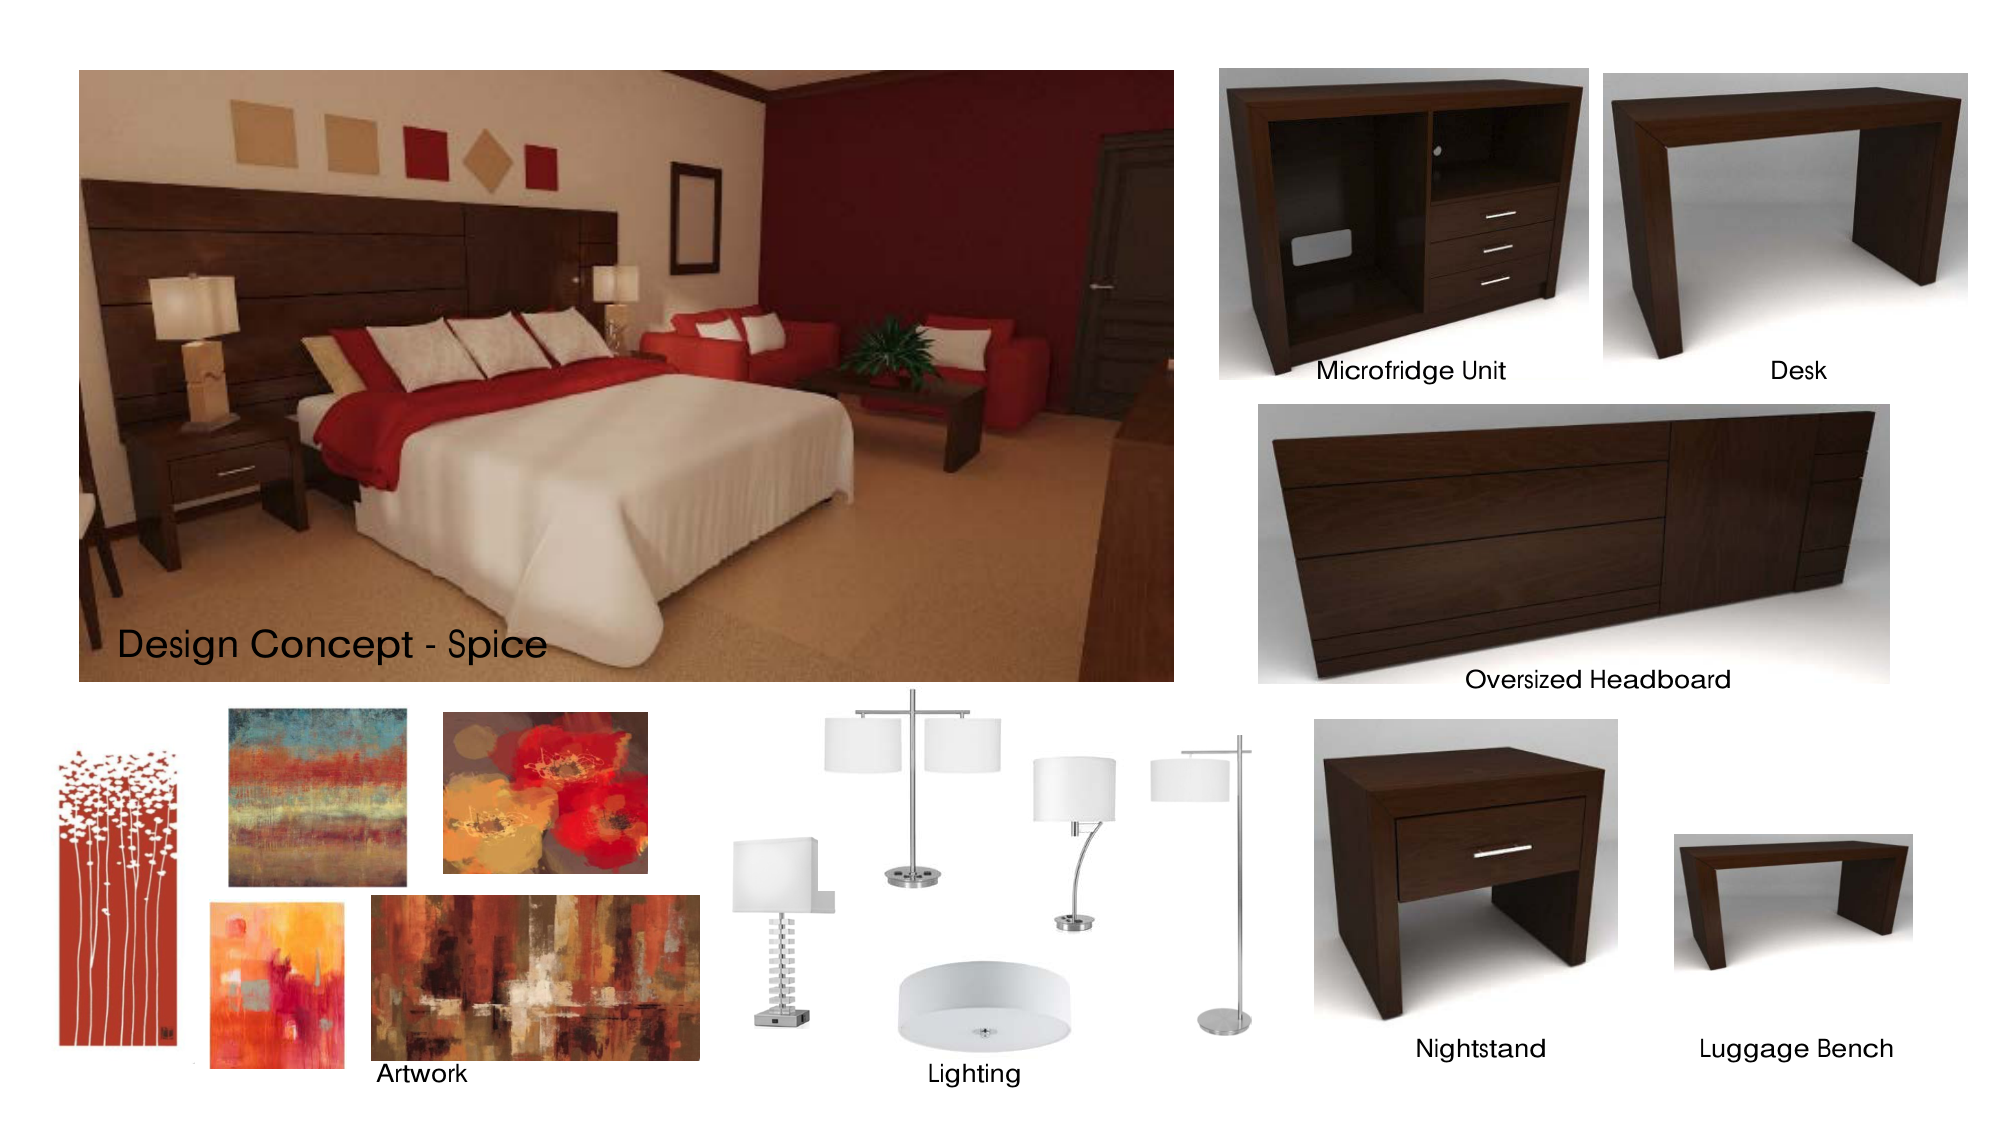
Repositioning an older highway motel into a competitive economy franchise requires more than slapping fresh paint on the drywall. To secure brand committee sign-off and justify higher room rates, the sponsor must present a cohesive interior design scheme that elevates the guestroom experience while keeping procurement costs strictly aligned with limited-service revenue realities.
In South Texas, along a critical regional highway corridor connecting the coastal bend to inland trade routes, we engineered the complete interior design board, scope takeoff, and material purchasing plan for a forty-four room Americas Best Value Inn renovation. The project required transforming tired guestrooms into a modern, standardized prototype featuring custom casegoods, integrated lighting, and durable commercial finishes.
Executing an exterior-corridor motel repositioning requires balancing two critical elements: comprehensive design board coordination and disciplined unit-cost bidding.
Curating the Interior Design Scheme
An effective design board aligns the franchise brand inspector, the property owner, and the fabrication mills before a single purchase order is cut:
- Developed the curated interior design palette, coordinating warm walnut wood finishes with subtle warm-tone paint accents to create a contemporary hospitality aesthetic.
- Specified modular wall-mounted headboards with integrated horizontal blocking, allowing seamless alignment across both king and double-queen room layouts.
- Sized custom compact desk workstations equipped with commercial-grade scratch-resistant laminate work surfaces and integrated power modules for commercial business travelers.
- Integrated durable upholstered luggage benches featuring heavy rubberized wall-bumper rails to prevent luggage abrasions against finished drywall partitions.
Formulating the Forty-Four Room Scope Takeoff
Moving from a design presentation to field execution demands exact unit-cost quantification across every physical guestroom:
- Audited the property room count across all double-queen, single-king, and suite configurations to establish precise casegood counts and hardware accessories.
- Quantified commercial lighting packages, including multi-directional bedside reading lamps, ceiling flush-mount fixtures, and illuminated bathroom mirrors.
- Coordinated window treatment replacements, specifying commercial black-out roller shades with side-channel guides to eliminate street light intrusion from exterior walkways.
- Engineered micro-fridge and microwave credenzas with rear ventilation channels to prevent appliance compressor overheating in enclosed cabinets.
The Takeaway
A motel repositioning succeeds when design vision matches procurement discipline.
If an owner attempts to source furniture piece by piece without a unified design board, rooms become mismatched and inspectors delay final franchise certification. When you establish a standardized design concept upfront, quantify casegoods down to the individual room configuration, and purchase components direct, you transform a legacy highway property into an attractive, high-yielding lodging asset.