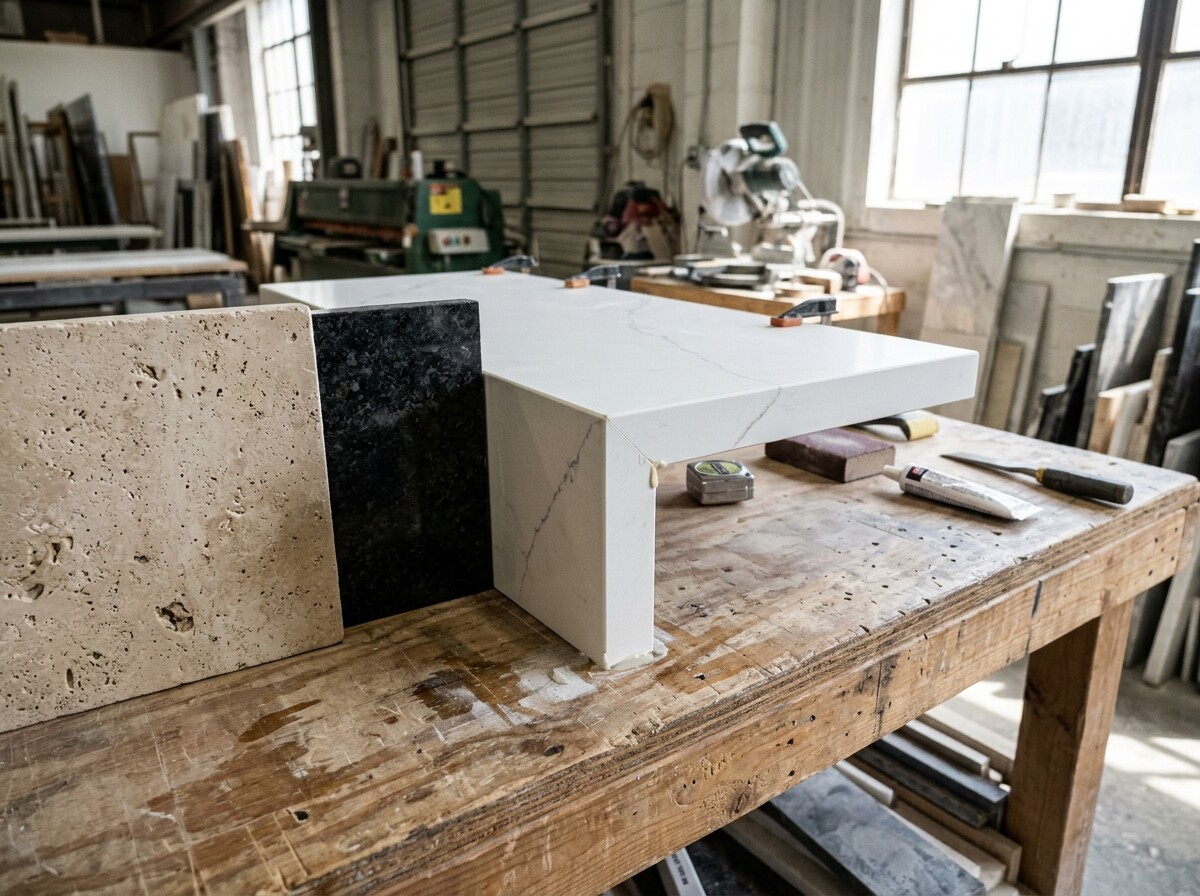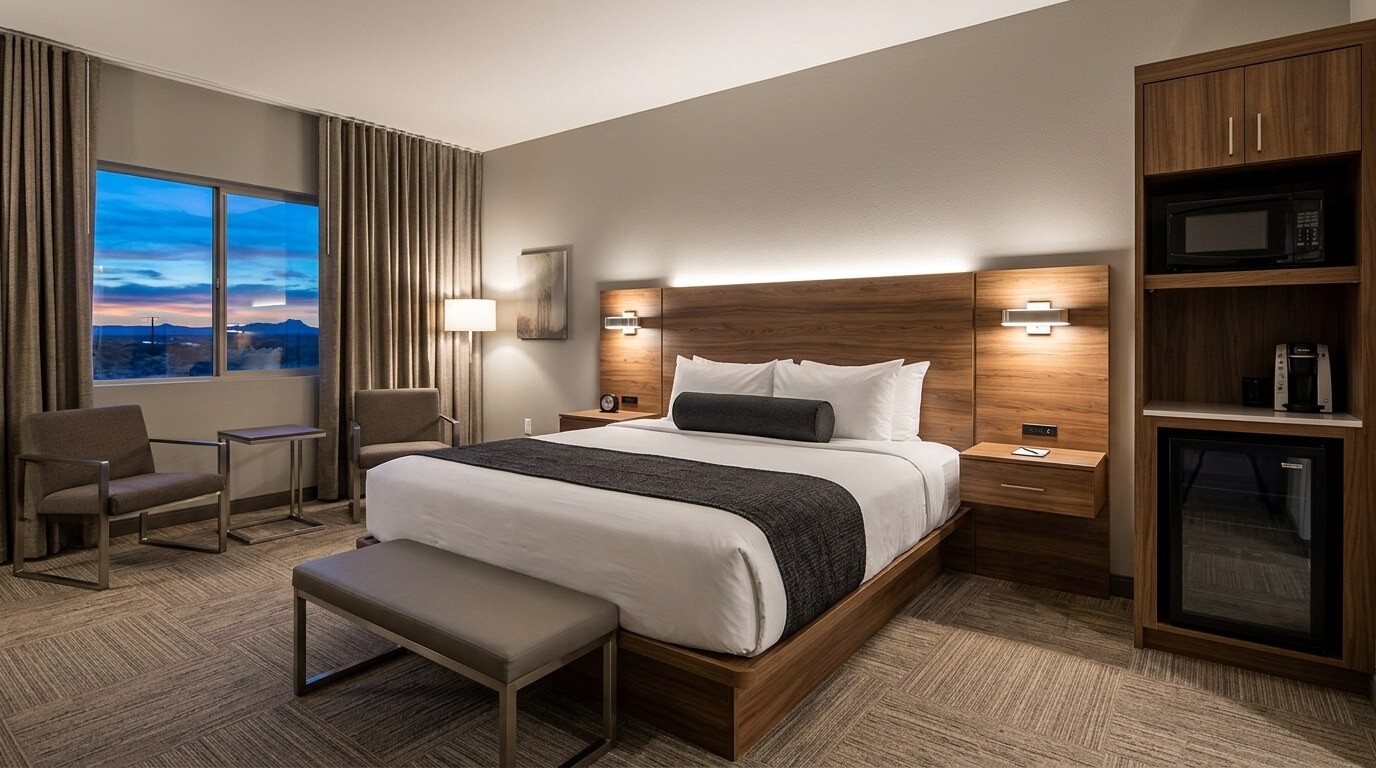
Factory-fabricated quartz vanity tops, aprons, and integrated refreshment counters save enormous installation time when existing framing is dead square. On an older multi-story hotel renovation, assuming existing alcoves match typical brand CAD dimensions is an expensive gamble.
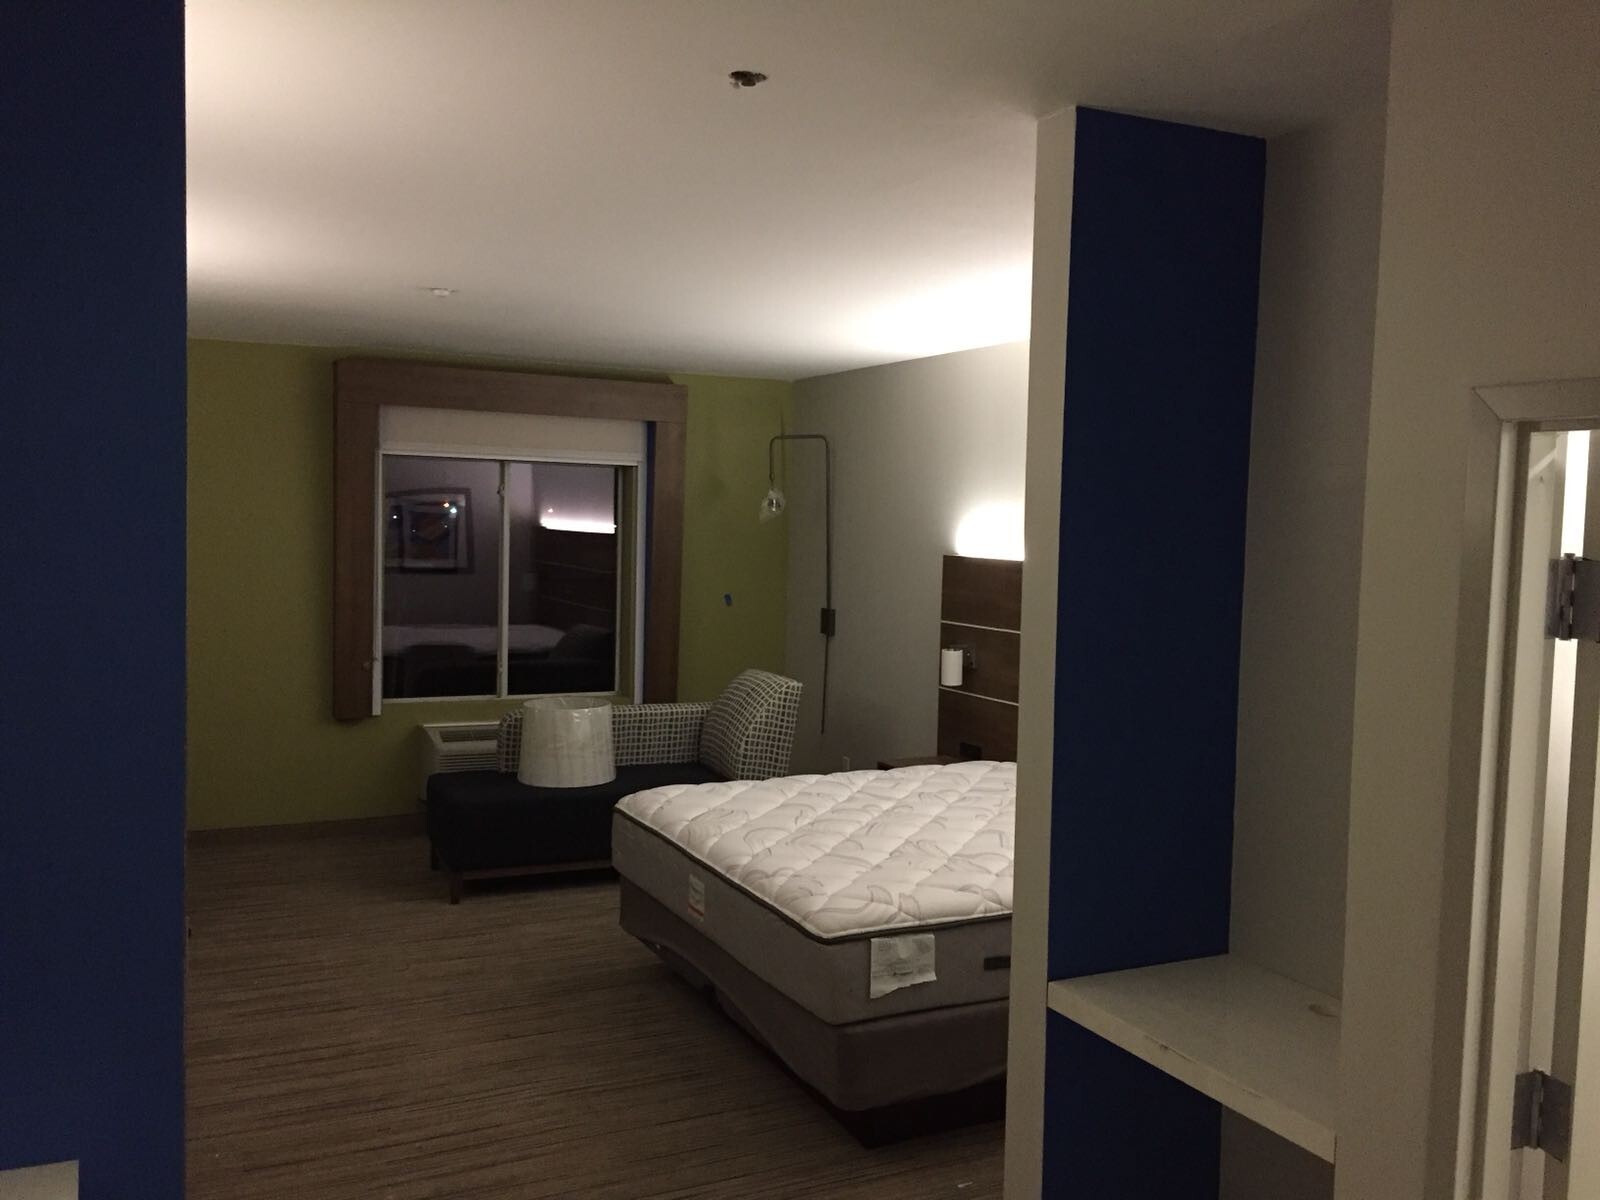
On a 67-room Holiday Inn Express PIP renovation in Southwest Louisiana spanning guestrooms, corridors, breakfast lobby, meeting room, and fitness areas, field variations turned standard prefabricated stone packages into an intensive multi-floor rework operation.
Where CAD Tolerances Meet Existing Framing
When field installers pulled protective crating on three floors of renovated rooms, wall-to-wall dimensions frequently varied by a fraction of an inch against nominal prototype CAD drawings:
- Documented itemized left and right field saw cuts across all 67 rooms on centered vanity tops, matching backsplashes, quartz shelves, and refreshment counters on a fixed per-cut field labor schedule.
- Tracked separate Change Order workbooks for floors one, two, and three alongside shower valve depth adjustments so every hour of wet-saw labor stayed transparent.
- Reconciled expedited stone rework against a multi-hundred-thousand-dollar FF&E expediting matrix to keep occupied guest floors turning back into inventory on schedule.
Catching Field Variance Before Container Fabrication
Because existing hospitality framing shifts after decades of thermal expansion and prior remodels, releasing final factory stone cuts from a single sample room creates cascading labor change orders across 60-plus units.
The Takeaway
Laser-verify every alcove width across every floor before releasing prefabricated quartz fabrication, or budget explicit wet-saw field adjustment contingencies directly into the PIP renovation pro forma.