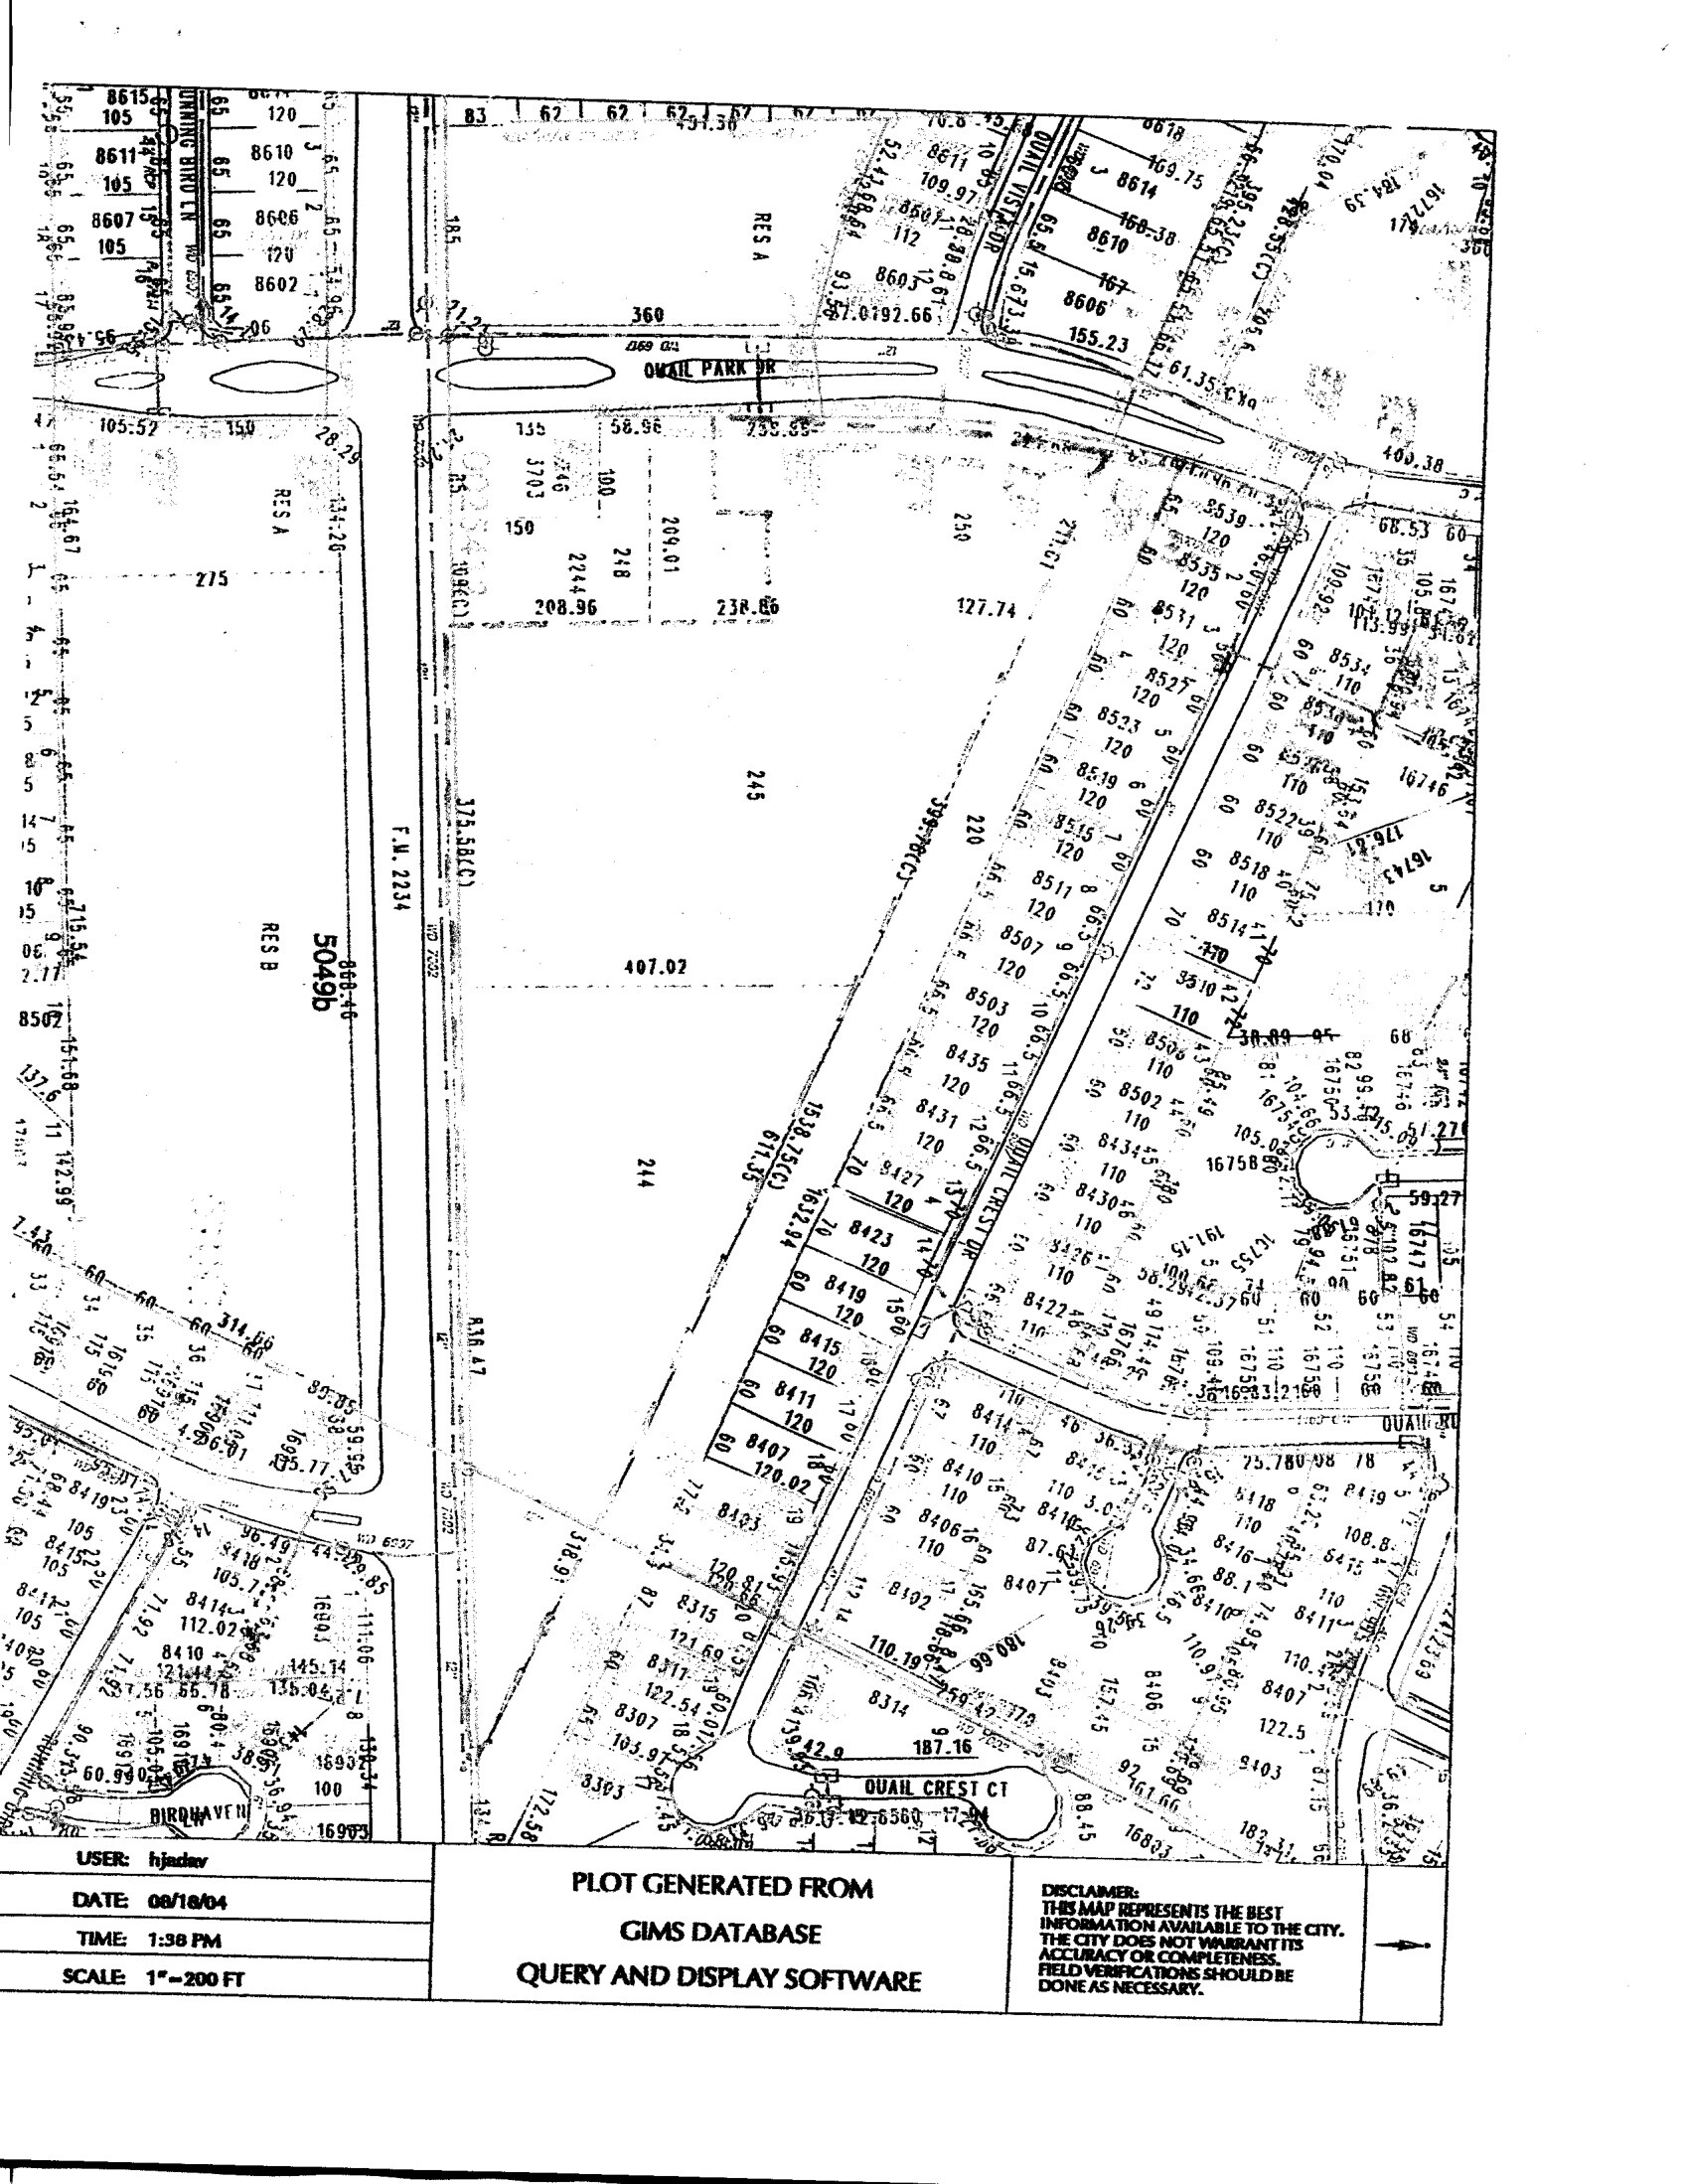
Taking a 9.45-acre tract in the Southwest Houston / Fort Bend County corridor from raw land to a permit-ready townhome community requires getting the dirt, the drainage, and the Municipal Utility District numbers right before you draw a single floor plan. Fort Bend County clay soils shrink and swell aggressively with moisture changes, and local drainage districts require strict detention volume before you can pour internal streets or townhome slabs.
We conducted the civil, geotechnical, and utility due diligence across this 9.45-acre residential development site. We audited the geotechnical soil borings and plasticity index data to engineer the foundation and street paving sections, verified water and wastewater tap availability with the local MUD, sized the on-site stormwater detention pond, and reviewed the Phase I environmental and land appraisal records.
Technical Specifications & Residential Land Development Scope
Converting raw acreage into a fully entitled, permit-ready townhome community requires detailed technical analysis across civil and geotechnical disciplines:
- Geotechnical Soil Boring & Foundation Engineering Audit: We audited geotechnical engineering investigation reports, analyzing soil stratigraphy, groundwater table depths, and plasticity indices across the 9.45-acre site. Because coastal Texas soils contain highly expansive clays, we evaluated structural post-tensioned slab and drilled pier foundation criteria to eliminate post-construction settlement risk. We verified that structural foundation recommendations accounted for potential vertical rise (PVR) across varying seasonal moisture conditions.
- Municipal Utility District (MUD) Trunk Line Capacities: We evaluated civil utility plans, confirming connection points to existing water distribution networks and gravity sanitary sewer mains operated by the local municipal utility district. We calculated domestic water demand and peak wastewater discharge rates for the multi-unit townhome plat, confirming that downstream lift stations possessed adequate capacity during maximum flow periods. We audited MUD utility bond reimbursement schedules to forecast capital recapture timelines.
- Stormwater Drainage & Detention Pond Sizing: We analyzed regional drainage outfall requirements, sizing on-site excavated stormwater detention basins and storm sewer collector networks to comply with Fort Bend County drainage district criteria for twenty-five and one-hundred-year storm events. We calculated impervious surface coverage across roofs, private streets, and guest parking bays to engineer proper detention storage volumes without losing developable lot density.
- Private Street Pavement Section & Subgrade Stabilization: We analyzed civil pavement engineering specifications for interior subdivision streets, checking lime stabilization percentages and subgrade compaction standards. We engineered concrete curb-and-gutter sections that facilitate surface drainage into storm sewer catch basins while supporting repeated fire truck and trash collection vehicle axle loads. We verified subgrade density requirements to prevent premature asphalt rutting.
- Environmental Phase I Site Assessment Review: We reviewed environmental site assessments, verifying that the historical agricultural tract contained no recognized environmental conditions, abandoned petroleum storage tanks, or hazardous pesticide residues. We confirmed the absence of protected wetland delineations that could delay civil excavation permitting.
- Commercial Appraisal & Land Valuation Analysis: We audited certified commercial appraisal documentation, evaluating comparative land transactions, finished lot valuation metrics, absorption pacing, and infrastructure development costs to establish realistic equity returns. We vetted municipal impact fee schedules to ensure utility connection expenses were accurately represented in the financial pro forma, confirming that forecasted finished lot sale prices supported required equity hurdle rates.
Field Execution, Code Realities & Underwriting Control
On the ground, protecting the project budget and schedule comes down to enforcing strict field standards across these critical details:
- Geotechnical Plasticity Index Analysis Crucial: Expansive clay soils with high plasticity indices swell during wet seasons and shrink drastically during summer droughts. Foundation engineers must design stiffened post-tensioned slabs or deep drilled concrete piers to prevent differential foundation movement that cracks sheetrock, bricks, and utility pipes. Site preparation must incorporate select fill moisture barriers to stabilize foundation bearing zones before concrete pours begin, ensuring structural longevity. Without rigorous soil treatment, cyclical soil swelling causes severe structural slab warping across multi-unit townhome buildings.
- Civil Engineering Approvals Are Required: Developers must secure preliminary and final plat approvals from the municipal planning commission, obtain drainage district approval for stormwater outfall discharge rates, and execute formal utility service commitment agreements with the governing municipal utility district. In addition, right-of-way dedication agreements and driveway connection permits must be approved by county engineering authorities before civil construction begins. Securing these approvals concurrently accelerates earthmoving schedules and minimizes holding carrying costs.
- Municipal Utility District Impact Fees: MUD connection and capital impact fees represent major up-front development expenses. Underwriters must calculate tap fees per equivalent single-family connection early in due diligence to avoid unexpected cash requirements before civil construction permits are released. Factoring these upfront fees alongside civil bond reimbursement schedules establishes realistic net development costs per finished townhome pad and protects construction financing margins. Developers must also confirm whether off-site water plant expansions require pro-rata developer contributions.
The Ground Truth
Horizontal civil infrastructure is where residential land developers either lock in their profit or lose their shirt. Underestimating lime stabilization depth on expansive clay streets or miscalculating MUD tap fees and detention excavation yardage can wipe out the margin on fifty townhome lots before vertical framing even starts.
Locking down the geotechnical foundation specs, MUD utility capacity, and detention pond footprint during feasibility gave the development group an accurate horizontal construction budget and a clean path through county platting.


