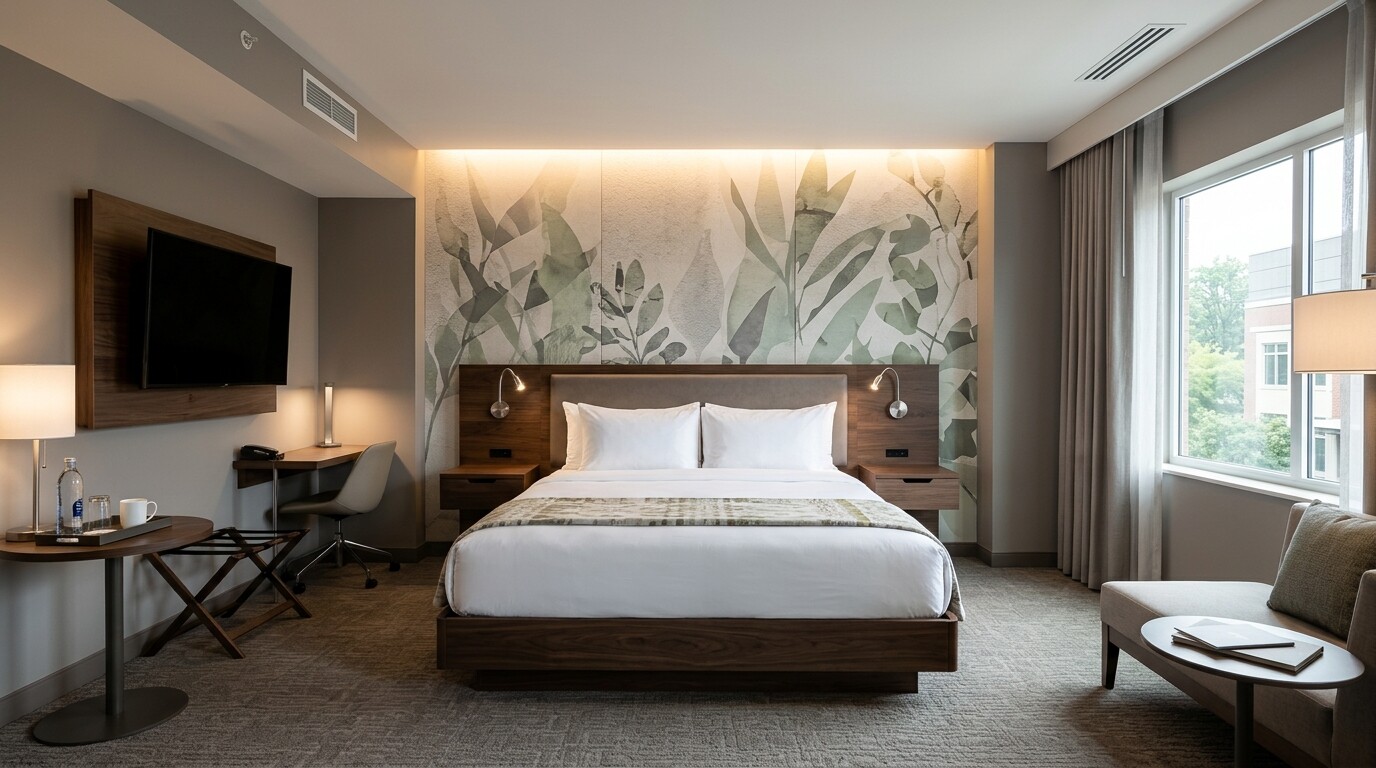
Choice Hotels Sleep Inn 2.0 ("Designed to Dream") packages introduce handed guestroom layouts and backlit botanical accent walls that demand strict alignment between architectural elevations and FF&E bid books. On this 76-key Sleep Inn property in West Houston spanning late 2016 through February 2017, procurement tied full A-series architectural sheets (`A0-0` through `A503`) to guestroom, public space, and floor-finish bid releases.
The 76-key distribution broke cleanly across nine handed unit configurations: `8` King Left, `7` King Right, `2` ADA King Right, `9` King Suite Left, `6` King Suite Right, `1` ADA King Suite Left, `25` Double Queen Left, `16` Double Queen Right, and `2` ADA Double Queen Left.
Plan-to-Bid Execution Details
- Handed Layout Precision: Matched left and right room orientations directly to guestroom elevations (`A301` through `A404`) and GC casegoods checklists so wall-mounted headboards, sconces, and flat-screen wall mounts aligned on opening day.
- Public Space & Hardware Volume: Tracked quartz countertops (`STN-003`), signature communal lobby tables (`BR-202`), business desks (`LBY-205`), laminate finishes, and `2,000` pieces of coordinated cabinet hardware alongside Pacific Coast synthetic/down bedding options.
- Live Revision Control: Maintained clean bid revisions separating FF&E procurement, floor finishes, and freight estimates ahead of release.
Keeping architectural room-hand orientation synchronized with vendor hardware and stone lists avoided costly punch-list swaps across all 76 West Houston rooms.


