Medical center hotels run high year-round occupancy from visiting patients, families, and clinical staff, which makes shutting down building wings for exterior envelope repairs doubly expensive. If your facade takeoff is off by twenty percent, scaffolding stays up longer and room revenue bleeds out.
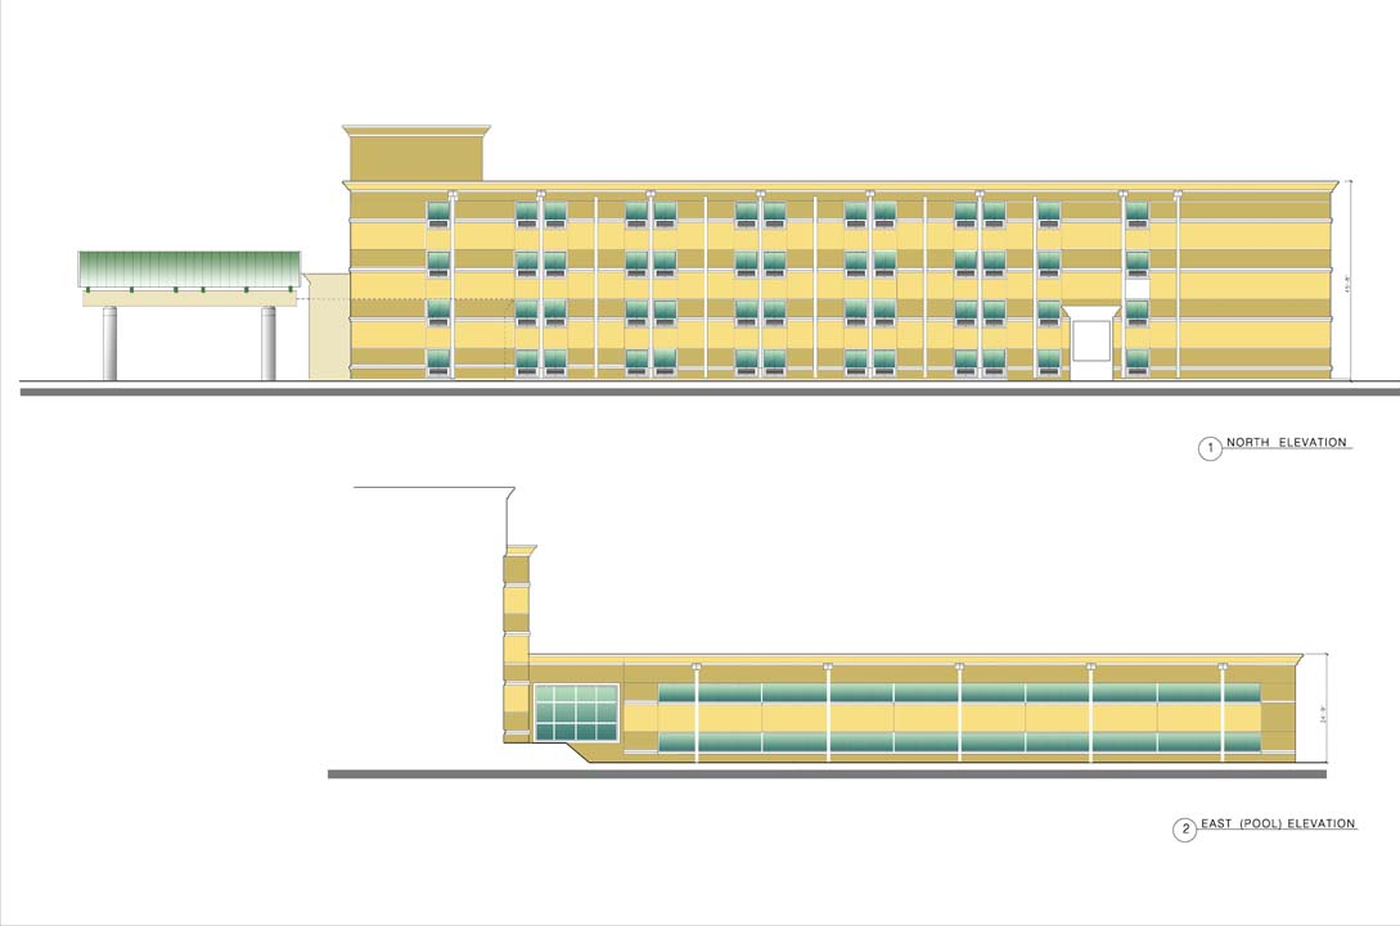
Conducting the architectural facade takeoff and capital feasibility audit for OakHill Hotel in a San Antonio medical corridor, we measured every elevation face, window opening, and roofline transition directly from the CAD drawings. We also audited the indoor swimming pool enclosure where high vapor pressure had attacked the perimeter glazing seals and roof deck.
Architectural Facade & Elevation Takeoff
Auditing exterior elevation packages requires breaking down multi-story vertical wall planes into measurable trade assemblies:
- Primary multi-story building facade: Audited across full north elevation to verify window opening dimensions and lintel alignment.
- Exterior porte-cochere entry pavilion: Measured for structural canopy steel recoating and recessed lighting replacement.
- Vertical masonry pilasters and: Horizontal architectural band reveals quantified for continuous waterproof elastomeric coatings.
- Packaged Terminal Air Conditioner wall sleeves: Inspected for perimeter flashing integrity and structural sealant adhesion.
- Parapet cap flashings and: Roof perimeter coping stones surveyed to eliminate water intrusion behind exterior insulation finish systems.
Amenity Wing & Recreational Enclosure Integration
Positioning public amenities alongside primary lodging towers requires isolating mechanical noise and humidity:
- Single-story east recreational wing: Evaluated for commercial swimming pool deck drainage slopes and chemical storage ventilation.
- Commercial storefront window walls: Inspected for thermal break performance and structural wind load anchors.
- Transition flashings between the: Multi-story tower wall and the single-story recreation roof audited to prevent roof leaks.
- Exterior security access doors: And keycard bypass hardware updated to comply with current life-safety accessibility standards.
Capital Expenditure & Feasibility Underwriting
Aligning physical property condition with market demand drivers requires rigorous financial underwriting:
- Regional healthcare district patient: Stay patterns and medical conference travel evaluated to model baseline occupancy.
- Exterior facade restoration trade packages: Structured into competitive lump-sum bid packages to eliminate contractor contingencies.
- Staged renovation schedules developed: To maintain ongoing room inventory during exterior staging and masonry repairs.
The Ground Truth
Precision takeoffs keep exterior renovations on schedule and out of guest sightlines.
When you quantify the exact masonry, EIFS, and glazing assemblies upfront and isolate high-moisture zones like indoor pool enclosures with proper vapor barriers, you execute the repair once and get the scaffolding off the property on time.