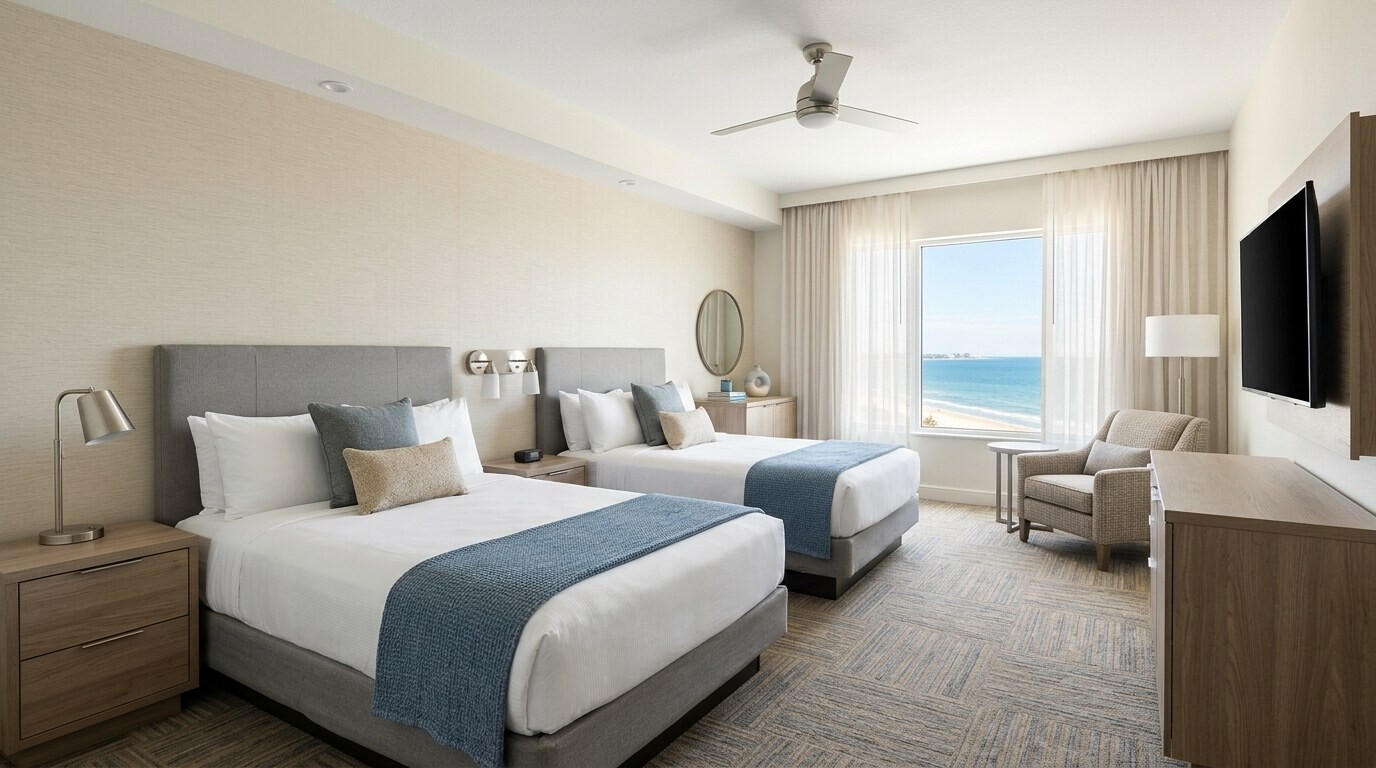
Large coastal renovations stall when design manuals, architectural drawings, and factory cash calls run on separate tracks. On a 145-key La Quinta renovation on the Texas Gulf Coast anchored by over 109 Double-Double rooms plus specialty suites and ADA conversions, tight documentation kept all three disciplines moving on the same calendar.
The project technical archive paired three core control documents: a 182-page brand architectural manual, a 56-page suite of furniture plans and wall elevations backed by CAD and BIM files, and a 100-page specification manual cataloging 85 distinct item codes across seating (`S-100` through `S-110`), lighting (`L-1` through `L-14`), casegoods (`C-1` through `C-12`), carpet, and wall vinyl.
Staged Liquidity Tied to Production Gates
Rather than releasing blind upfront advances across an upper six-figure coastal package with a heavy freight component, production commitments followed strict four-gate milestone funding:
- Initial modest mobilization deposit (roughly 2% of production value) to lock engineering drawings and fabric mill dye lots.
- First major production draw (nearly half of total factory commitments) released only upon approved submittals.
- Second progress draw (~40% of capital commitment) verified against mid-cycle fabrication checks.
- Final 10% retention release tied directly to completion and ocean/inland shipping readiness.
Treating spec books, elevation sheets, and draw gates as one continuous operating system protects capital while keeping 145 rooms on schedule.


