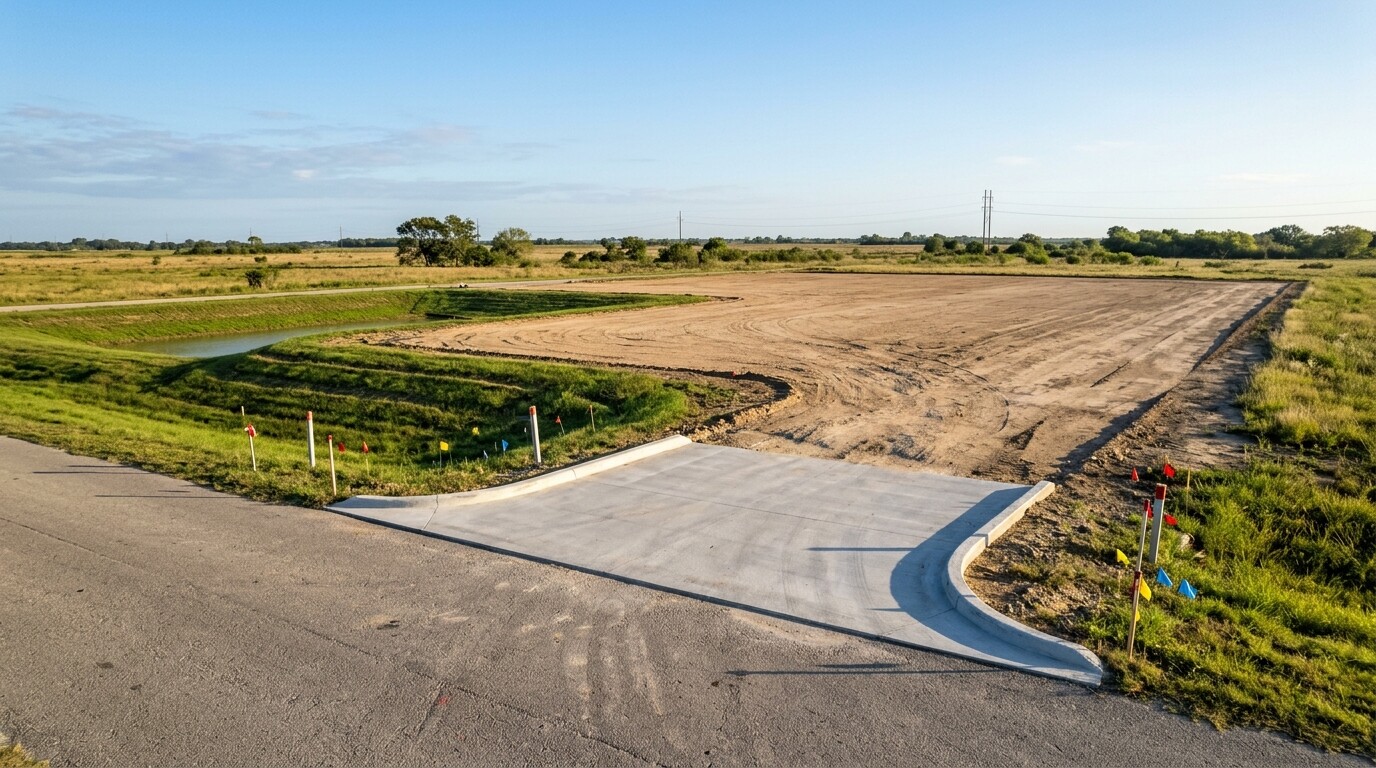
Buying a raw highway parcel for a select-service hotel rarely works until the land is legally carved into a buildable pad with dedicated street frontage, clear drainage outfall, and recorded utility corridors. Without a clean replat survey, neither a construction lender nor a franchise brand approves site plans.
Along the expanding West Houston corridor in Waller County, the replat engineering carved a 1.1024-acre (48,019-square-foot) hotel tract (Tract 2) out of a larger 9.504-acre commercial assemblage positioned beside a national quick-service drive-thru pad.
Replat Geometry & Shared Infrastructure
Separating a standalone hotel pad from a master commercial tract requires solving access and drainage for every adjacent reserve simultaneously:
- Dedicated a new 60-foot-wide public street right-of-way across the front boundary, giving the 173.46-foot-wide hotel parcel direct legal street frontage and clean emergency vehicle ingress.
- Carved a separate 0.9675-acre (42,145-square-foot) detention reserve (Tract 4) at the corner of the assemblage so vertical building pads did not lose prime parking stalls to individual retention ponds.
- Layered a 20-foot utility and drainage easement along the northern edge alongside 10-foot and 16-foot perimeter utility easements and a 25-foot front building setback line.
Reading Metes & Bounds Before Closing
Field survey verification protects a developer against encroachments and municipal water-district rejections:
- Cross-checked Category 1A, Condition III boundary survey calls, 5/8-inch iron rod monuments, and adjacent commercial reserves (1.42-acre and 2.48-acre retail parcels) against municipal water district and drainage district plat rules.
- Verified clean legal descriptions and zero encroachments across the 175-by-275-foot pad footprint before committing civil engineering or franchise application fees.
The Takeaway
Shared detention and clean street dedication turn raw highway frontage into financeable hotel dirt. Locking the replat survey and easement stack early prevents surprise redesigns when vertical plans hit the city counter.