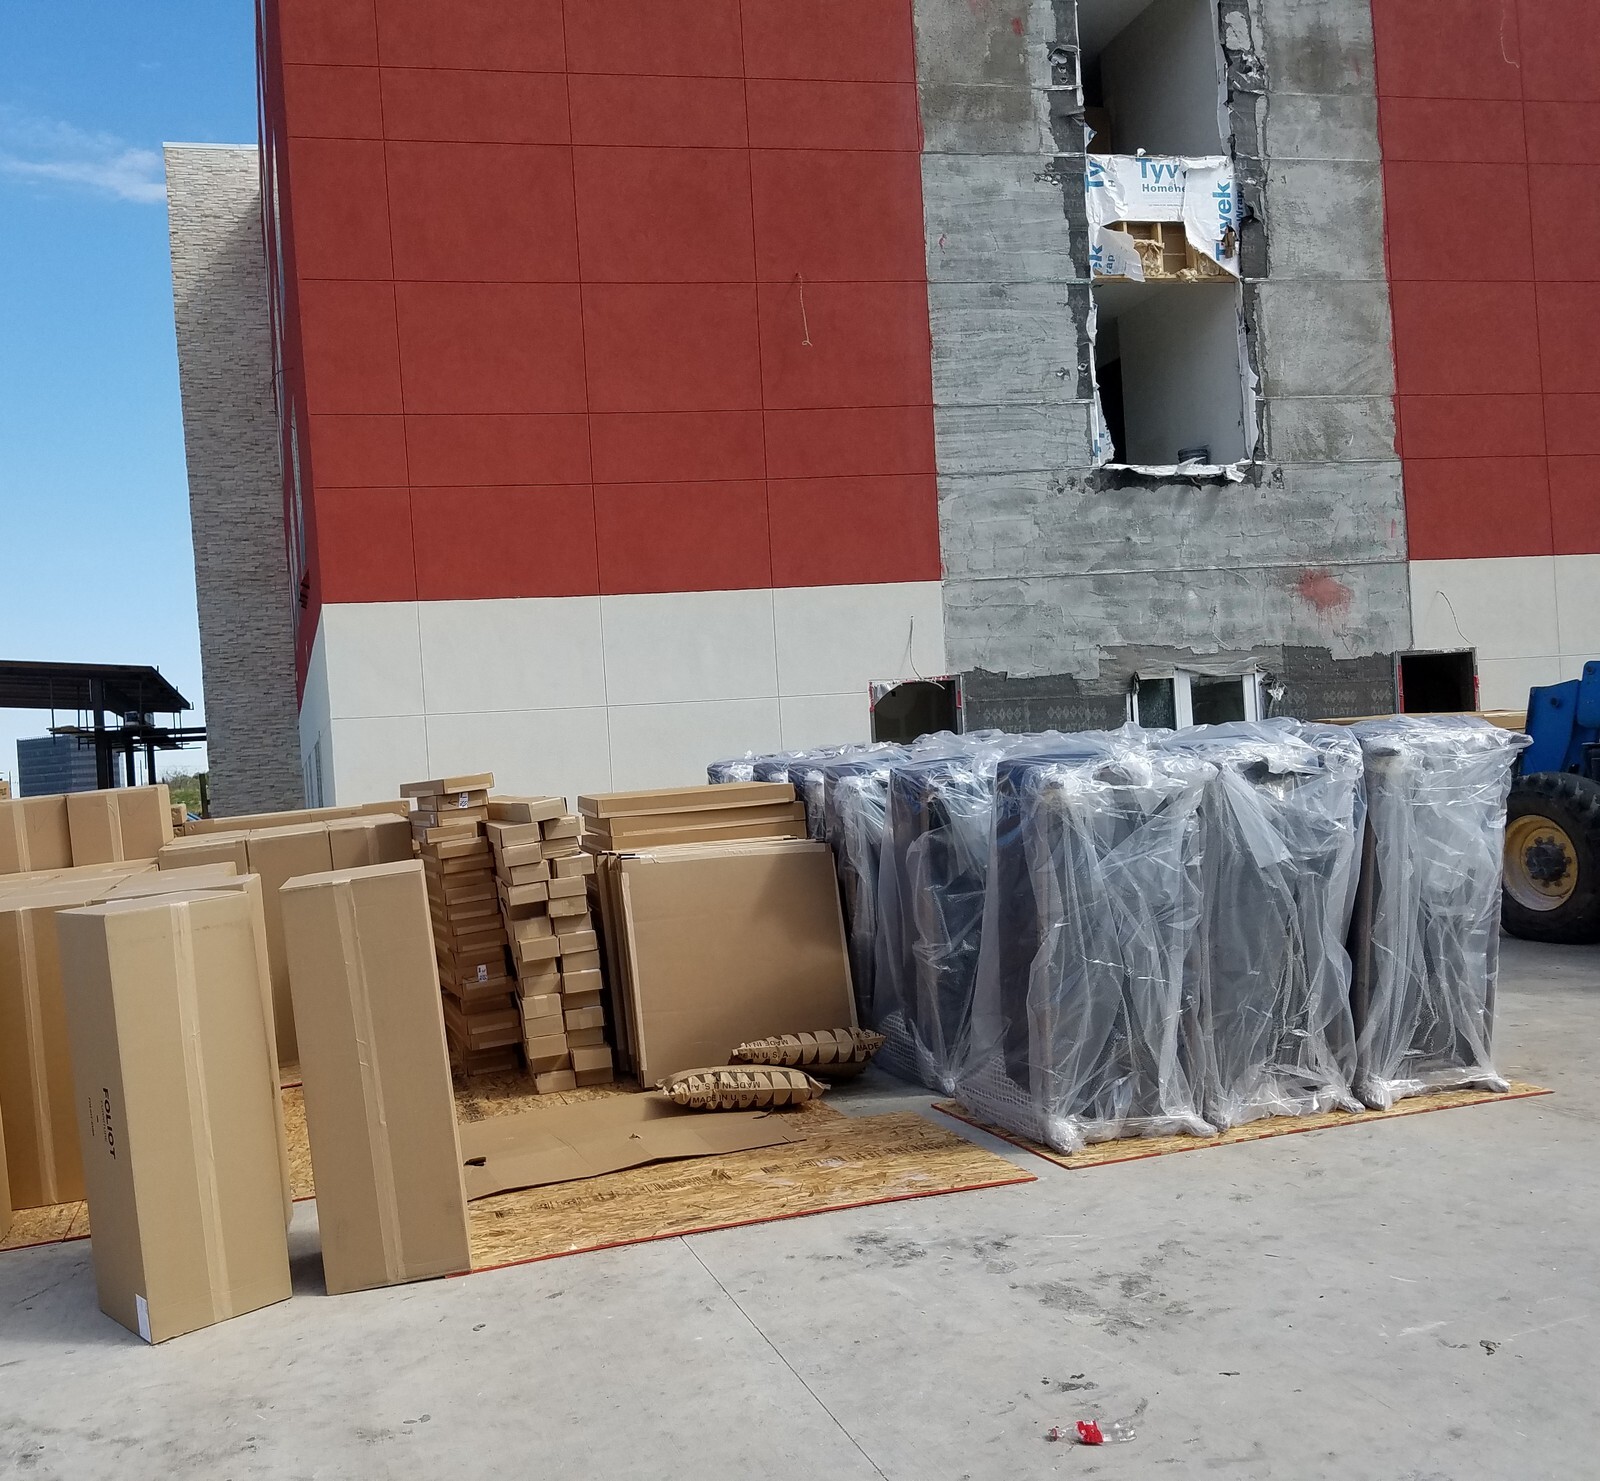
Active four-story hotel construction exposes every disconnect between permit drawings, fire marshal revisions, and final FF&E procurement schedules. If casegoods dimensions come off an early preliminary bid rather than final Issued-for-Construction sheets, trailers arrive to walls that cannot accept them.
On an 86-room Holiday Inn Express build in North Houston, TX, we synchronized a 187-page Issued-for-Construction plan set and 15-page fire-code approved plans directly with the revised seven-figure FF&E procurement schedule.
Re-Indexing the Scope Against Revised Construction Documents
Early feasibility takeoffs budgeted over 100 preliminary keys before civil, fire lane, and architectural updates refined the final count to 86 rooms across five room layouts:
- Reconciled the final 86-key unit mix (including 37 Kings, 8 King Suites, ADA units, and King Wide plans) against 55 pages of revised construction documents and 22 pages of brand FF&E layouts.
- Audited EXG-201 functional racks, EXG-206 124-inch King headboards, and EXG-207 160-inch Queen-Queen headboards against electrical rough-in outlets and fire-rated corridor demising walls.
- Locked the revised seven-figure capital schedule (splitting roughly 60% guestroom FF&E, 21% public space, plus design submittals, an estimated 12% freight factor, and sales tax) into production milestones tied directly to building dry-in.
Staging Freight Alongside Active Exterior EIFS Work
Wrapped mattresses, packaged headboards, and functional racks landed cleanly on site slabs beside active four-story EIFS facade crews, keeping storage damage near zero as floors enclosed.
The Takeaway
Procurement teams cannot rely on preliminary room matrices once permits shift. Locking FF&E shop orders to the final Issued-for-Construction and fire-code sets prevents costly freight rework.


