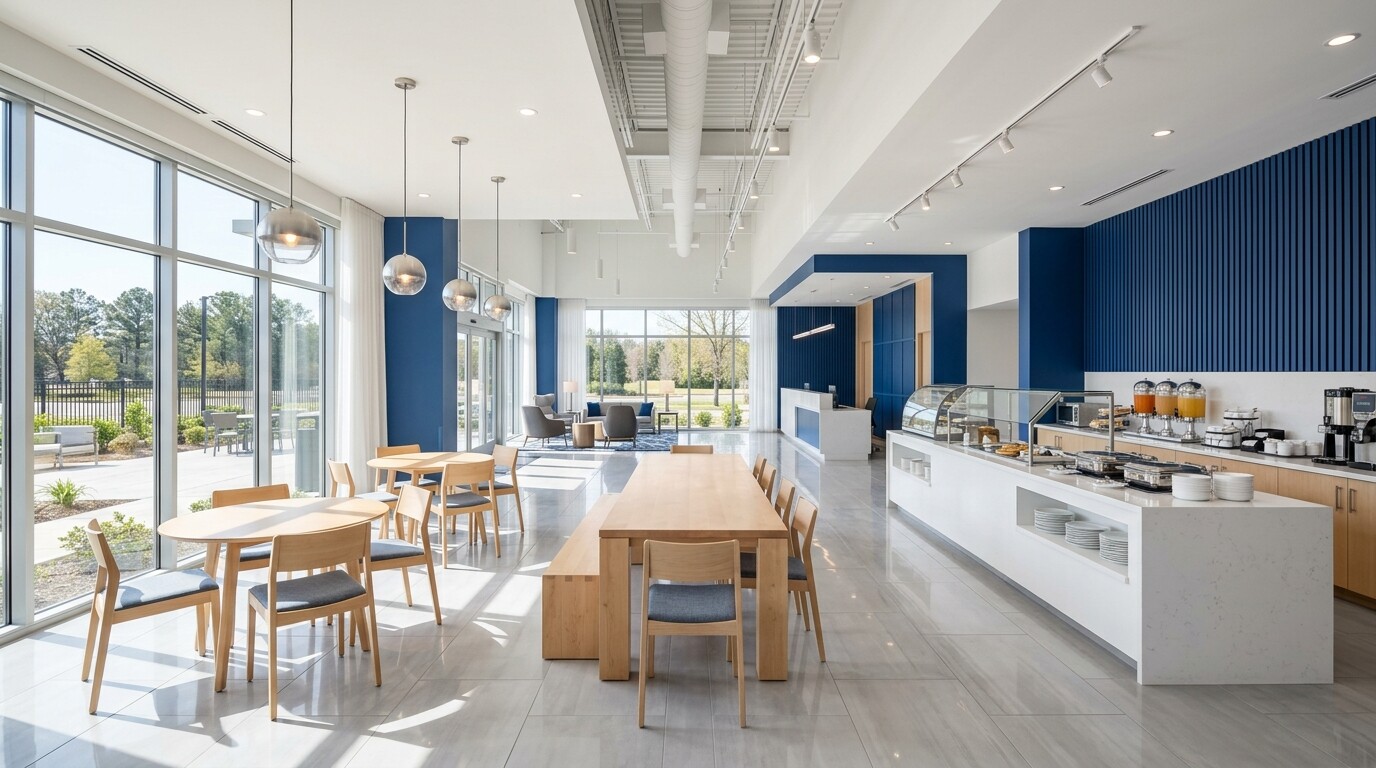
Remote Permian Basin builds amplify every coordination mistake between architectural plans and FF&E packages because freight re-ships add weeks to turnaround. On this 81-key new-build Holiday Inn Express in West Texas spanning architectural engineering through July 2018, the procurement schedule was built straight out of the revised lobby and guestroom construction sheets.
Across the 81 rooms (35 Kings, 2 ADA Kings, 6 King Suites, 1 ADA King Suite, 29 King Extended/Deluxe, 1 KX ADA, 6 Double Queens, and 1 QQ ADA), guest bath and public millwork specs were cross-checked directly against reflected ceiling, plumbing, and canopy sheets.
Bath Packages & Public Area Millwork
- 81-Key Bath & Wet-Wall Package: Locked 84-inch tub surrounds, 96-inch shower surrounds with trim strips, shower pans, sliding glass doors, curved rods, and storage-cubby vanity aprons (EXG-100 through EXG-168) before tile and plumber rough-ins.
- Public Area Custom Casegoods: Scheduled 96-inch business center and library tables, custom coffee bars, trash consoles, meeting consoles, fitness towel stations, and round/square dining tops (EXP-201 through EXP-214) matched to lobby power cores.
- Architectural Detail Sync: Tied front-desk elevations (A12.4), swimming pool details, handicap clearances, and modified first-floor lobby reflected ceiling plans (A18) back to one approved FF&E revision (V3).
Checking reflected ceiling plans and shower pan rough-ins against the millwork takeoff before shipping West Texas freight kept installation crews moving smoothly.


