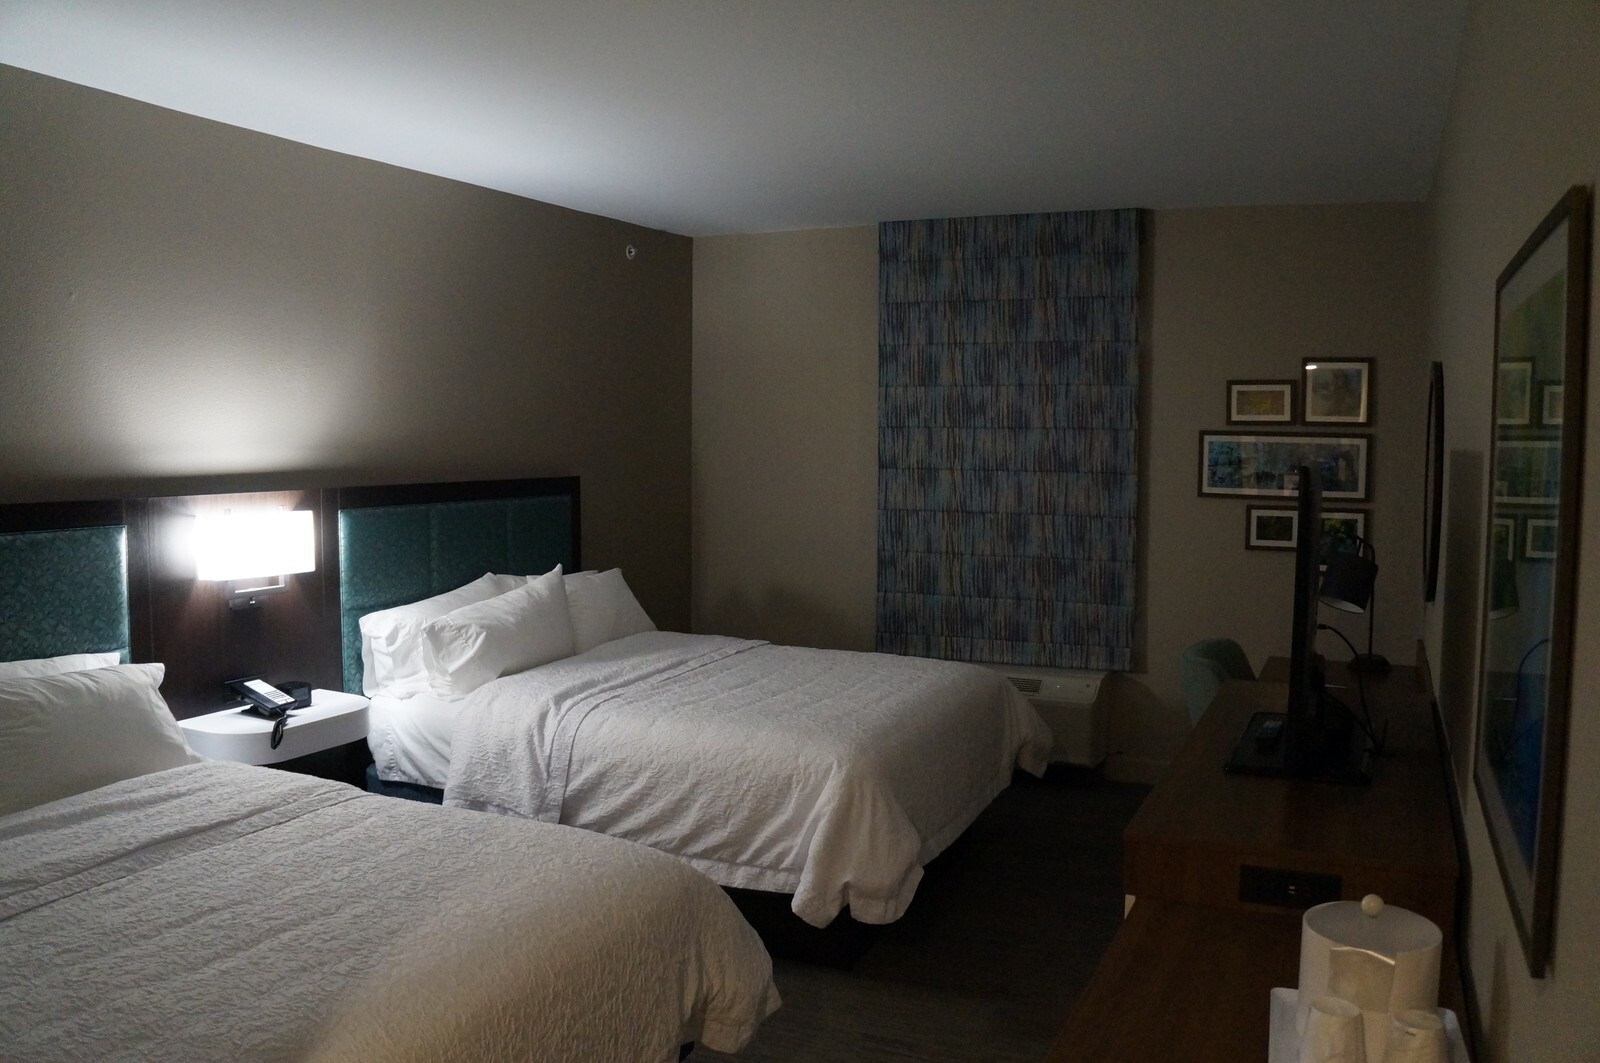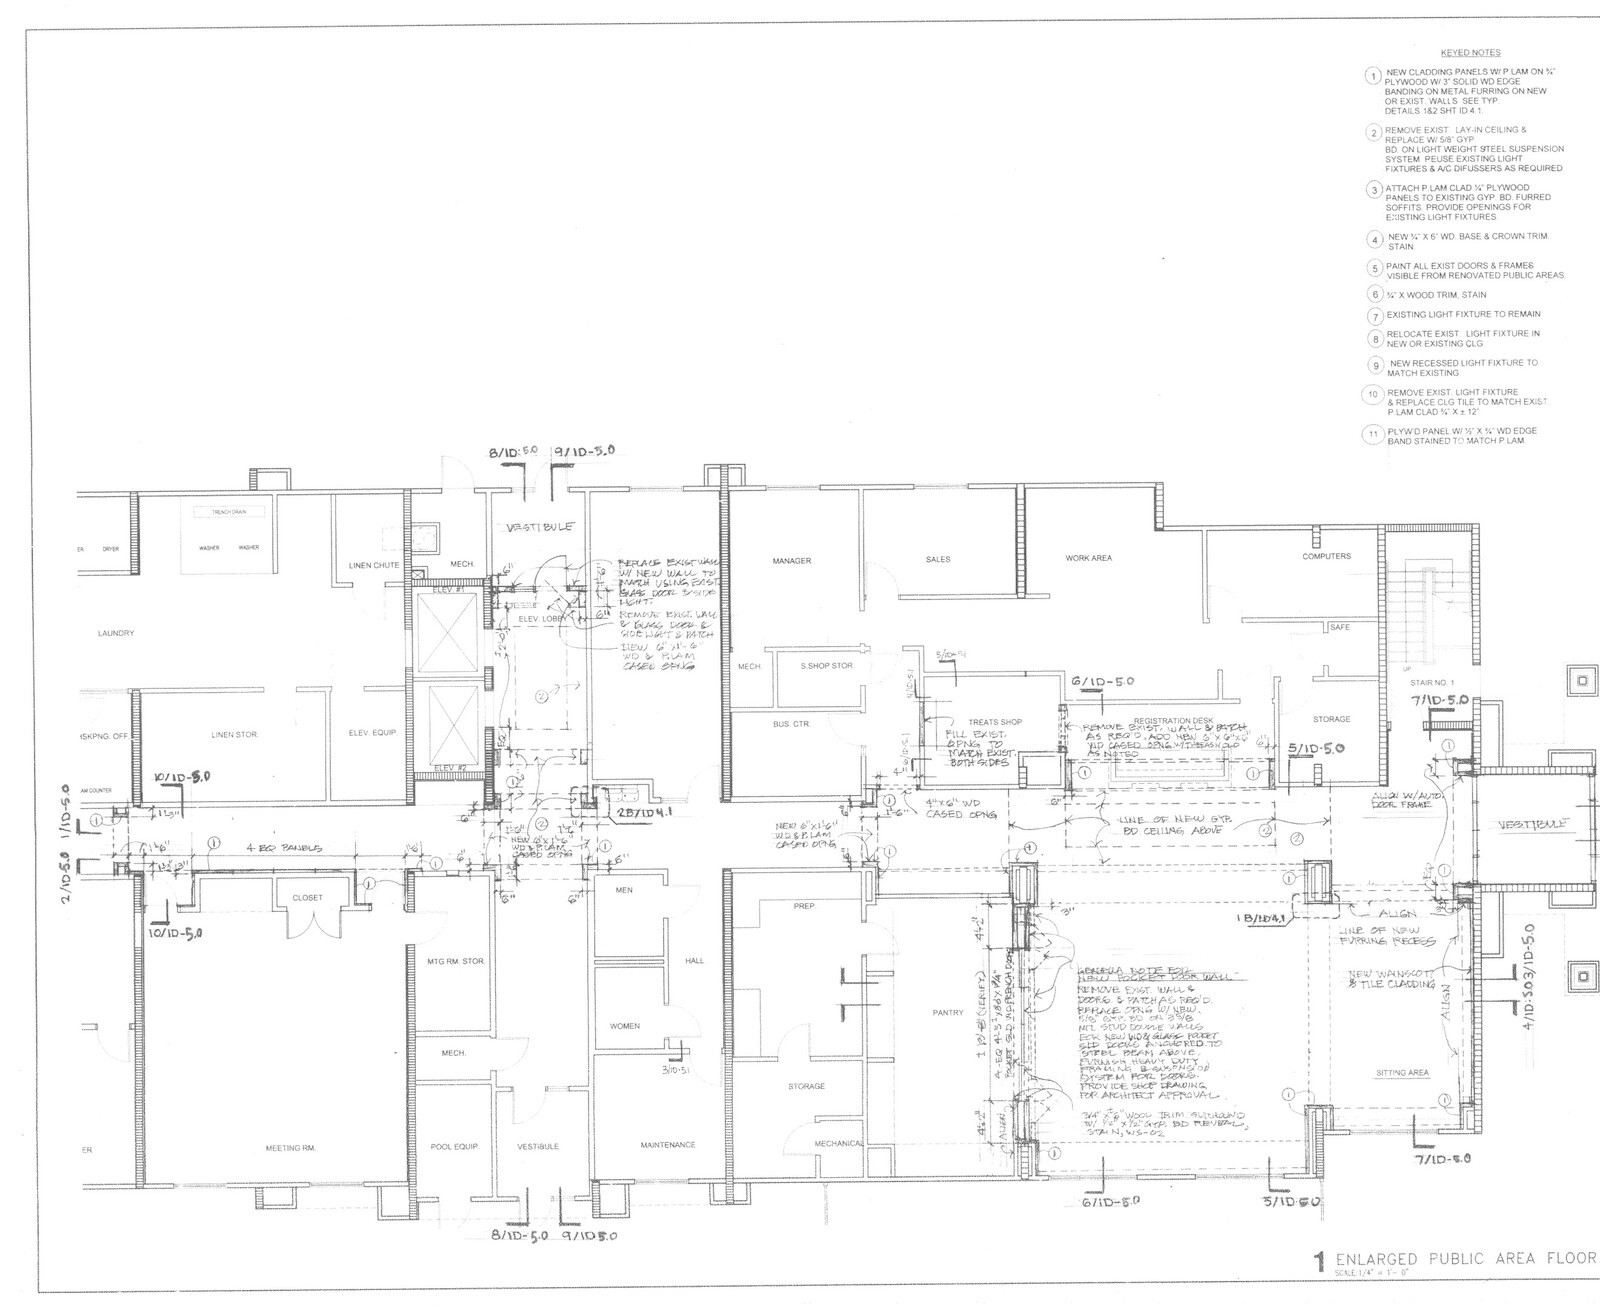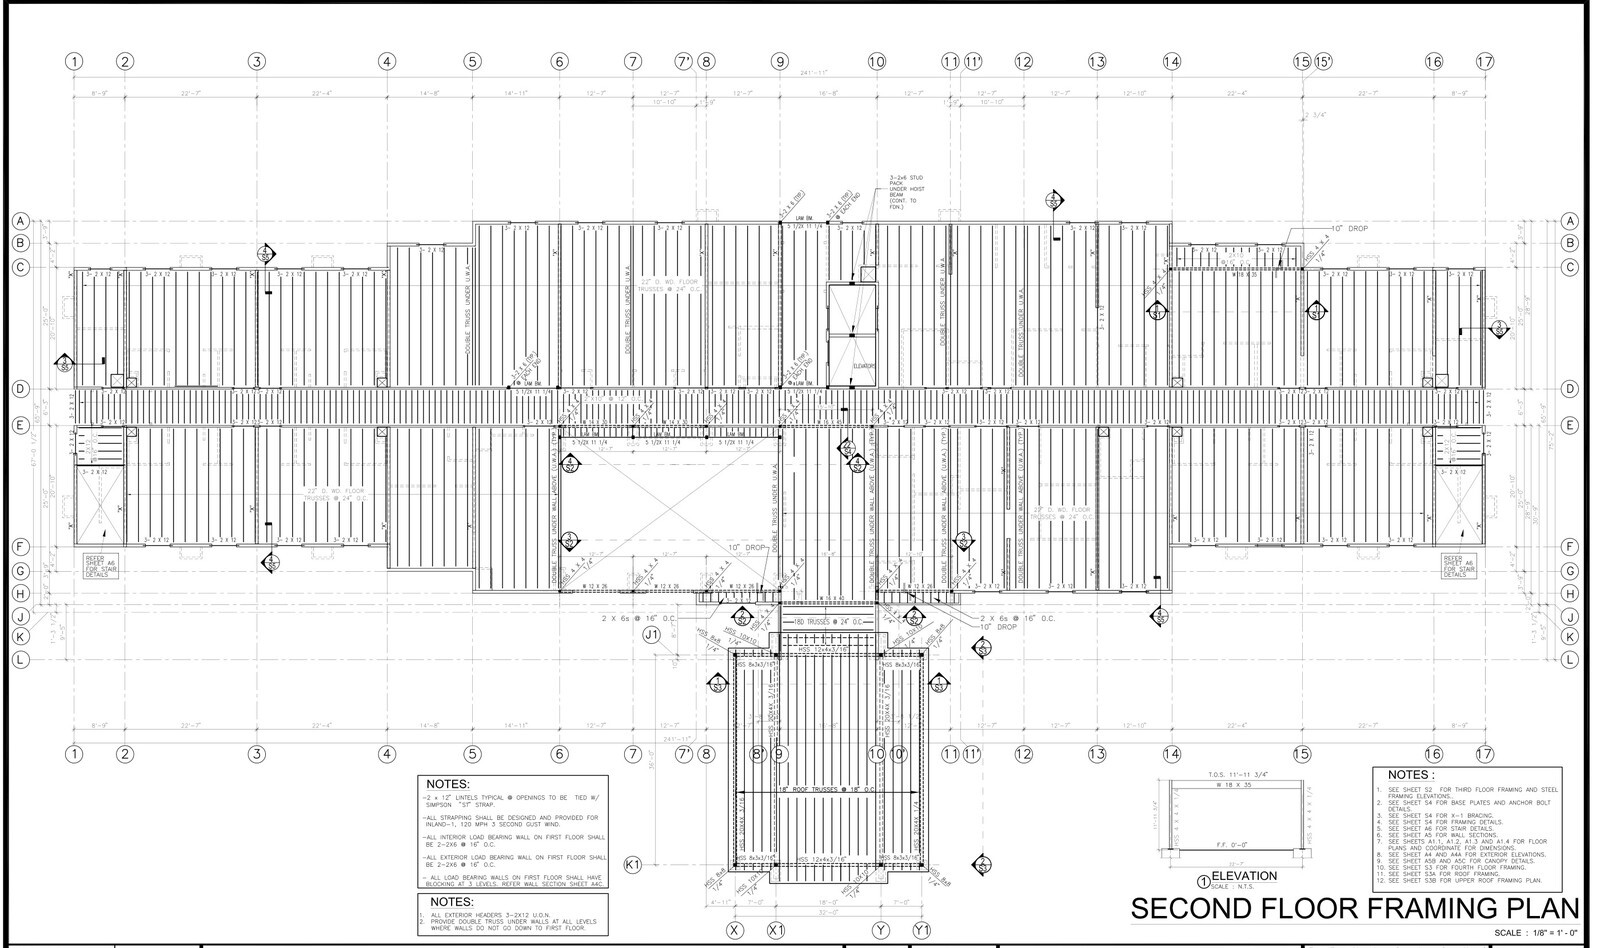
Ground-up coastal hotels along the Texas Gulf Coast carry structural windstorm requirements, civil drainage constraints, and municipal fire-marshal mandates that must lock together before FF&E buyout begins. On this four-story Hampton Inn & Suites build on the Texas Gulf Coast, architectural plans, windstorm structural framing, sanitary sewer extensions, civil drainage engineering, and Hilton's 258-page Forever Young specification book were coordinated inside one pre-construction package.
Structural, Civil, and Fire-Safety Alignment
- Coastal windstorm framing and foundations: Foundation and second-through-roof structural framing sheets incorporated HSS steel columns, double wood floor trusses, Simpson strap ties, and uplift anchorage engineered for 120-mph three-second gust wind exposure.
- Site utilities and detention drainage: Dedicated paving, grading, drainage, and off-site sanitary sewer extension plans settled lot storm routing and utility tie-ins ahead of foundation pours.
- Fire Marshal plan review compliance: Municipal review required 100-percent automatic NFPA 13 sprinkler protection including the attic rather than draft-stopping, exterior exit door visual strobes, and tamper-resistant guestroom smoke detectors.
Pairing the 85-sheet Issue for Permit architectural and civil drawings with the 258-page interior specification book kept coastal permitting, structural steel releases, and public-area furniture finishes aligned from site work through framing.