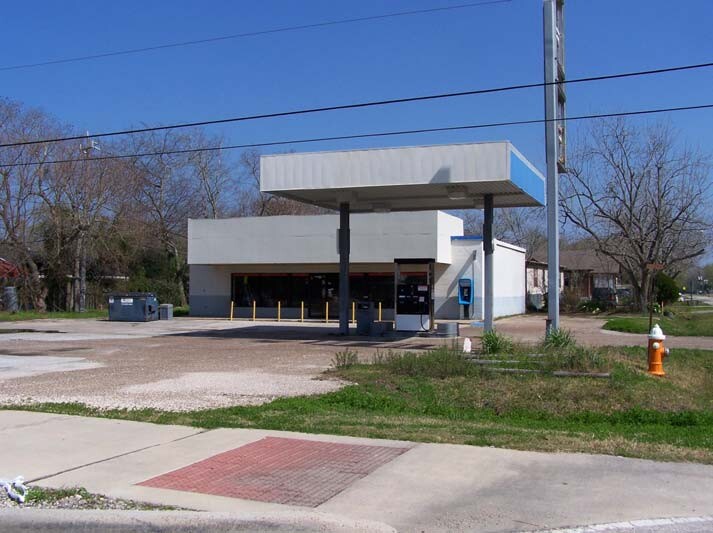
Building a fuel station in an industrial port and petrochemical corridor is a heavy-duty civil and merchandising build. Your morning rush is not compact sedans buying coffee; it is drayage container trucks, heavy crew pickups, and shift workers who need fast diesel flow and hot food in under five minutes.
Running development feasibility and site planning for a ground-up Valero fueling facility along the Southeast Houston industrial corridor, we designed the site around commercial freight and shift-worker velocity. We separated the high-flow master-satellite diesel lanes from the passenger auto canopy, specified heavy reinforced concrete paving across the truck apron, and sized the C-store kitchen and walk-in beverage cooler for peak shift-change volume.
Commercial Fuel Infrastructure & High-Flow Diesel Islands
Engineering a service facility in an industrial freight corridor demands specialized equipment configurations:
- High-flow satellite diesel fuel dispensers: Designed to rapidly service heavy commercial transport rigs and flatbed industrial trucks.
- Multi-product passenger vehicle fueling islands: Positioned under a high-clearance canopy to ensure smooth traffic separation.
- Underground storage tank manifold systems: Engineered with dedicated high-capacity diesel storage to support peak fleet replenishment.
- Automated fuel inventory monitoring: Consoles and electronic tank interstitial sensors specified for continuous environmental compliance.
Industrial Corridor Convenience Store Merchandising
Tailoring convenience store offerings to commercial transport drivers and industrial plant workers maximizes retail profitability:
- Store floor plan: Designed with wide customer aisles, high-capacity commercial beverage coolers, and rapid grab-and-go food service counters.
- Commercial coffee brewing equipment: Automated fountain beverage stations, and heated food display warmers configured for shift-change rushes.
- Point-of-sale register stations: Integrated with fleet commercial fuel card processing networks and electronic inventory tracking.
- Heavy-duty commercial customer restrooms: Engineered with high-durability commercial porcelain finishes and automated touchless fixtures.
Site Civil Engineering & Industrial Freight Circulation
Ensuring continuous vehicle circulation on a high-speed commercial corridor requires rigorous site planning:
- Heavy-duty reinforced concrete apron paving: Engineered to support repeated commercial axle loads without cracking or rutting.
- Dual wide-radius highway curb cuts: Designed to facilitate effortless tractor-trailer ingress and egress from primary arterial lanes.
- On-site surface parking stalls: Allocated to accommodate both commercial service vehicles and convenience store customer turnover.
- High-elevation interstate pylon signage: Engineered for hurricane-force wind resistance and optimal driver approach visibility.
The Ground Truth
Industrial corridor fuel plazas win on truck turning geometry and shift-change speed.
When the concrete apron is poured thick enough to handle loaded 18-wheelers without cracking and the diesel lanes never bottleneck the auto pumps, you capture high-volume commercial fleet accounts that pump year-round.


