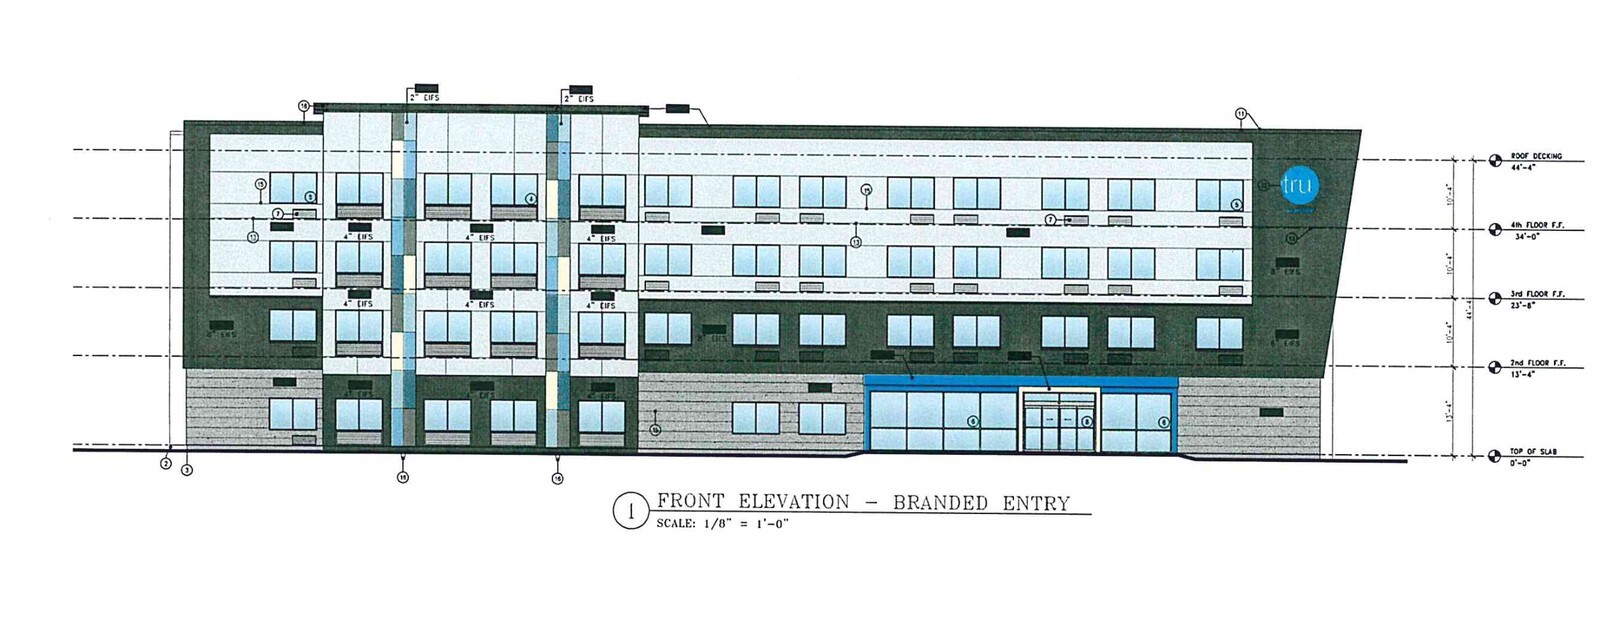
Modern midscale prototypes pack strict color palettes and modular room layouts onto tight wood-framed envelopes. On this Tru by Hilton project in Greene County, Georgia, preliminary exterior elevations, color material schedules, and an 11-sheet guestroom detail binder were coordinated against brand v2.0 architectural finish standards before construction bidding.
The four-story wood-framed structure rises 44 feet 4 inches to roof decking with a 13-foot-4-inch ground floor and 10-foot-4-inch upper stories, clad in EIFS cladding systems with high-impact mesh protection across the lower eight feet above grade.
Envelope & Guestroom Coordination Points
- Exterior color and EIFS control: Mapped nine distinct architectural finish zones across Sandblast and Finesse coatings, multi-color accent wall bands, aluminum storefront framing, and concealed expansion joints around aluminum PTAC louvers.
- Guestroom repeatability: Checked enlarged guestroom floor plans, wall elevations, and wet-wall rough-in templates across the 11-sheet room package against Hilton v2.0 basis-of-design finish and required-vendor schedules.
- Pre-construction submittal readiness: Reviewed architectural finish codes and vendor lists up front so long-lead EIFS colors and interior modular fixtures moved smoothly through city building review.
Reconciling exterior envelope elevations with factory guestroom templates during the preliminary stage prevents costly cladding change orders and interior rough-in conflicts later in framing.


