Developing commercial land along a regional East Texas highway corridor works best when you align municipal economic development incentives directly with practical civil site engineering. When you are carving a four-acre hotel pad out of a larger fourteen-acre commercial tract, where you place the detention basin, how you extend the municipal water and sewer trunk lines, and where TxDOT approves your highway curb cut determine the value of every remaining pad site on the tract.
We directed the master planning, civil boundary coordination, and prototype space planning for this 14-acre East Texas commercial reserve and 40-room Budgetel Inn development. We structured the development agreement parameters with the regional economic development board, coordinated the topographic survey and drainage modeling, and laid out the hotel footprint so the remaining ten acres kept prime highway frontage and utility access.
Technical Specifications & Commercial Master Plan Scope
Taking raw commercial land from initial survey through municipal development agreements demands coordination across legal, civil, and economic disciplines:
- Commercial Development Agreement Structuring: We structured the official commercial development agreements with the regional economic development corporation, establishing performance milestones, conveyance terms, reversionary clauses, and economic incentives for the 4-acre hotel site and surrounding 10-acre commercial tract. We established binding terms governing infrastructure completion credits, tax abatement structures, and deed transfer conditions to protect developer equity during pre-development.
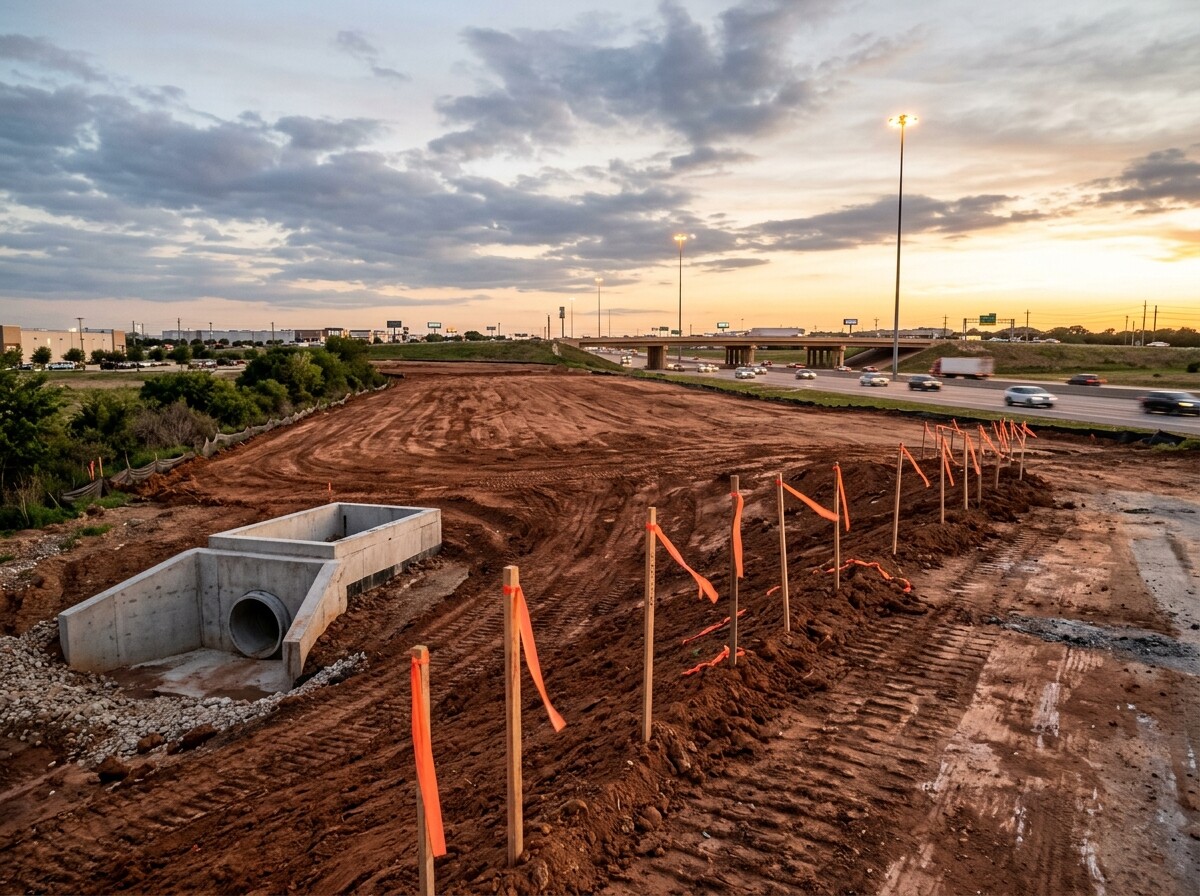
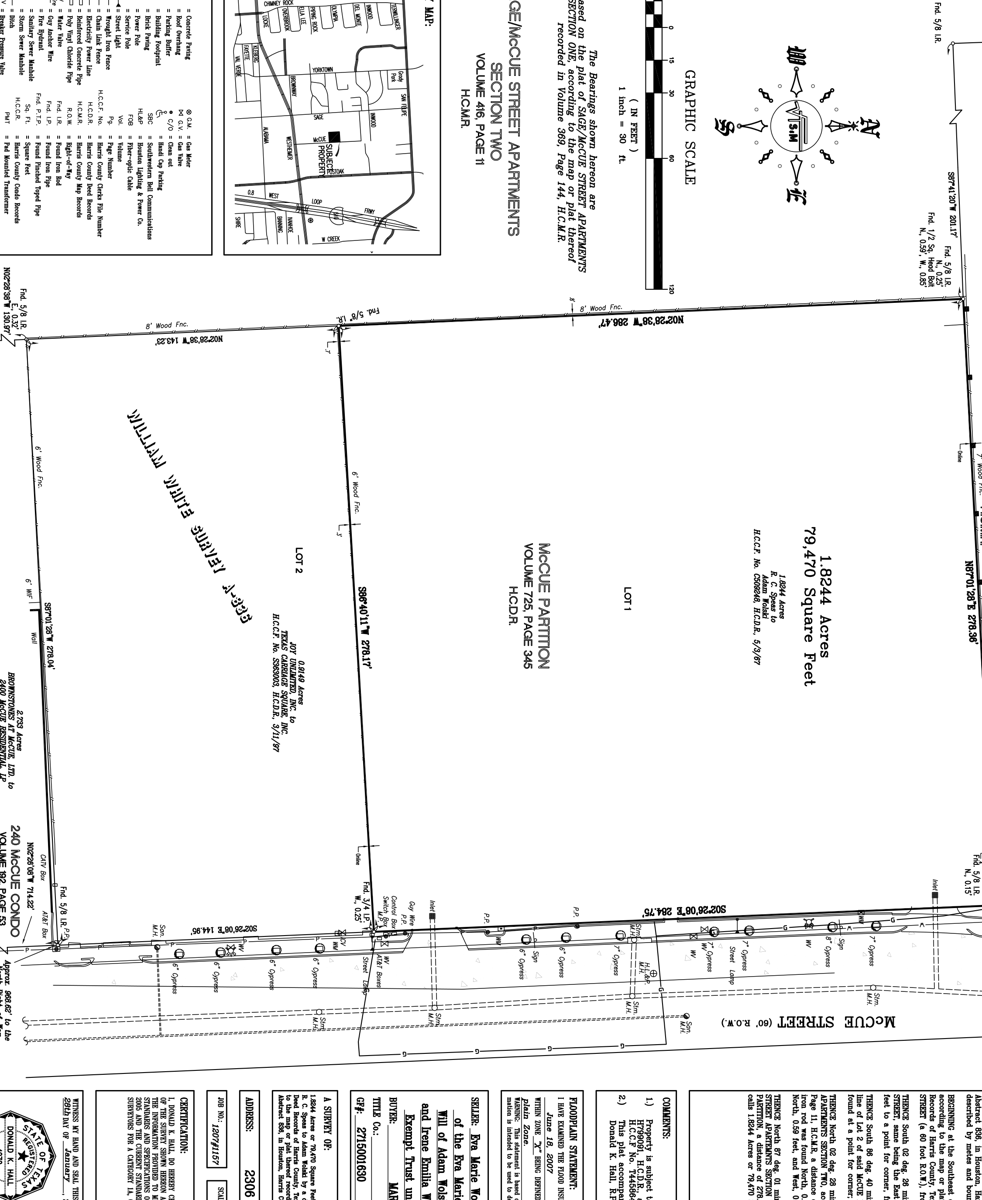
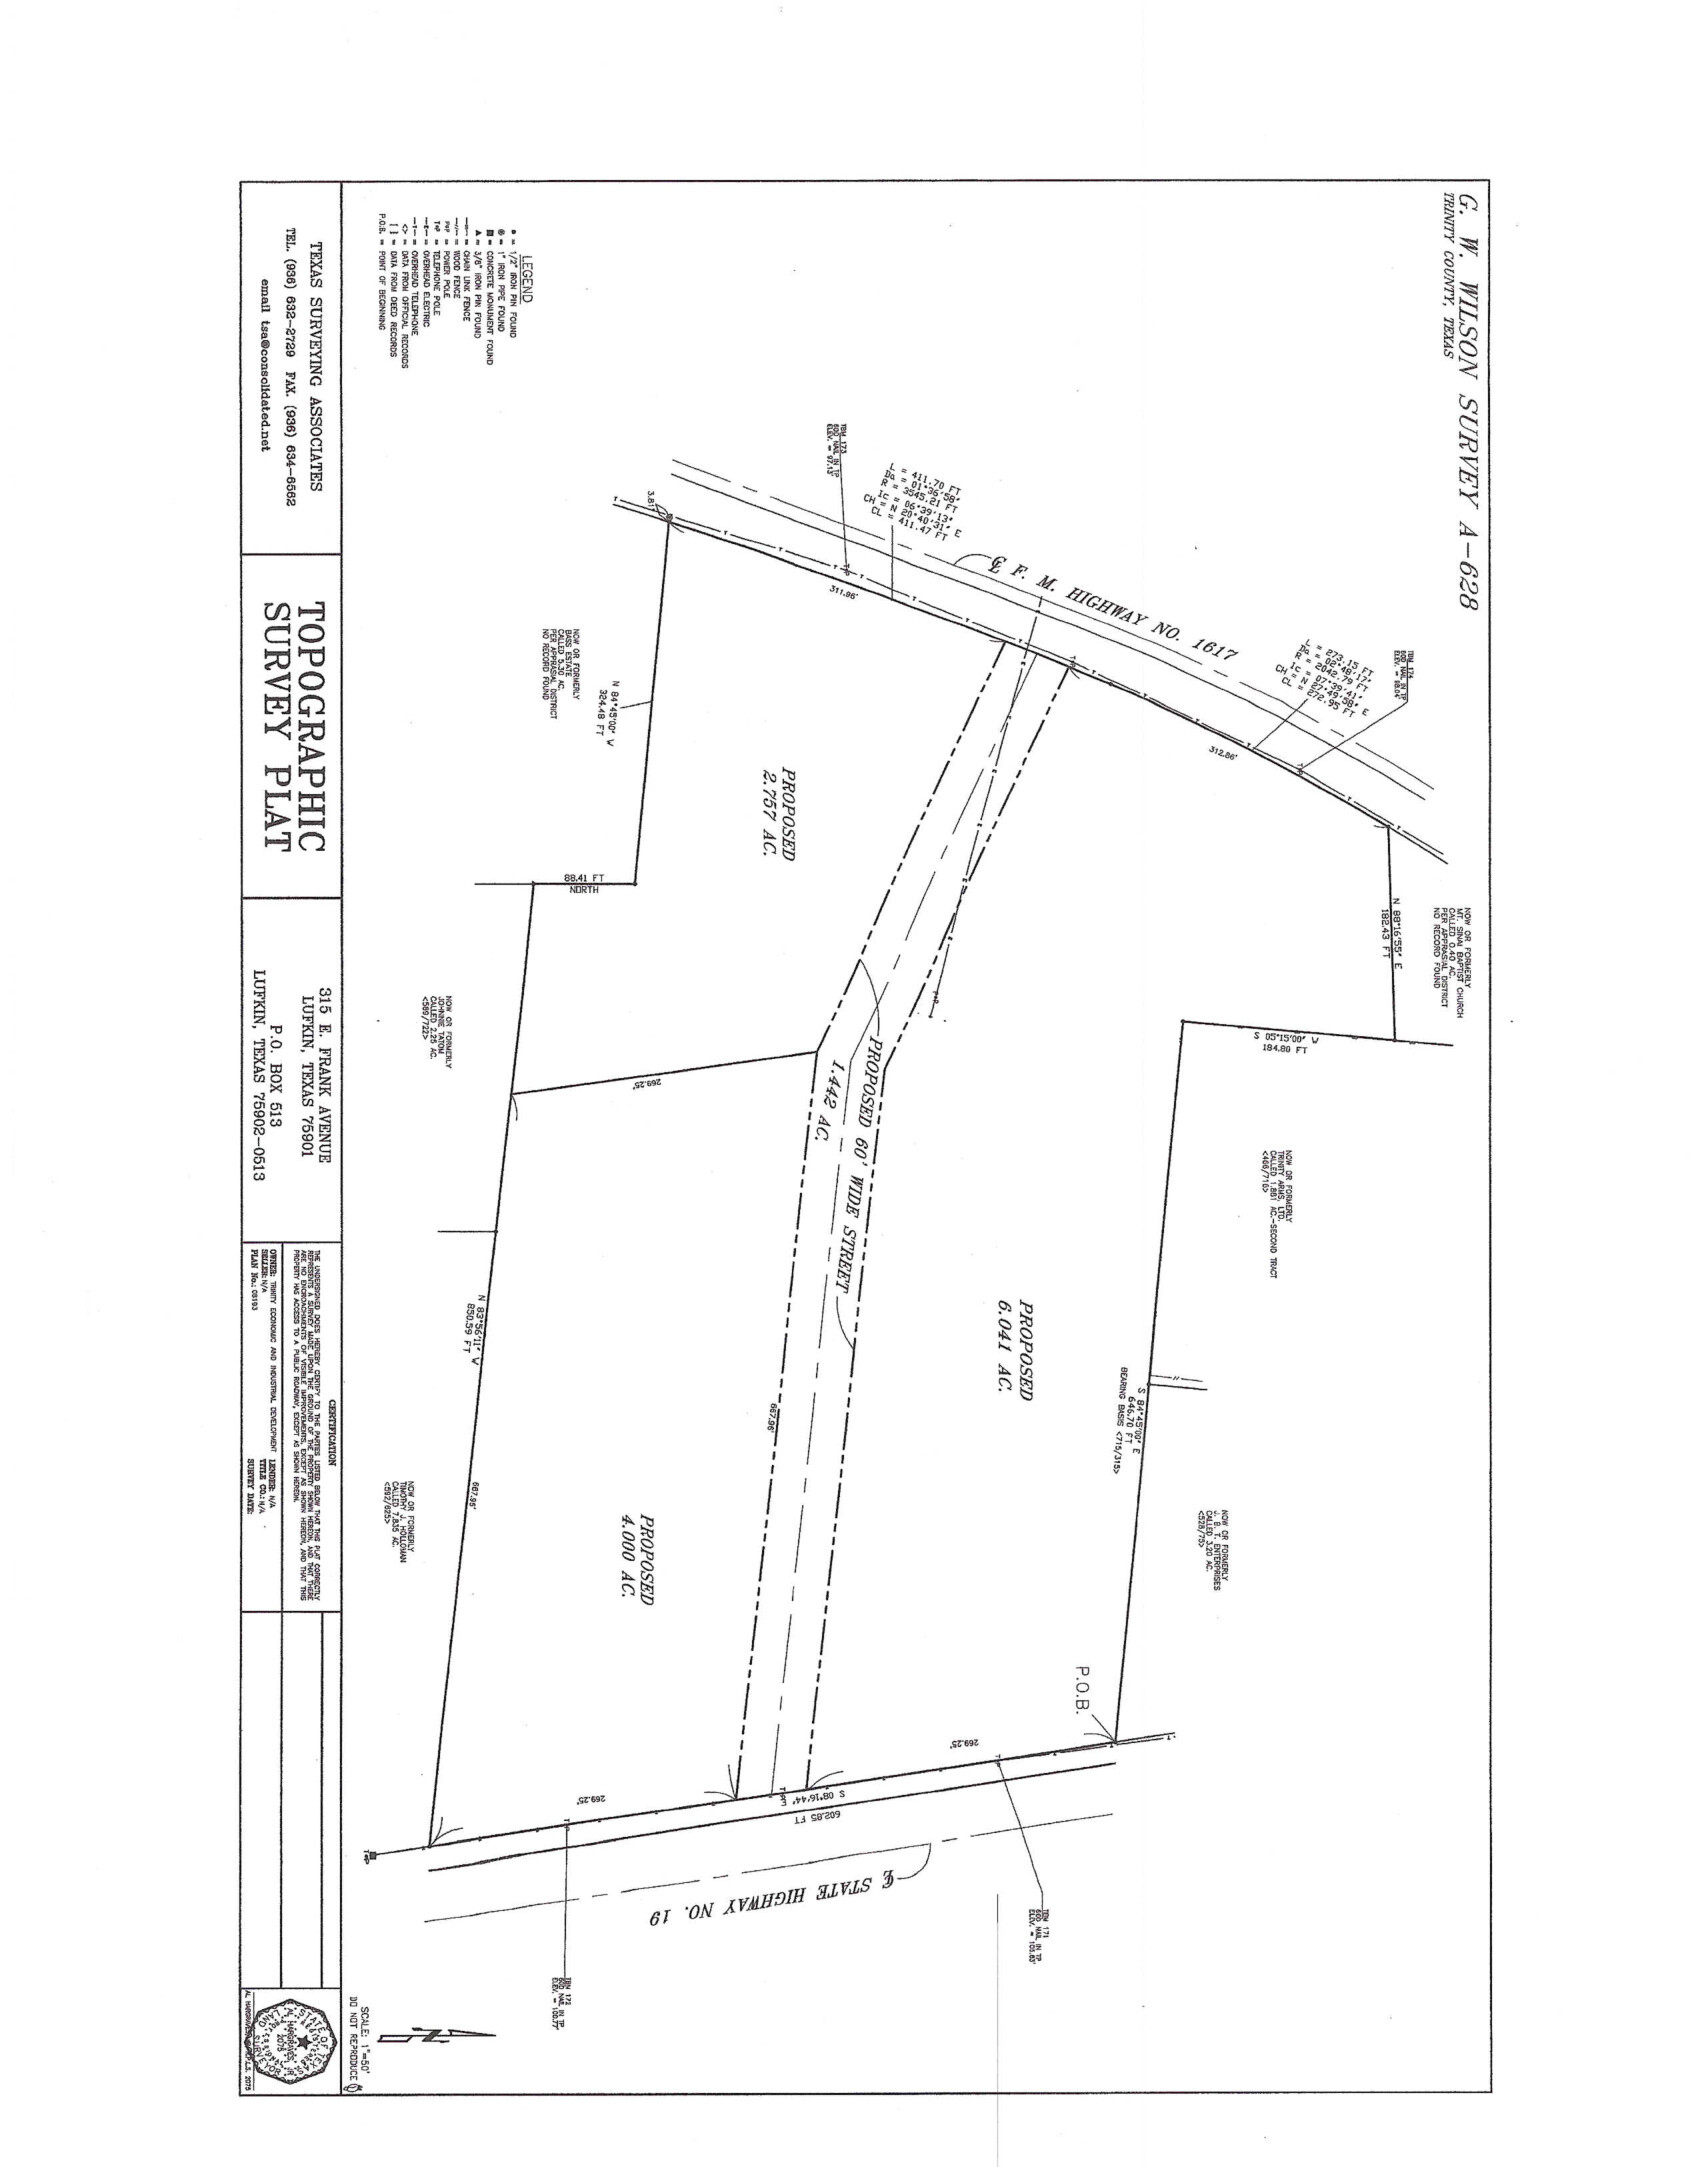
- Civil Topographic Survey & Drainage Modeling: We conducted comprehensive topographic surveys across the 14-acre tract, analyzing natural contours, elevation gradients, and surface water runoff channels. We engineered preliminary stormwater detention basin footprints to prevent downstream outfall flooding onto adjacent commercial rights-of-way, accounting for soil permeability in East Texas piney woods terrain. We mapped out gravity drainage channels to ensure storm runoff flowed away from future building pads.
- Municipal Water & Sanitary Sewer Trunk Line Extension: We coordinated with municipal utility engineers to evaluate off-site connection points for city water mains and sanitary sewer lines. We calculated required flow rates and line pressures for a 40-room hospitality facility, sizing commercial service taps, sanitary lift station requirements, and fire hydrant locations to fulfill local fire suppression flow minimums. We budgeted for dedicated gravity sewer lines to eliminate long-term lift station maintenance liabilities.
- TxDOT Highway Ingress & Deceleration Lane Permitting: We analyzed highway frontage access requirements, establishing sight distance geometry and evaluating Texas Department of Transportation driveway permitting standards. We planned commercial curb-cut locations to support safe ingress for passenger vehicles and commercial delivery trucks, engineering turning radii that accommodate oversized utility vehicles and fire department emergency response apparatus.
- Site Grading & Subgrade Soil Stabilization: We evaluated local East Texas sandy clay subgrades, determining necessary cut-and-fill balances across the 14-acre master plan. We calculated lime stabilization percentages for parking aprons and internal access drives to ensure heavy construction equipment did not destabilize subgrades during initial civil earthmoving. We verified that building pad elevations rested a minimum of eighteen inches above finished crown-of-road elevations.
- Budgetel Inn 40-Room Prototype Space Planning: We developed preliminary room layouts, reception lobby footprints, laundry utility facilities, and parking ratios for a 40-room select-service Budgetel Inn prototype designed for regional transit and commercial business travelers. We factored in mechanical equipment room sizing, domestic hot water boiler capacities, and dedicated commercial laundry water service requirements.
Field Execution, Code Realities & Underwriting Control
On the ground, protecting the project budget and schedule comes down to enforcing strict field standards across these critical details:
- Legal Covenants Are Standard In: Municipal economic development corporations typically insert reversionary clauses and construction performance benchmarks into land conveyance deeds. If the developer fails to break ground or create agreed commercial improvements within specified timelines, title to the real property reverts to the city. Structuring realistic force majeure provisions and verifiable construction milestones protects developer capital during civil permitting phases and prevents premature forfeiture of developer investments. Legal counsel must ensure that title conveyance occurs simultaneously with bank construction loan closings.
- Civil Topographic Modeling Essential Before: Topographic mapping establishes true elevation differentials, water flow vectors, and low-lying floodplain boundaries. Understanding site contours ensures developers position building pads above base flood levels and design gravity-flow sanitary sewer lines without relying on expensive mechanical lift stations. Early contour analysis prevents major grading cut-and-fill imbalances that inflate civil site preparation budgets and delay permit issuance. In addition, accurate drainage modeling determines the exact surface footprint required for detention basins before commercial pad sales are finalized.
- Highway Deceleration Lane Requirements Impact: TxDOT permits often mandate dedicated deceleration and turning lanes along high-speed state highways. Failing to budget for highway right-of-way widening, sub-base paving, and state-certified asphalt striping can trigger unexpected civil construction cost overruns before vertical construction begins. Securing preliminary TxDOT driveway access letters during feasibility protects purchase earnest money deposits and establishes clear commercial highway connectivity. Developers must also verify whether highway drainage bar ditches require reinforced concrete culverts to maintain roadside drainage capacity.
The Ground Truth
Raw land master planning fails when an architect drops a hotel building right in the middle of the best retail frontage or sizes utilities only for Phase 1. If you have to dig up your own parking lot three years later to upsize a water main for the adjacent pad sites, you wasted money twice.
Master planning the entire fourteen acres as a single civil and utility system allowed the developer to move the 40-room Budgetel Inn toward permitting while creating shovel-ready commercial pad reserves along the highway.