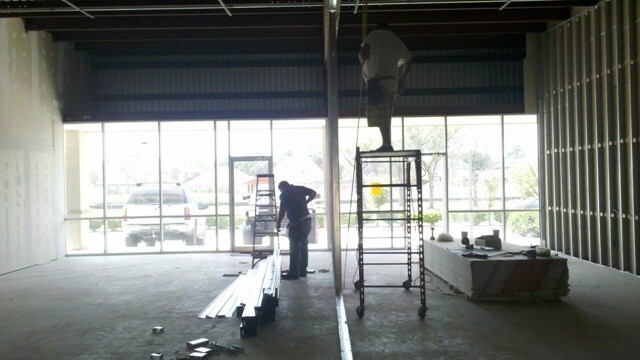
Delivering a corporate T-Mobile retail build-out in West Houston demands precision framing and electrical coordination inside a tight turnaround window. National wireless showrooms rely on illuminated perimeter display walls, interactive live-device tables running security and power cables through the slab, and high-output lighting that makes the brand colors pop from the parking lot.
We managed the turnkey interior fit-out for this T-Mobile wireless retail store in West Houston. We framed the light-gauge steel demising and back-of-house security partitions, built the recessed drywall display niches with heavy fire-retardant wood blocking, installed the three-phase electrical subpanels and floor-core conduit boxes for the center display tables, ran plenum Cat6 data cabling, and completed the porcelain tile flooring and acoustic ceiling grid.
Technical Scope & Commercial Retail Build-Out Delivery
Executing commercial franchise retail build-outs requires rigorous synchronization across five specialized commercial trade packages:
- Cold-Formed Light-Gauge Steel Framing: Erecting structural steel track and metal stud wall assemblies to demise the retail sales floor from back-of-house storage, secure phone inventory vaults, and staff break areas. Crews installed heavy-gauge steel headers, horizontal bridge channel bracing, and acoustic sound attenuation insulation batts within partition cavity walls to attenuate sound transmission.
- Architectural Drywall and Perimeter Display Niches: Hanging five-eighths-inch Type X fire-rated gypsum wallboards across all framed partitions, followed by multi-coat tape finishing to Level Four architectural standards. Crews constructed specialized perimeter display recesses, reinforced with continuous internal wood blocking to securely support heavy modular retail merchandising fixtures, accessory slatwalls, and wall-mounted commercial interactive screens.
- Commercial Electrical and Dedicated Circuitry: Installing commercial three-phase electrical distribution panels, conduit rough-ins, and floor-core utility chases. We wired dedicated isolated ground branch circuits powering interactive demonstration display tables, POS terminal stations, illuminated corporate storefront signage, and overhead architectural track lighting systems providing clean eighty foot-candle illumination across retail sales displays.
- Structured Low-Voltage and Telecommunications Cabling: Routing overhead plenum-rated Category Six data cabling runs within dedicated J-hook pathways above suspended ceiling grids. Crews installed secure server rack enclosures, uninterrupted power supply battery backup circuits, telephone utility demarcations, and centralized Ethernet distribution patches feeding live product security alarms and high-speed in-store customer demonstration networks.
- Commercial Architectural Finishes and Storefront Delivery: Installing heavy commercial entrance door hardware, commercial porcelain floor tiles with impact-resistant grout, acoustic suspended ceiling grids with tegular-edge tiles, and commercial grade millwork transaction counters equipped with locking cash drawers and ADA-compliant customer service heights.
Field Execution, Code Realities & Underwriting Control
On the ground, protecting the project budget and schedule comes down to enforcing strict field standards across these critical details:
- Architectural Standards Govern Retail Display: National telecommunications carriers mandate standardized retail interior prototypes requiring perimeter wall fixtures to support substantial dynamic customer loads. Framing contractors must install continuous sixteen-gauge flat steel backing straps or three-quarter-inch fire-retardant plywood blocking behind drywall assemblies at standardized heights. This solid blocking allows field technicians to anchor heavy accessory shelving, illuminated acrylic brand graphics, and mechanized device locking brackets directly through drywall without relying on fragile hollow-wall anchors.
- Isolated Electrical Grounding Required For: Commercial retail electronics, computerized point-of-sale registers, and live smartphone demonstration displays are vulnerable to electromagnetic interference and transient voltage spikes generated by rooftop HVAC compressor cycling and neon signage transformers. Running dedicated circuits with isolated ground conductors provides an insulated grounding pathway directly back to the main electrical panel ground bus. This clean electrical pathway eliminates ground loop noise, prevents transaction data corruption, and protects sensitive customer electronic payment terminals.
- Commercial Retail Lease Agreements Regulate: Commercial shopping center leases enforce strict tenant construction rules to prevent business disruption for adjacent operating stores. Work letters mandate that core drilling through concrete floor slabs, powder-actuated fastening into overhead structural steel, and high-noise saw-cutting must occur during designated off-hours before normal retail opening times. Contractors must install continuous floor-to-ceiling plastic dust barriers, maintain negative air pressure using portable HEPA air scrubbers, and route all construction debris out rear service corridors.
The Ground Truth
In wireless retail showrooms, the center freestanding display tables are where sloppy contractors get caught. Those tables require saw-cutting the existing concrete slab to run power and data conduits to exact floor-box coordinates; if a floor box is off by three inches, the table base won't cover it and the slab has to be chipped up all over again.
Double-checking every floor-core dimension and wall blocking elevation against the corporate fixture blueprints before pouring concrete patches or hanging drywall allowed the store fixturing team to bolt their displays straight in and open on schedule.


