Underwriting a multi-story suburban office building requires balancing tenant leasing velocity against ongoing commercial mechanical and operating expenses. When an office property experiences high vacancy, the answer is rarely dropping rental rates alone. The sponsor must evaluate whether the existing architectural floor plates, mechanical zoning, and common area finish standards can efficiently support modern corporate tenants without excessive tenant improvement outlays.
Underwriting and space-planning the repositioning of a multi-story suburban office building in the Greater Houston Area came down to floor-plate math and mechanical zoning. Rather than waiting on a single large user to lease outdated full floors, we drew modular multi-tenant suite layouts, audited the central chilled-water air handlers for sub-metered zone control, and restructured the common area expense recovery leases.
Repositioning an aging suburban office asset requires solving two primary operational bottlenecks: architectural floor plate efficiency and mechanical zoning flexibility.
Re-Engineering Floor Plates and Tenant Suite Demising
Large corporate tenants frequently vacate older multi-story buildings, leaving behind expansive floor plates that cannot be re-leased in their original configuration:
- Audited the building gross, rentable, and usable square footage across all floor plates using standard BOMA commercial measurement methodologies.
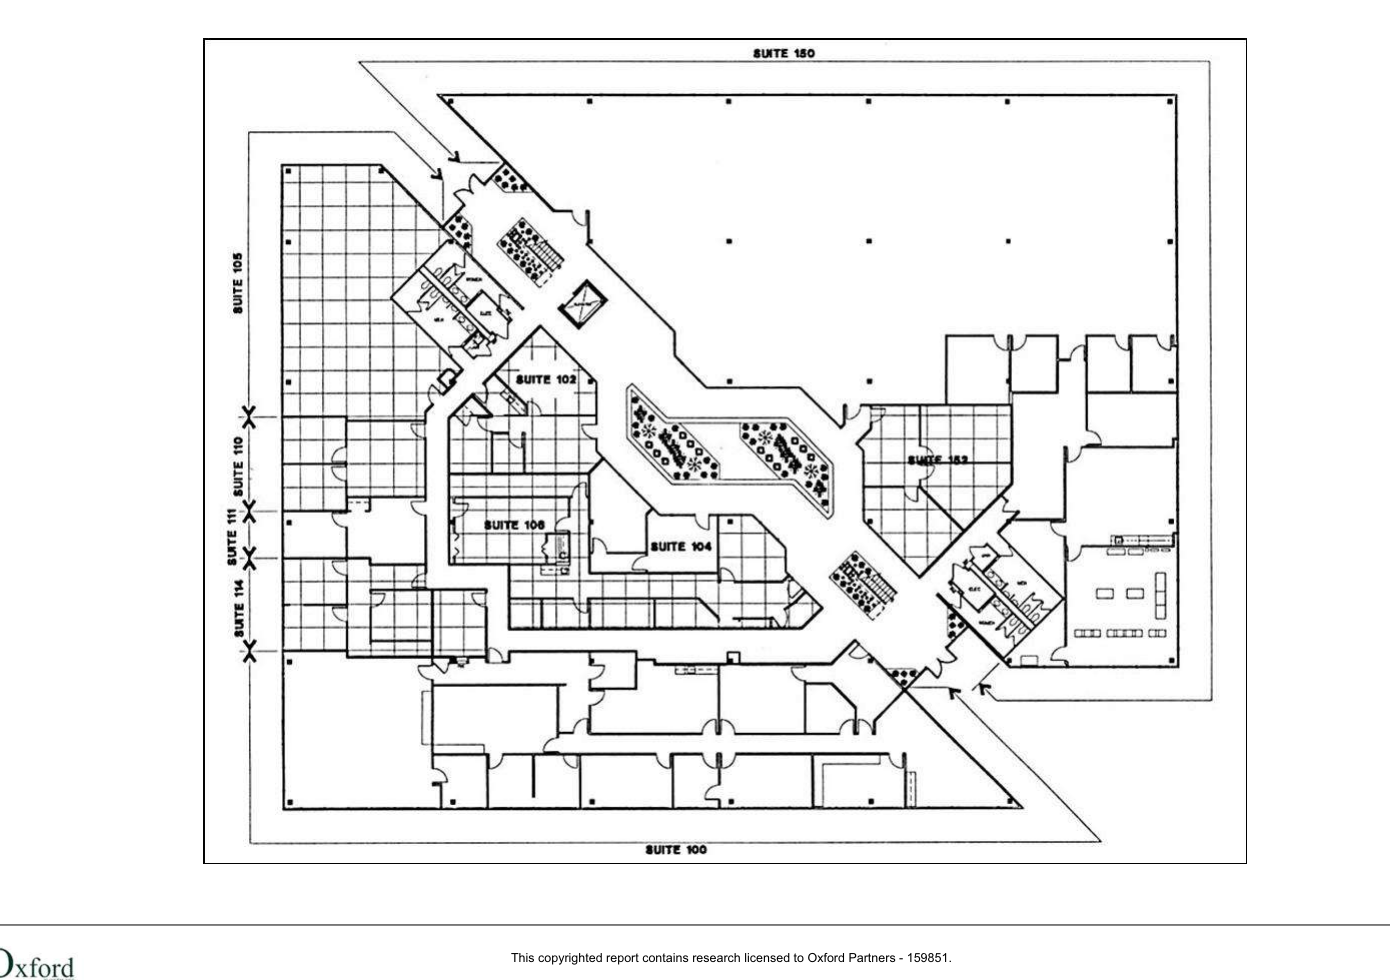
- Re-engineered eighty-five-hundred square foot corporate suites into smaller, flexible multi-tenant layouts ranging from twelve hundred to twenty-five hundred square feet.
- Designed efficient central corridor access loops to minimize circulation space waste while ensuring all partitioned suites enjoyed natural perimeter exterior window exposure.
- Standardized commercial interior finish specifications, including commercial grade modular carpet tiles, acoustical suspended ceiling grids, and low-voltage lighting channels.
Mechanical Plant Auditing and Utility Operating Costs
The largest controllable line item on an office building income statement is commercial HVAC energy consumption and mechanical maintenance:
- Audited multi-zone variable air volume rooftop package units, evaluating remaining useful life, compressor efficiency, and refrigerant compliance.
- Installed programmable digital thermostats and motorized zone dampers, allowing independent climate scheduling across demised suites to eliminate after-hours cooling waste.
- Re-balanced air supply ductwork to eliminate persistent thermal imbalances between sunny southern facade offices and shaded northern suites.
- Established clean triple-net and base-year expense stop structures in lease agreements to protect the property owner from inflationary electric utility and insurance spikes.
The Takeaway
Suburban office repositioning is won through floor plate adaptability and operating cost control.
If an investor buys a suburban office building assuming old large-tenant lease configurations will automatically fill, vacancies will languish while fixed cooling and property tax expenses drain capital. When you sub-divide floor plates into modular tenant suites, optimize central mechanical zoning, and enforce disciplined lease expense recoveries, you convert an underperforming office asset into a stabilized, cash-flowing commercial property.