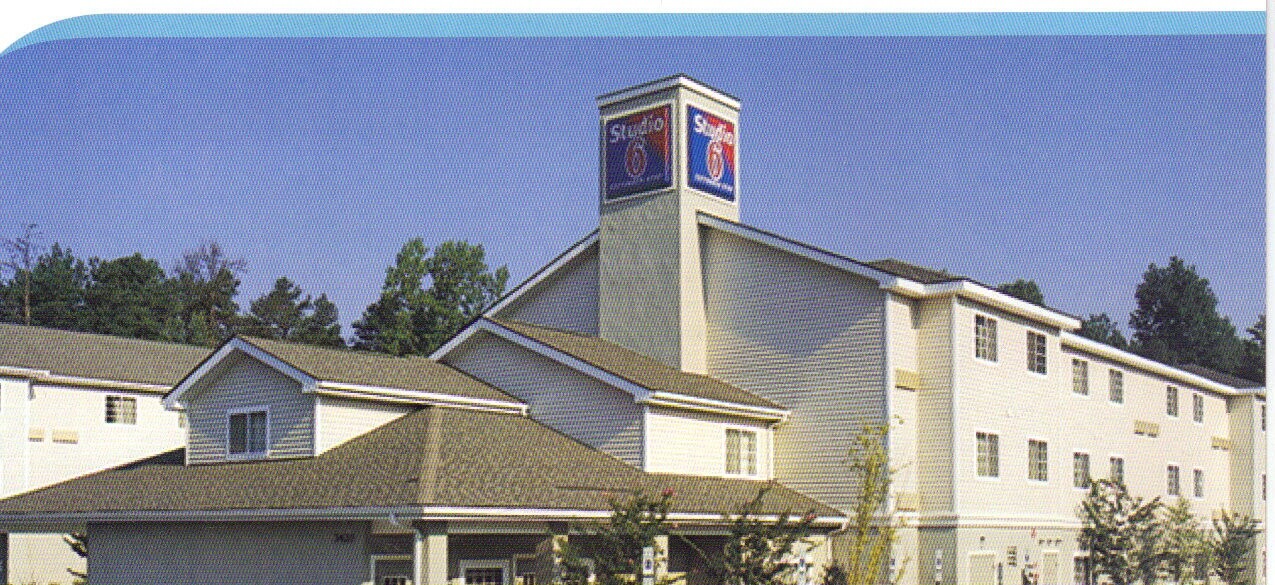
Building an extended-stay Studio 6 hotel along an industrial and freight corridor in Northeast Houston looks similar to a standard economy hotel from the parking lot, but inside the walls the MEP engineering is a completely different animal. Putting a full kitchenette with a two-burner cooktop, microwave, full-size refrigerator, and stainless steel sink into every single guest suite multiplies your electrical branch circuits, sanitary drain stacks, and electrical service transformer sizing.
We coordinated the architectural prototype planning and MEP engineering feasibility for this Northeast Houston Studio 6 extended-stay development. We laid out the thirty-foot studio suite footprints to align the kitchenette wet walls with the bathroom plumbing chases, engineered the dedicated twenty-amp appliance circuits and main electrical switchgear loads, sized the guest laundry room infrastructure, and priced the commercial kitchenette millwork and stone tops.
Technical Scope & Extended-Stay Commercial Hospitality Delivery
Executing an extended-stay commercial hospitality prototype requires structured coordination across five primary engineering packages:
- Guest Suite Kitchenette Architectural Spatial Layout: Designing functional kitchenette work zones integrated within thirty-foot suite footprints. Specifications incorporated full-size solid surface countertops, custom laminate cabinetry, deep stainless steel sink basins with single-lever commercial faucets, and dedicated alcoves engineered for two-burner electric cooktops, microwave ovens, and full-size refrigerators.
- Dedicated Electrical Branch Circuit and Appliance Load Distribution: Engineering specialized electrical distribution panels with dedicated twenty-amp branch circuits for each suite kitchenette cooking appliance. Calculations accounted for continuous inductive and resistive electrical loads, incorporating ground-fault circuit interrupter protection and high-efficiency LED task illumination above all food preparation surfaces.
- Specialized Sanitary Waste Drainage and Indirect Venting: Detailing sanitary waste lines and dedicated kitchen plumbing vents extending through multi-story guestroom demising chases. Plumbing configurations incorporated cleanout access points, high-temperature drainage couplings, and specialized indirect connections preventing sewer gas migration into living quarters.
- Commercial Guest Laundry and Facility Amenities Integration: Coordinating commercial coin-operated and card-swipe guest laundry facilities on ground and upper guest floors. The scope incorporated heavy-duty floor-mounted washing machine drains, dedicated high-capacity natural gas commercial dryer exhaust ducts, and positive makeup air louvers balancing exhaust airflow.
- High-Durability Interior Finishes and Casegoods Procurement: Specifying heavy commercial luxury vinyl tile flooring with commercial wear layers across all guest living and kitchenette areas. Millwork details specified chemical-resistant plastic laminate cabinet surfaces, heavy commercial door hardware, and solid core wood entry doors providing thirty-minute fire-resistance ratings.
Field Execution, Code Realities & Underwriting Control
On the ground, protecting the project budget and schedule comes down to enforcing strict field standards across these critical details:
- In-room Kitchenettes Alter Commercial Electrical: Incorporating kitchenettes into commercial guest suites substantially increases connected electrical demand, requiring dedicated twenty-amp branch circuits for electric cooktops, microwave appliances, and refrigeration equipment. Electrical engineers must calculate diversified demand factors across total guest suites to size commercial switchgear panels and pad-mounted transformers accurately, preventing circuit overload during peak evening cooking hours.
- Commercial Plumbing Considerations Govern Sanitary: Kitchenette sinks discharge wastewater containing food particles and minor cooking oils, requiring dedicated cleanouts at every change of drainage direction. Plumbing engineers must route larger three-inch waste stacks with adequate vertical drop slopes, integrate secondary venting loops to preserve fixture trap seals, and verify whether municipal pre-treatment ordinances require dedicated in-ground grease interceptor traps.
- Do Extended-stay Hospitality Properties Achieve: Extended-stay hotels operate with lower labor overhead because guests stay for multi-week durations, significantly reducing daily housekeeping turn frequencies, front desk check-in transactions, and linen laundry operational cycles. Longer average length of stay stabilizes occupancy, reduces marketing customer acquisition costs, and yields higher gross operating profit margins across seasonal economic fluctuations.
- Building Code Fire Separation Standards: Commercial building codes enforce strict one-hour fire-resistance ratings between adjacent extended-stay guest suites and public access corridors due to the presence of cooking appliances inside guest rooms. Partition wall assemblies must feature five-eighths-inch Type X fire-rated gypsum wallboards on both framing sides, fire-stopped penetration collars around all electrical and plumbing penetrations, and twenty-minute self-closing commercial fire doors.
- Commercial Luxury Vinyl Plank Floors: Commercial luxury vinyl plank flooring provides extraordinary durability against heavy foot traffic, accidental liquid spills, and continuous luggage abrasion. Its non-porous polyurethane wear layer prevents moisture penetration, resists food staining from in-room cooking activities, and enables rapid custodial sanitation without the recurring replacement cycles associated with traditional commercial hospitality carpeting.
The Ground Truth
Extended-stay hotels outperform transient motels along industrial corridors because construction crews, pipeline contractors, and plant technicians book rooms by the month when they have a real stove and refrigerator in their suite. However, if a builder forgets to upsize the main electrical service or fails to vent the kitchenette drain stacks properly, the building runs into code and operational headaches fast.
Engineering the in-room kitchenette plumbing and electrical loads cleanly into the modular framing plan allowed the developer to capture extended-stay industrial rates while keeping construction costs tightly controlled.