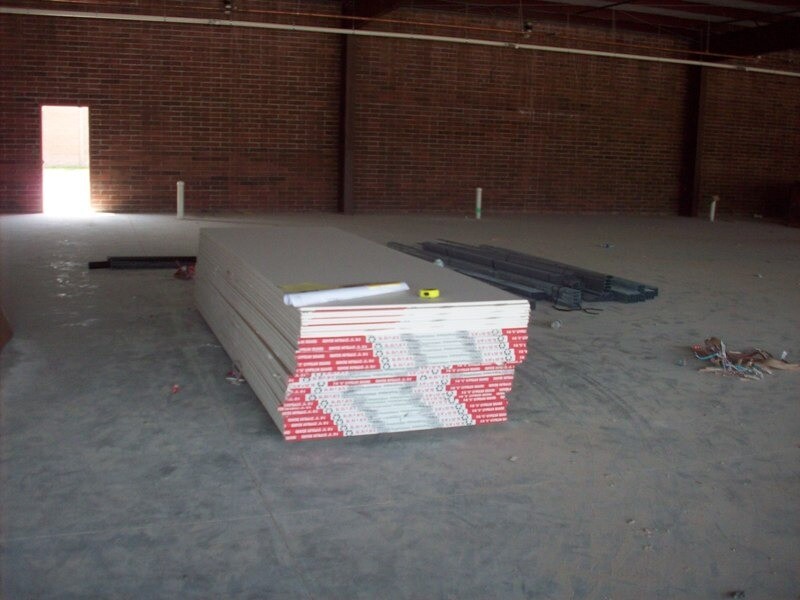
Building out a professional insurance agency office inside a multi-tenant West Houston shopping center comes down to two things the client notices every single day: clean architectural finishes and real acoustic privacy between the private consultation offices and the reception lobby. When clients are discussing insurance policies and financial records, voices cannot bleed through thin drywall partitions or over an open suspended ceiling grid.
We managed the interior framing, MEP rough-in, and drywall assembly delivery for this State Farm office fit-out in West Houston. We staged the gypsum board and steel framing safely across the slab, snapped layout lines from the architectural plan, framed full-height steel stud demising and office partitions with sound-batt insulation, furred and insulated the exterior brick masonry walls, and coordinated all electrical and Cat6 network drops inside the wall cavities.
Technical Scope & Commercial Office Fit-Out Execution
Delivering professional commercial office space within operating shopping center developments requires managing sound transmission, air distribution, and electrical branch pathways. Our project management protocol governed five critical construction trade phases:
- Material Delivery and Slab Load Staging: Receiving and distributing gypsum board bundles, steel studs, and acoustic track channels evenly across the concrete slab to avoid structural point overloading.
- Architectural Partition Layout: Snapping chalk lines from approved architectural space plans, anchoring galvanized steel floor tracks with powder-actuated fasteners, and aligning wall stud centers at sixteen inches.
- Acoustic Demising Wall Construction: Installing double-layer gypsum board with staggered joints, fiberglass sound-batt insulation in stud cavities, and continuous acoustic sealant along bottom and top runners.
- MEP Rough-In Coordination: Verifying that electrical conduit drops for office computer networks, commercial plumbing vent stacks, and HVAC supply ducts pass through stud knockouts without compromising structural integrity.
- Perimeter Masonry Wall Integration: Installing furring channels and rigid foam insulation against exterior red brick masonry walls to establish thermal resistance and eliminate moisture migration.
Field Execution, Code Realities & Underwriting Control
On the ground, protecting the project budget and schedule comes down to enforcing strict field standards across these critical details:
- Acoustic Performance Standards Are Mandated: Commercial financial and insurance offices require private client consultation rooms to achieve a minimum Sound Transmission Class rating of fifty. Standard commercial partition walls that terminate at the acoustic ceiling grid provide only an STC rating of thirty-five, permitting conversational speech to flank easily through the ceiling plenum into adjacent suites. To achieve code-compliant confidential privacy, walls must incorporate five-eighths-inch Type X drywall on both sides of steel studs, sound-attenuation mineral wool batts, resilient isolation channels, and airtight acoustic sealant at perimeter tracks.
- Material Staging Sequencing Critical During: Proper material staging prevents structural slab overstressing and eliminates double-handling during tenant improvement construction. Gypsum board bundles are exceptionally heavy, and stacking pallets in a single localized area can cause localized slab deflection or cracking. Staging materials flat and evenly distributed throughout individual office footprints ensures framing crews can hang boards immediately after rough-in trade sign-offs without moving heavy sheet goods through narrow framed doorways.
- Commercial Office Tenant Improvements Interface: Suburban commercial strip centers often feature perimeter walls constructed from single-wythe or cavity red brick masonry. Fastening drywall directly to raw exterior masonry risks moisture bridging and mold growth from rainwater intrusion. Proper tenant build-out protocols mandate installing a moisture barrier, steel furring channels or standalone stud walls with an air gap, and rigid foam or batt insulation. This construction decouples interior drywall from thermal fluctuations and moisture infiltration.
- Sequential Trade Inspections Must Be: Before drywall installers can hang gypsum boards on commercial office partitions, municipal building officials must perform and pass three critical in-wall rough-in inspections: framing, electrical, and mechanical/plumbing. Inspectors verify that metal stud gauges and screw spacing match approved engineering plans, electrical wiring is properly supported and grounded inside metal conduit, fire-safing assemblies are installed around pipe penetrations, and no structural members have been notched illegally.
The Ground Truth
Many retail strip-center office build-outs cut corners by stopping office partition walls six inches above the acoustic ceiling tile and leaving the plenum wide open. Sound bounces right over the top of the wall, destroying privacy between adjacent offices.
Running the steel stud framing cleanly to the deck, packing the cavities with fiberglass sound batts, and sealing the floor and ceiling tracks with acoustic caulk delivered a quiet, professional agency office built for long-term tenancy.


