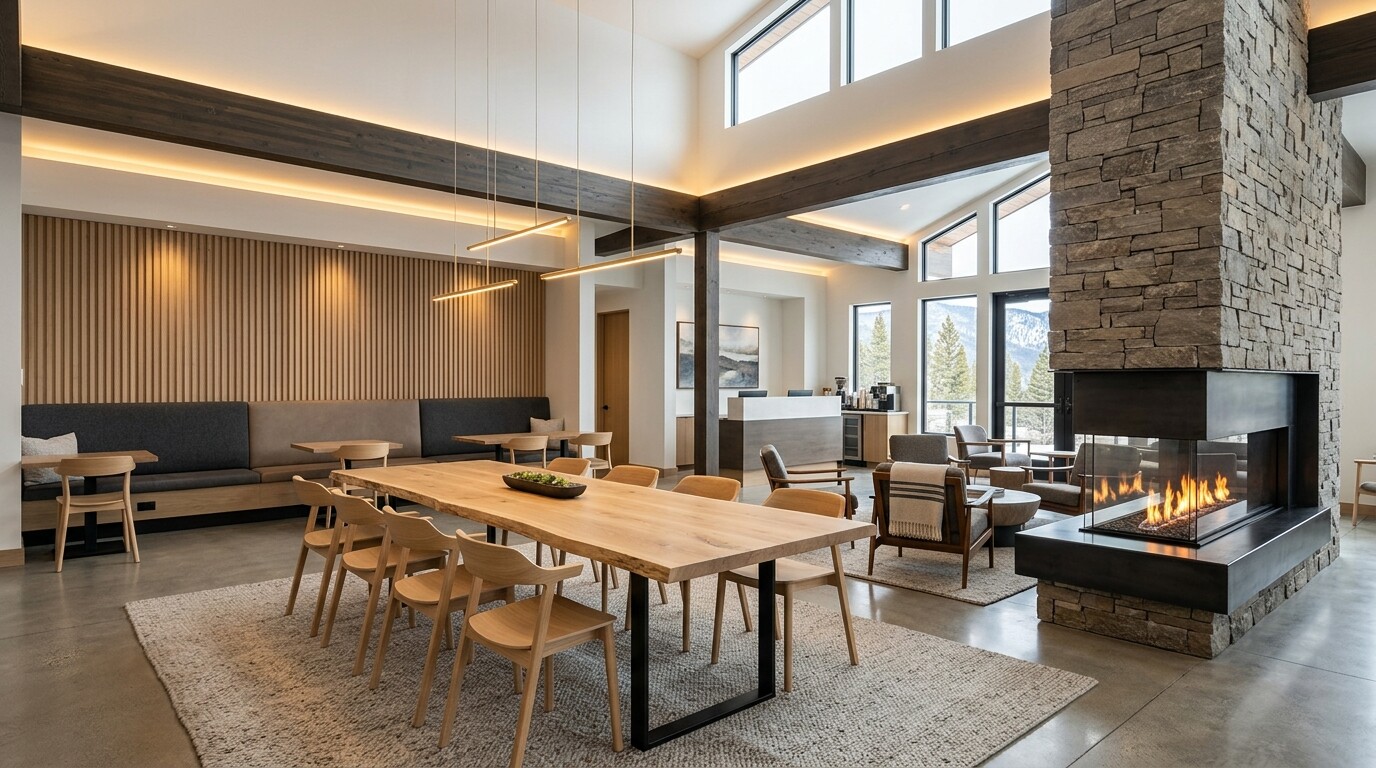
Large extended-stay builds lose margin when design teams multiply minor floorplan variations without tightening procurement templates. On this 110-key Residence Inn by Marriott build in Northern Colorado through early 2017, the bid matrix consolidated 15 separate suite floorplans alongside public gatehouse packages under the Gen 9 Possibilities finish standard.
The 110-key distribution spanned six Studio layouts (A1, A1 Alt, A2, A3, Studio B ADA, Studio C Roll-In ADA totaling 59 keys), two Double Queen types (16 keys), four One-Bedroom suite types (25 keys), and three Two-Bedroom suite configurations (10 keys).
Spec Index & Gatehouse Synchronization
- Finish Schedule Mapping: Cross-checked Marriott Gen 9 Neuhaus and Possibilities interior finish indexes against civil, structural, MEP, kitchen, and architectural issue-for-permit sets so public area lighting, carpet, and stone lined up on one schedule.
- Bedding & Foundation Discipline: Standardized King (`71x80`) and box-spring motion-stability specs alongside clean millwork tolerances prior to issuing manufacturer purchase orders.
- Public Area Communal Seating & Tables: Tied 48-inch round tables, D-shape dining tops, communal tables, and banquette seating to verified power-floor core locations in the breakfast and hearth zone.
Collapsing 15 architectural suite labels into clean manufacturing buckets cuts both factory tooling surcharges and receiving confusion on site.


