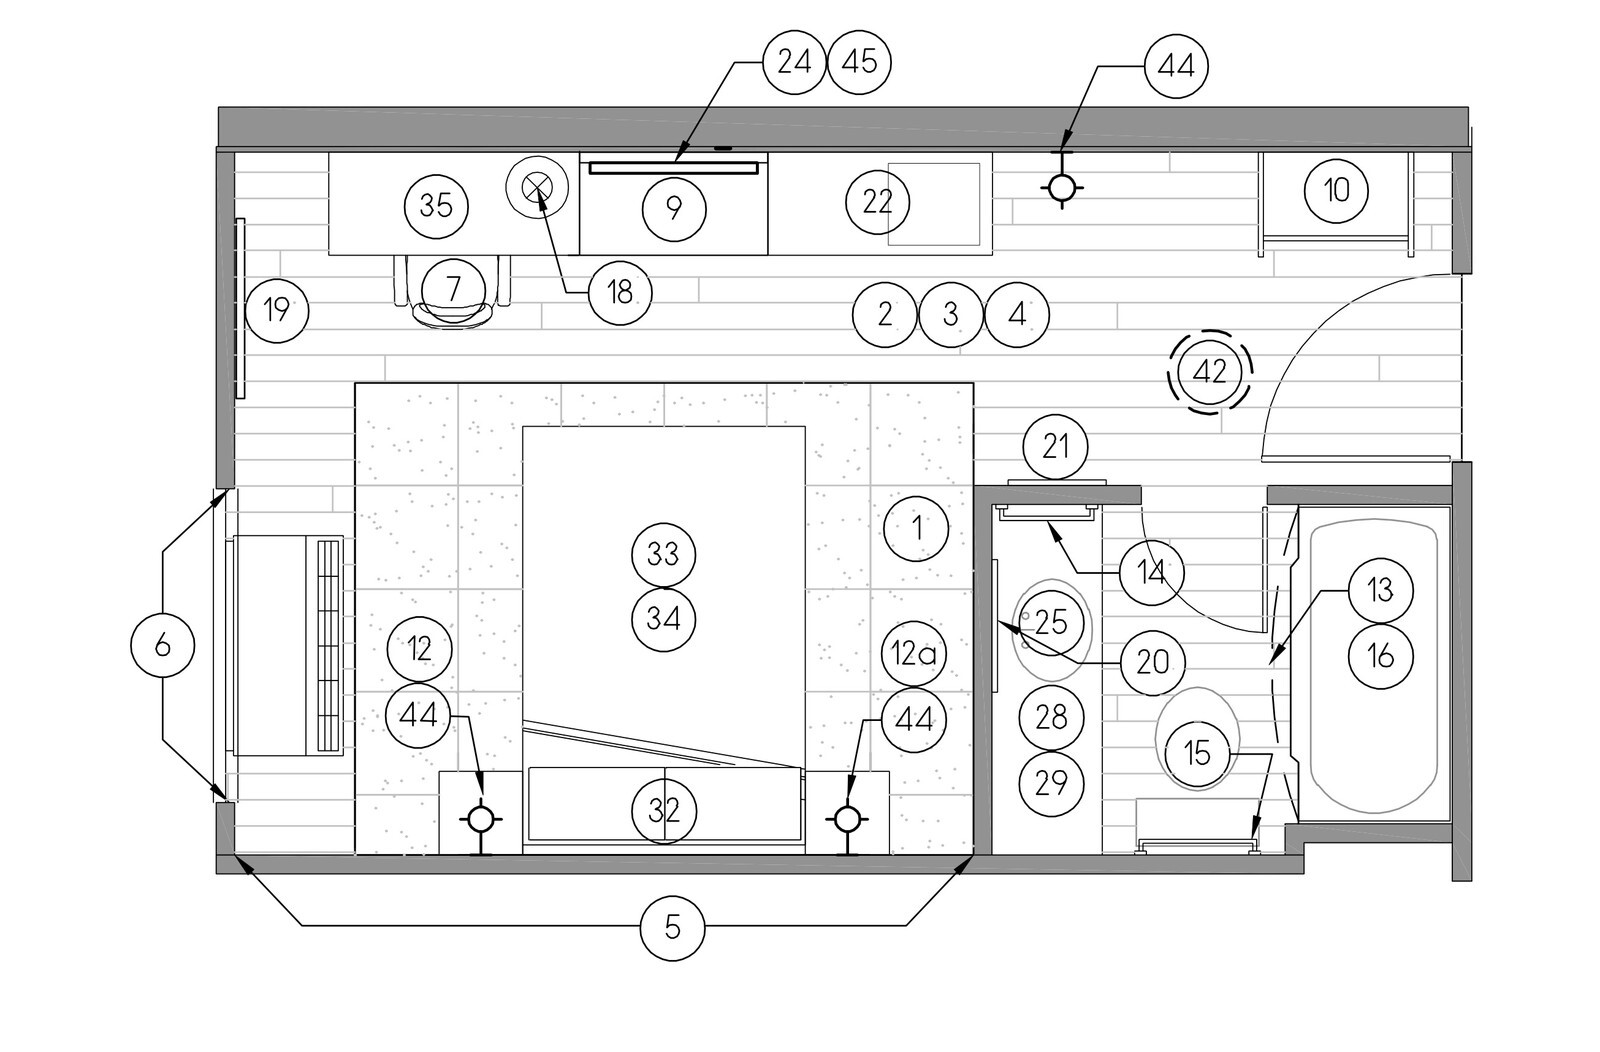
Phased franchise conversions lose momentum when architectural finish plans and vendor orders run on separate calendars. For a 122-key Red Roof Inn along the I-10 West corridor in West Houston, two-phase Property Improvement Plan deadlines were mapped directly onto nine guestroom layouts and itemized FF&E purchase schedules.
Two-Phase PIP Scope and Room Mix Coordination
Work separated immediate brand compliance from structural interior updates across 24 Standard Singles, 36 Standard Kings, 47 Standard Doubles, 5 ADA Kings, 2 ADA Doubles, and 8 Studio units:
- Phase I electronics and rapid turn: Scheduled 37-inch hospitality televisions in Superior Kings and 32-inch flat-panel displays across remaining guestrooms first to satisfy near-term guest-impact benchmarks.
- Phase II NextGen II overhaul: Replaced lobby wallcovering, tile, granite front-desk stone, coffee stations, and lobby furniture while gutting guestrooms for vinyl plank flooring, carpet inserts, cove base, lamps, and modern drapery.
Itemized Direct Procurement Schedules
Backed by room-by-room architectural floor plans showing lighting, desk, closet shelf, and vanity fixture callouts, direct supplier orders locked down 180 boxes of solution-dyed nylon carpet tile, 752 boxes of pear wood vinyl plank flooring, 125 cases of espresso cove base, 122 ergonomic mesh desk chairs, 98 upholstered lounge chairs, 123 flat TV wall mounts, 126 curved five-foot shower rods, and 244 stainless bath towel bars for West Houston.


