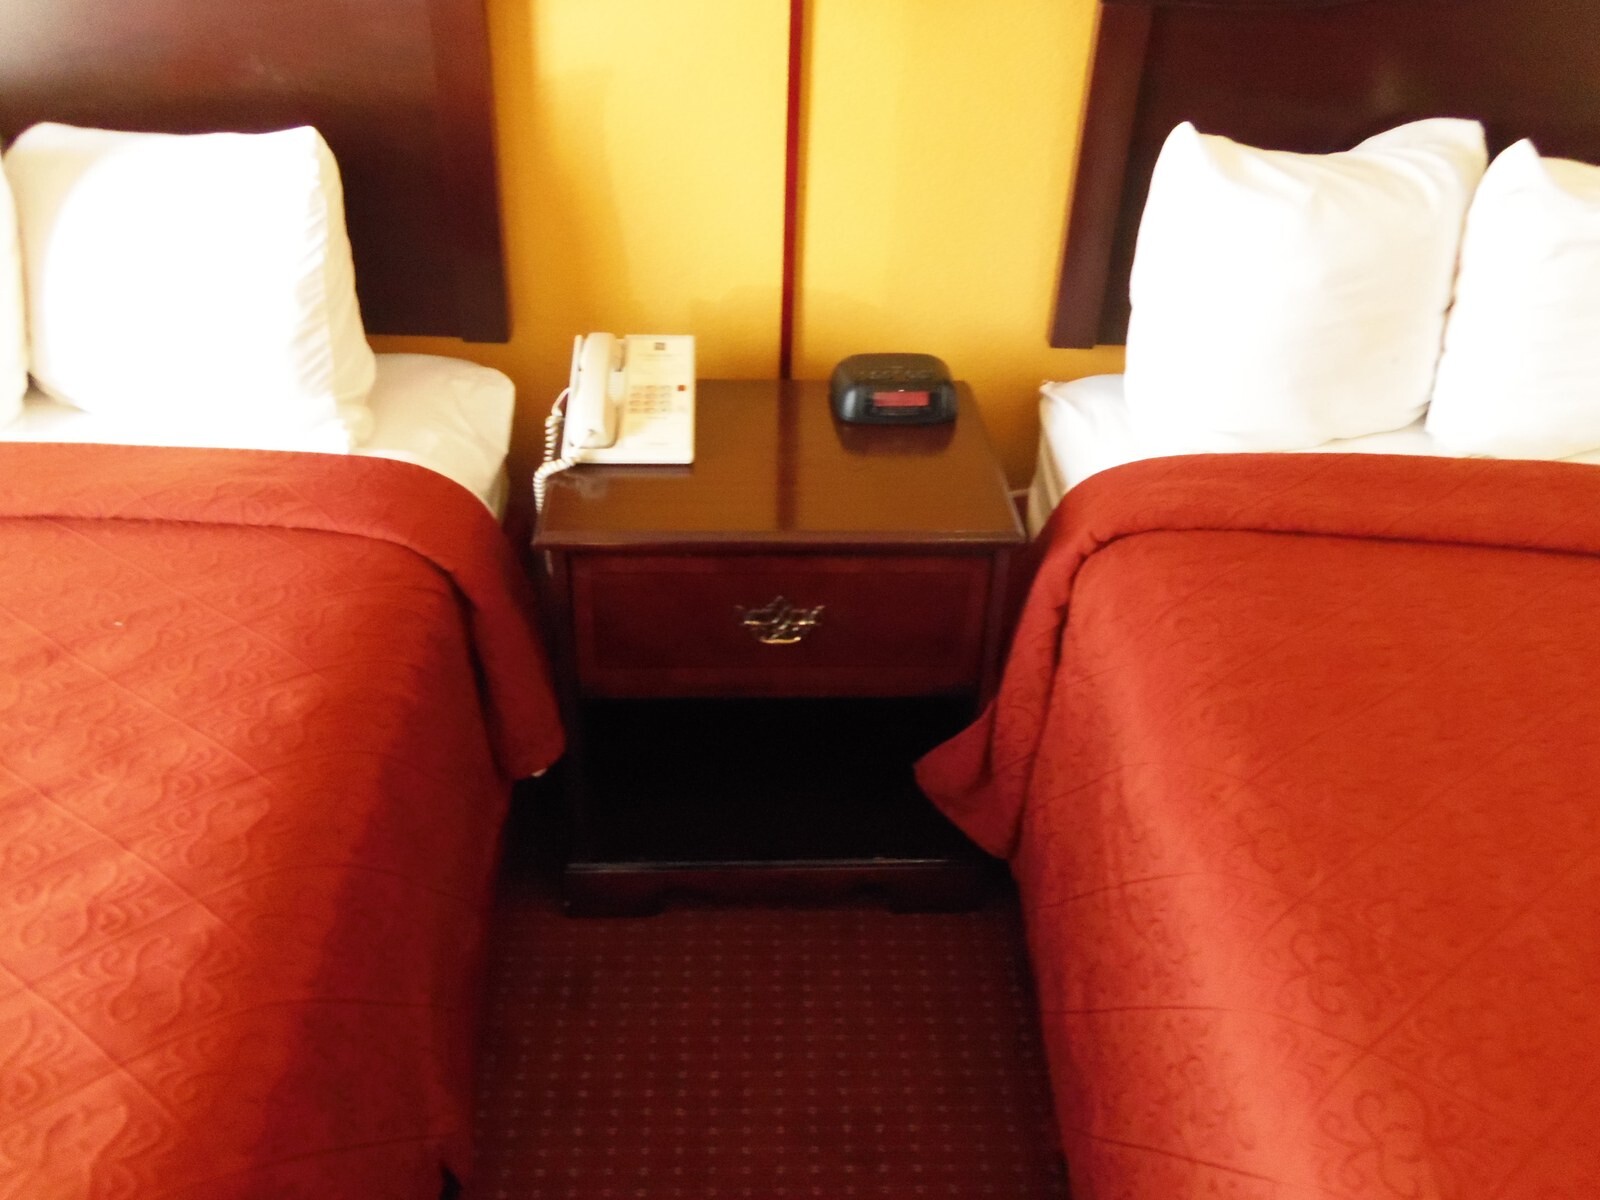
Most hospitality renovation budgets drift off course before demolition starts because owners price cosmetic finishes off a lobby walkthrough instead of auditing existing guestrooms behind the finish line. Before issuing procurement or general-contracting schedules on a Quality Inn along the North Houston airport corridor, we inspected every wing to build an objective baseline of existing conditions.
Rather than guessing which dark mahogany casegoods, wall sconces, trim transitions, and soft goods could survive selective reuse versus full replacement, each typical room bay was logged against electrical box placement, substrate moisture staining, and millwork wear.
Pre-Scope Field Walk Checklist
- Inspected typical Quality Inn guestroom bays, desk lighting runs, and headboard anchorage zones before releasing bid counts.
- Compiled a physical condition baseline separating cosmetic drywall repairs from electrical rough-in relocations.
- Separated reusable architectural trim from fatigued perimeter finishes so millwork and lighting orders matched real field dimensions.
When field conditions are verified before factory purchase orders go out, installation crews stop discovering surprises after demolition begins and ownership bids fixed renovation scopes instead of padded allowances.


