Multifamily developments lose their margin edge when site engineering and interior procurement run on separate tracks. Buying kitchens, quartz tops, surrounds, and plumbing trim floor-by-floor through regional supply houses adds unnecessary overhead on standardized apartment buildings.
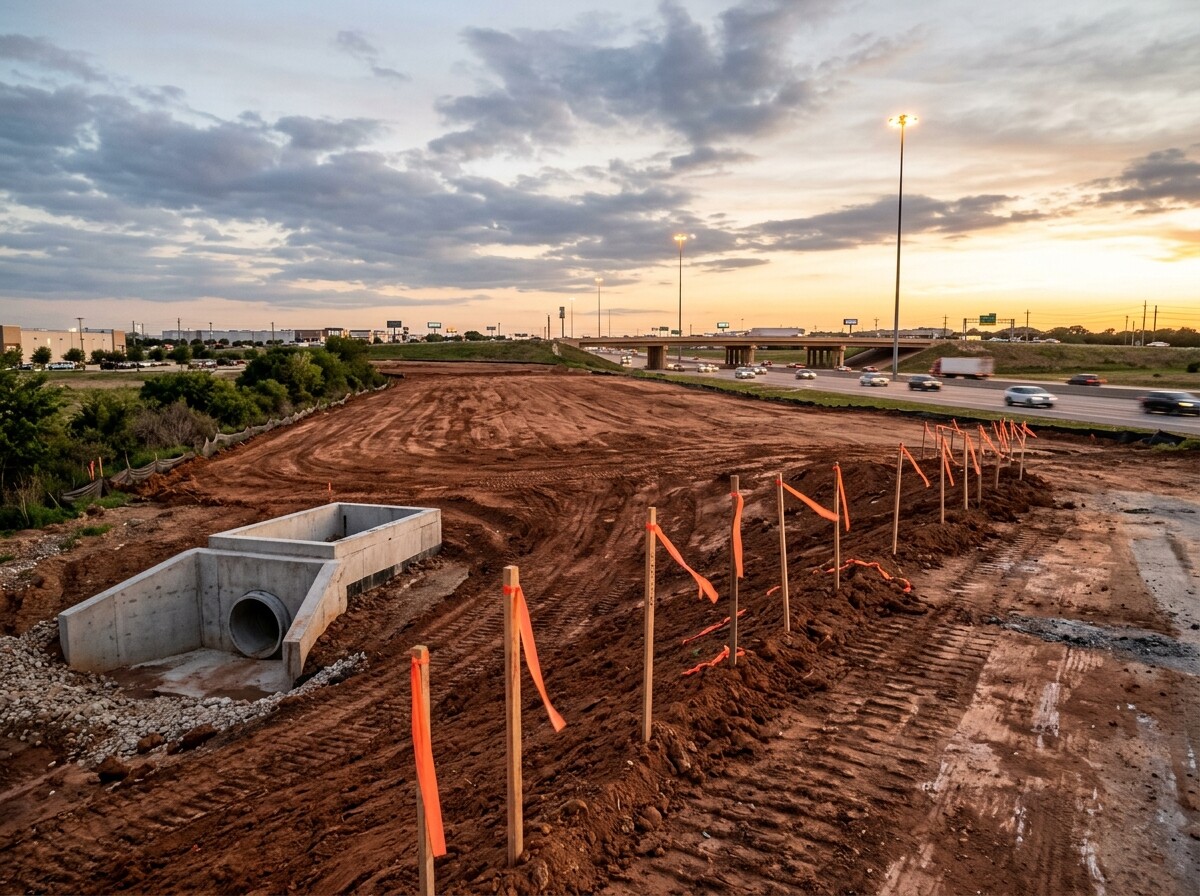
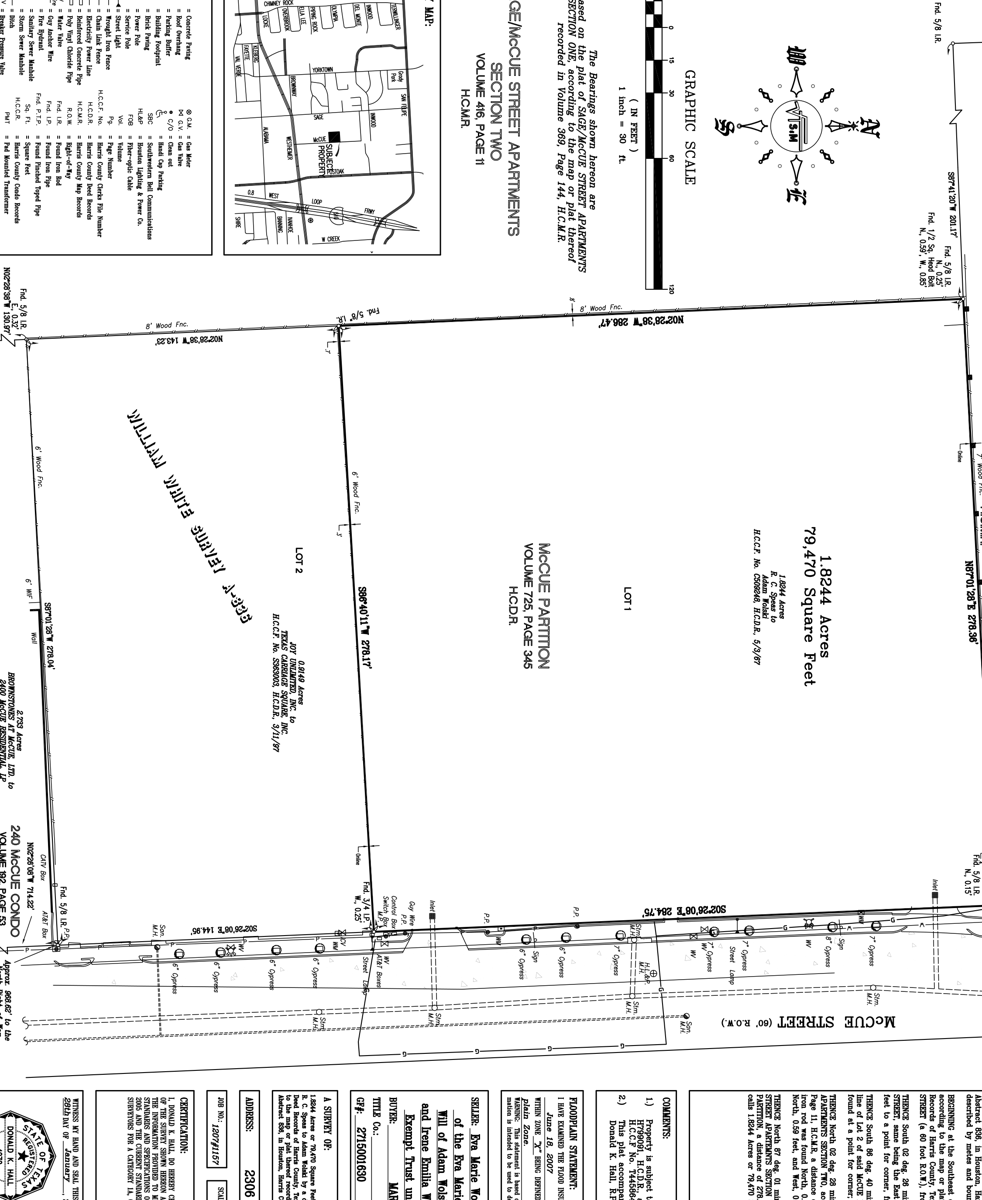
On a residential multifamily development on the South Texas Coast spanning Apartments A through D plus a dedicated clubhouse, our coordination bridged site utility plans, structural and as-built MEP sets, and 3D SketchUp and Revit unit models directly into overseas container schedules.
Designing Four Floorplans for Container Repeats
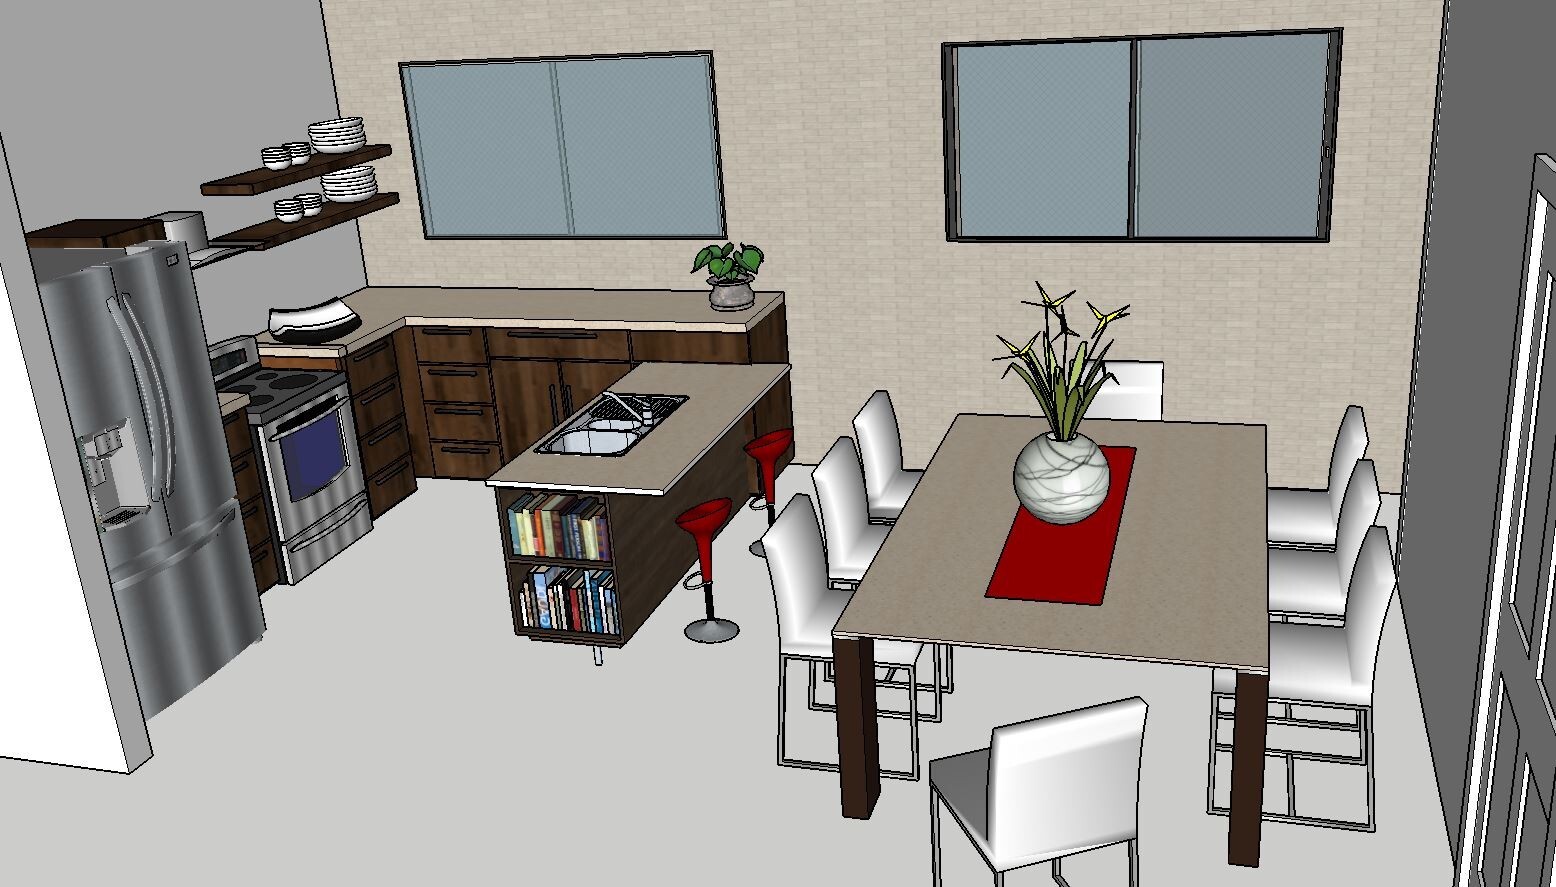
Using SketchUp kitchen models across Units A, B, C, and D alongside 22-page architectural design sets, 18-page structural drawings, fire plans, and utility schedules, we standardized cabinet and stone modules before releasing purchase orders:
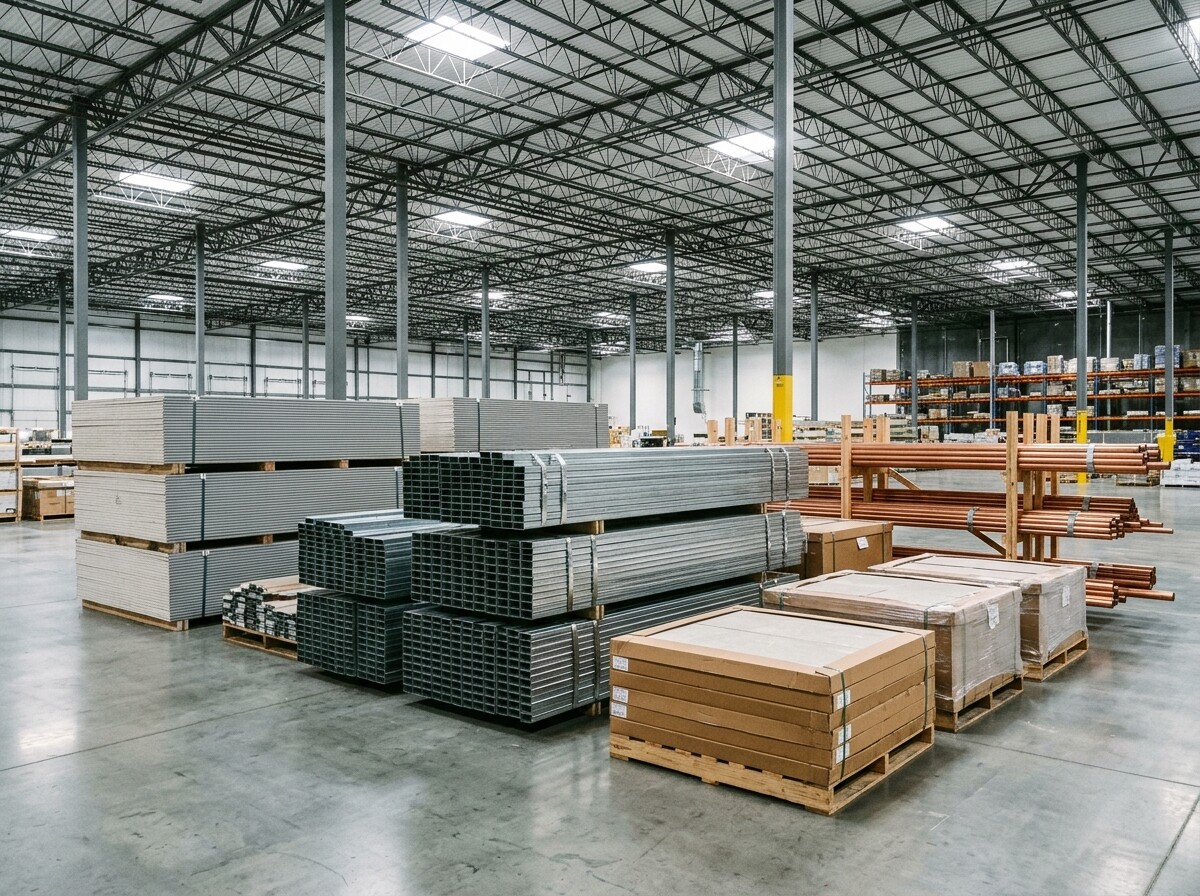
- Consolidated Unit A through Unit D kitchen cabinetry into repeatable flat-pack base and wall box counts (forming the largest container tranche, roughly half of interior finish volume) anchored by modular island footprints.
- Standardized solid-surface shower and bath hardware across the site: 168 tub surround sets (30-by-60 inch panels at 84 inches tall), shower surround sets, transfer pans, and 172 integrated footrests.
- Bundled 280 brushed-nickel kitchen and bath faucets alongside prefabricated quartz countertops (itemized by slab tonnage) and porcelain tile schedules, with local freight, ocean freight, and direct site delivery consolidated inside a mid-six-figure direct-import finish program.
Integrating Clubhouse and MEP Early
Modeling the clubhouse in Revit while tracking P1-through-P5 plumbing drawings ensured water supply valves and drain centerlines aligned perfectly with standardized factory surround kits.
The Takeaway
Scale in multifamily construction comes from repeatability. When site civil and 3D unit modeling feed directly into factory container manifests, owners lock institutional finish quality at substantial direct-container savings.