Custom hotel casegoods fail most often in the gap between rendering intent and carpenter execution. An elevation looks sharp on a design board, then arrives on site without blocking for a headboard cleat or with drawer clearance blocked by PTAC grille louvers.
Across this multi-property rollout spanning showroom mockups and regional hotel conversions in Central Texas and the Southeast, 14 SketchUp and AutoCAD shop files unified hardware details, finish junctions, and wall-mounting engineering before factory cutting began.
Locking Mounting Geometry Early
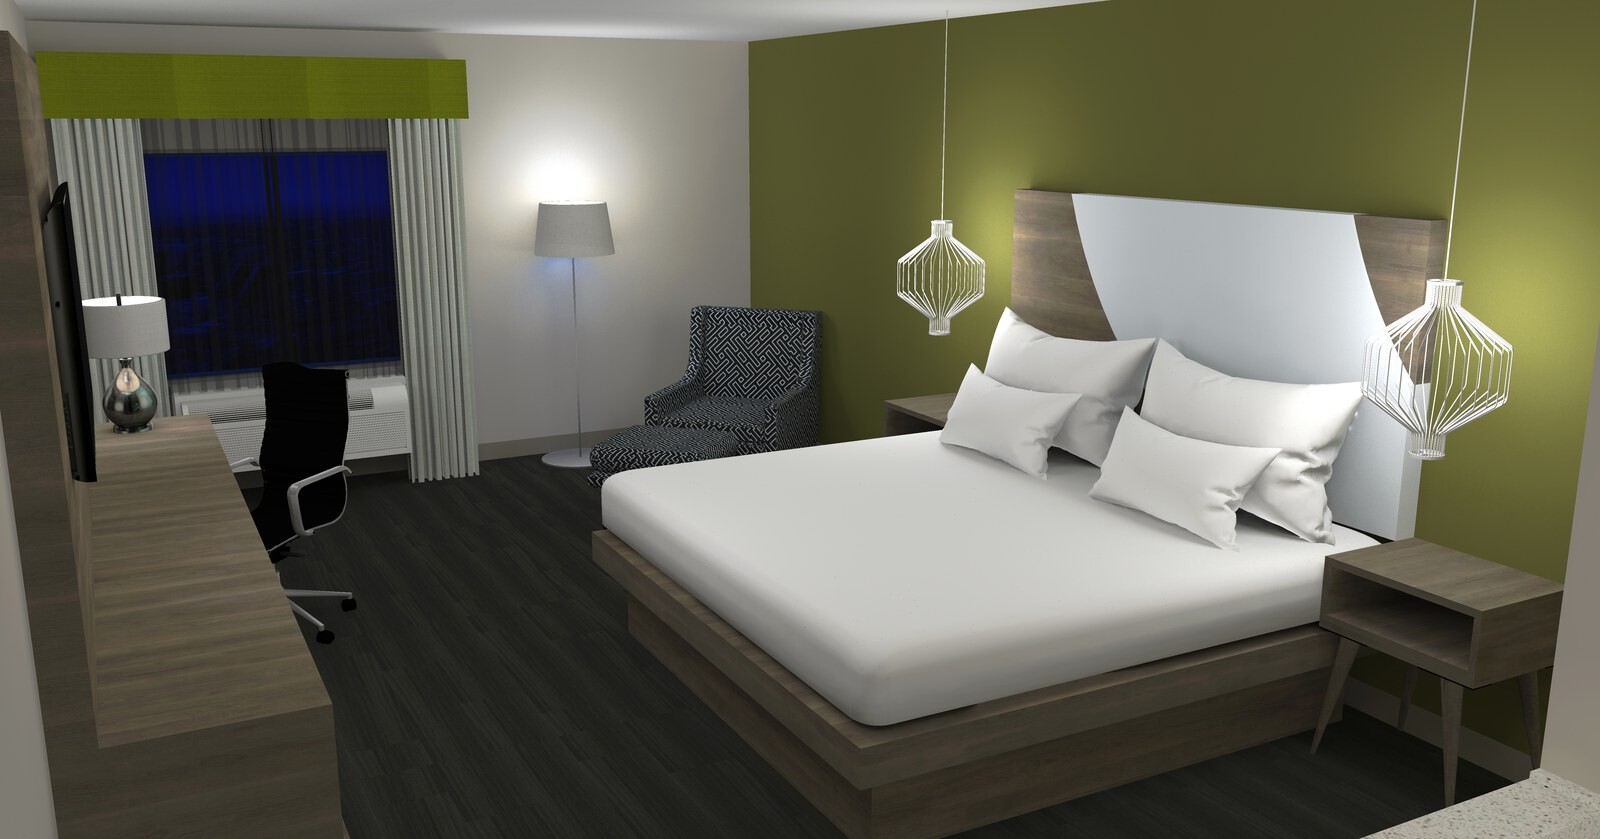
Instead of reinventing attachment details property by property, the modeling library standardized French cleat headboard brackets, floating nightstand cantilevers, TV back-panel wire chases, and luggage bench rail joints.
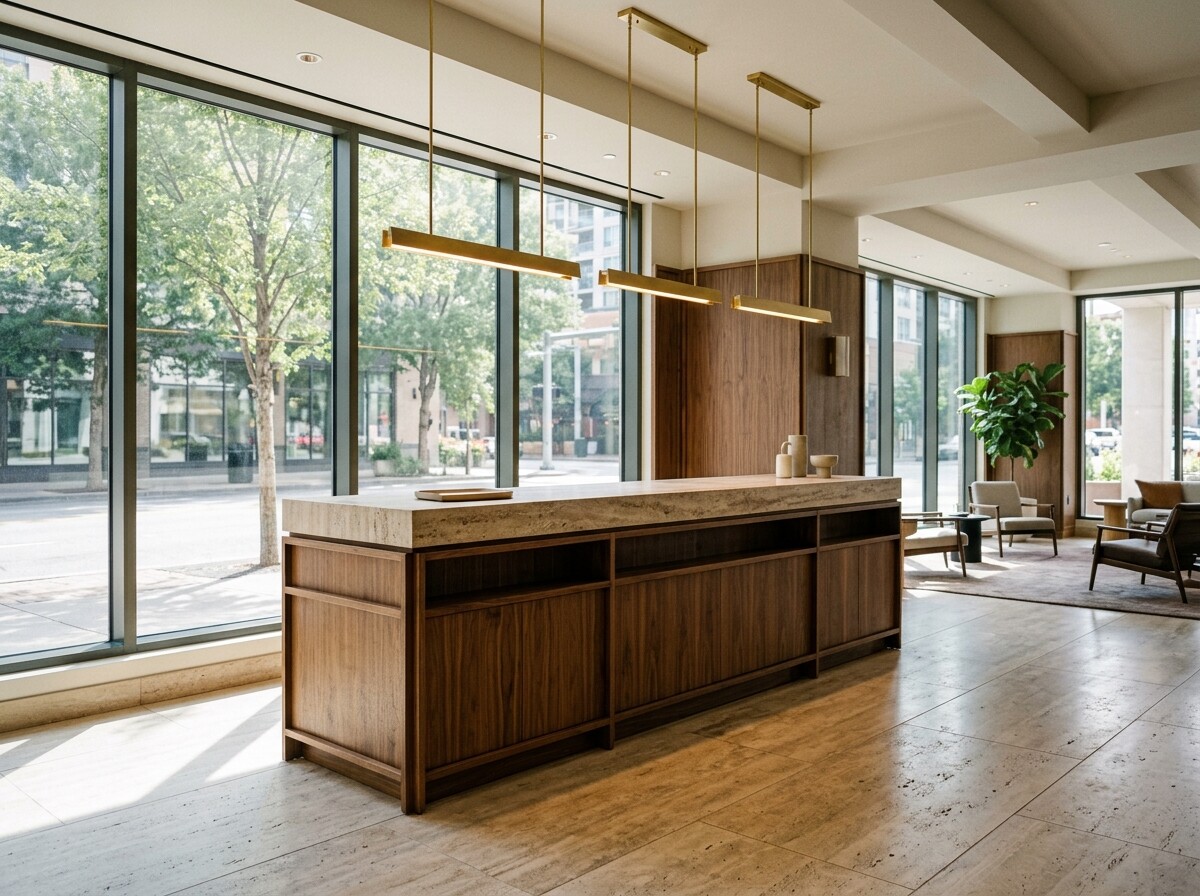
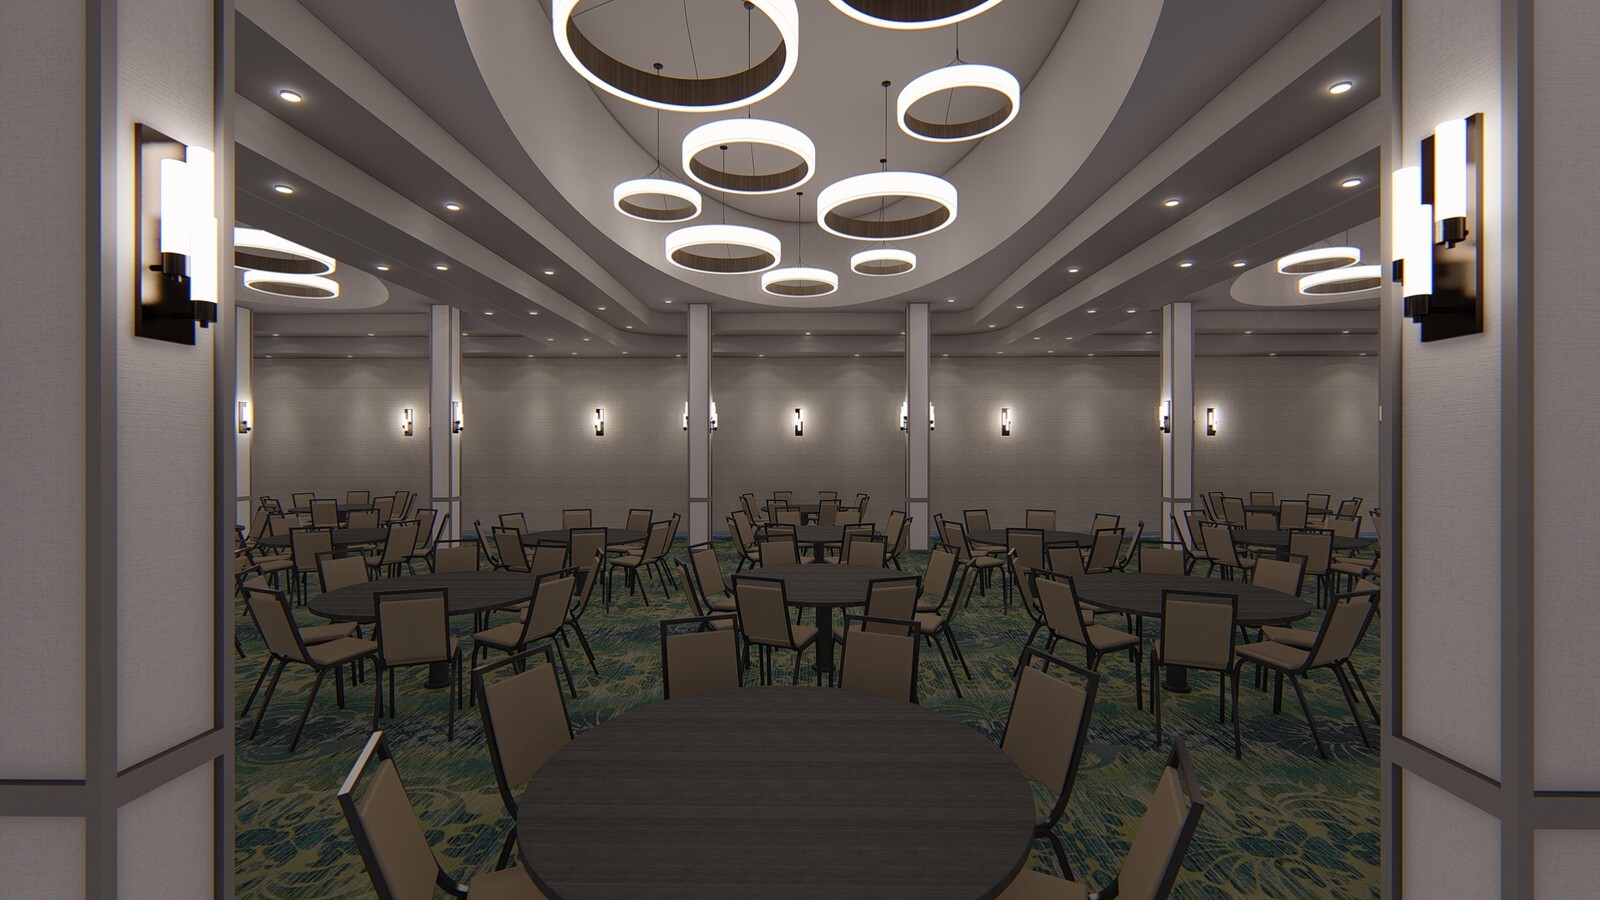
High-resolution architectural renders generated directly from those shop models allowed ownership teams to approve walnut laminate grain orientations, white inset headboard geometry, and cage-pendant drop heights against real room proportions.
Repeatable Tolerances Reduce Factory Rework
Building a shared 3D component library turns custom millwork into repeatable industrial manufacturing:
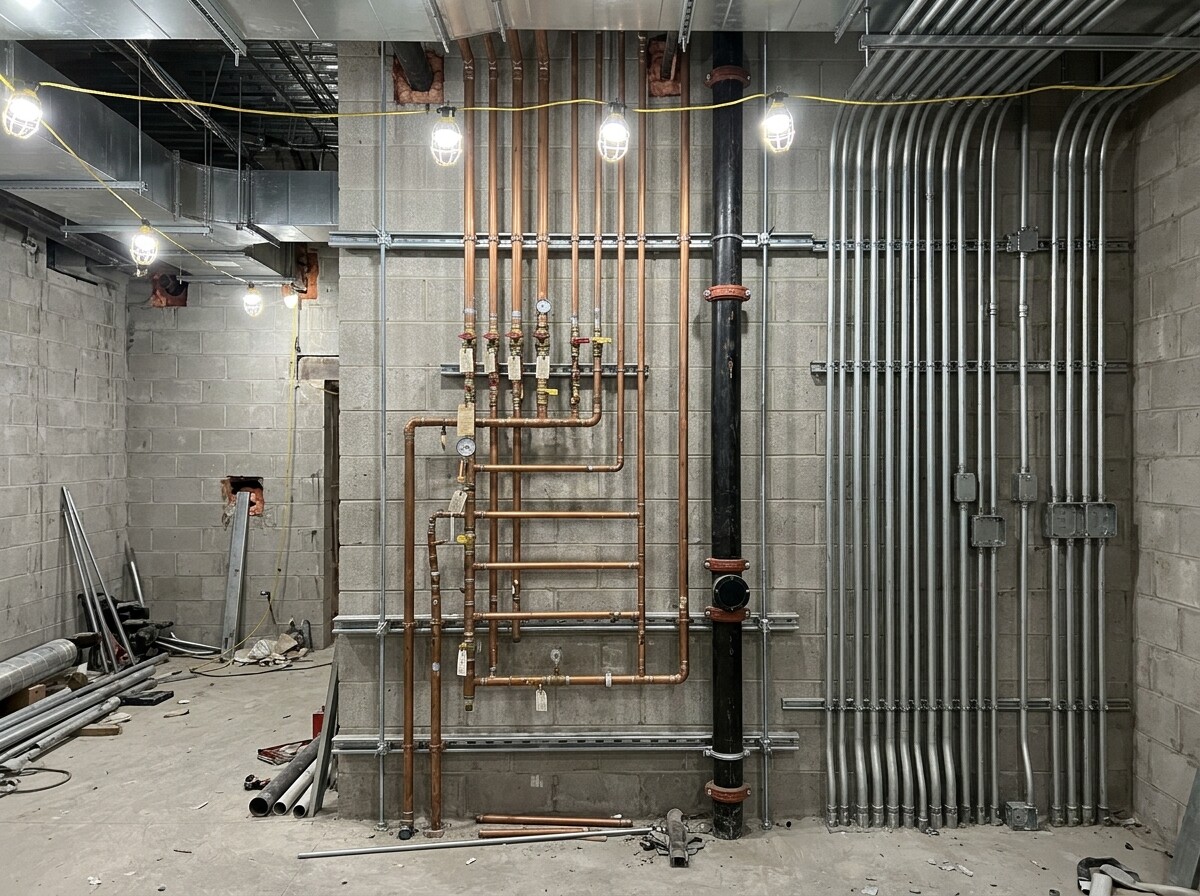
- Wall-blocking elevations travel directly from the model to the rough-in crew.
- Hardware schedules stay consistent across King, Queen, and accessible suites.
- Showroom mockups validate edge-banding durability and draw-slide travel before container loading.
Good procurement systems solve field punch-list defects on screen months before installation starts.