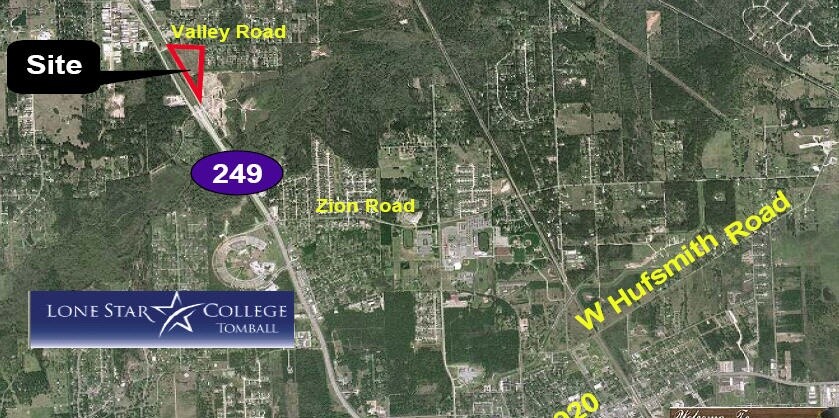
Adapting a 92-room, three-story Motel 6 prototype to a growing suburban commercial corridor in Northwest Houston requires balancing economy lodging cost discipline against stricter suburban municipal design, landscaping, and drainage ordinances. Suburban municipalities often require masonry wainscot accents, wider landscaped street buffers, and carefully integrated stormwater retention basins before they will sign off on a site plan.
We directed the prototype architectural adaptation, civil site coordination, and pre-construction budgeting for this 92-room Northwest Houston lodging project. We configured the three-story light-gauge steel framing plan with concrete-topped upper decks for sound control, integrated the exterior masonry and EIFS facade treatments to satisfy local design rules, engineered the perimeter landscape detention swales, and priced the direct-sourced interior finish package.
Technical Scope & Suburban Commercial Lodging Prototype Delivery
Delivering a commercial economy lodging prototype in a suburban commercial sector encompasses five critical engineering divisions:
- Prototype Spatial Coordination and Multi-Floor Modular Layout: Adapting national corporate prototype architectural drawings to a three-story structural floor plate. The design laid out ninety-two standardized guestrooms with double-loaded interior corridors, central guest registration lobbies, vending and ice service alcoves, and dedicated back-of-house commercial laundry facilities.
- Structural Frame and Exterior Building Envelope Engineering: Specifying load-bearing light-gauge steel stud wall framing with concrete-topped metal floor deck systems. Exterior elevations integrated continuous exterior insulation, flexible acrylic finish coats, architectural storefront entry glazing, and commercial built-up roof membranes with perimeter metal coping caps engineered for coastal storm resistance.
- Decentralized Guestroom Mechanical PTAC and Ventilation Systems: Coordinating structural exterior wall sleeves and electrical dedicated circuits for high-efficiency packaged terminal air conditioning units. Public corridors and lobby spaces utilized dedicated packaged rooftop units equipped with economizer cycles to balance interior building air pressure.
- Civil Stormwater Runoff Conveyance and Landscape Detention: Designing on-site stormwater retention facilities integrated into required suburban perimeter landscape buffers. Civil calculations sized underground reinforced concrete culverts, catch basins, and dry detention storage areas to retain peak rainfall runoff before discharging into municipal storm channels.
- Durable Interior Architectural Finishes and Commercial Procurement: Specifying commercial luxury vinyl tile flooring, solid surface vanity countertops, moisture-resistant wall coverings, and heavy commercial hardware. The procurement package emphasized commercial durability and low maintenance, ensuring long service life under continuous hospitality operations.
Field Execution, Code Realities & Underwriting Control
On the ground, protecting the project budget and schedule comes down to enforcing strict field standards across these critical details:
- Suburban Municipal Architectural Overlay Ordinances: Many suburban municipalities enforce strict commercial architectural design overlay standards that restrict bare metal or synthetic stucco finishes, requiring minimum percentages of natural brick, stone, or split-face masonry on street-facing facades. Developers must adapt standardized corporate prototype elevations to incorporate required masonry materials without exceeding initial pre-construction capital budgets.
- Structural Benefits Do Concrete-topped Metal: Poured concrete toppings over corrugated metal floor decks provide superior structural diaphragm stiffness, fire resistance, and acoustic dampening between vertical guestroom floors. This composite floor assembly achieves two-hour fire ratings and Sound Transmission Class ratings of fifty or higher, significantly reducing footfall impact noise from upper guest floors.
- Economizer Cycle Ventilation Lower Commercial: Commercial rooftop HVAC units equipped with integrated air economizers draw in cool outside air when ambient temperatures fall below fifty-five degrees Fahrenheit, utilizing natural outdoor air for space cooling without running mechanical refrigeration compressors. This free-cooling process dramatically reduces commercial electrical consumption during mild fall and spring operational seasons.
- Civil Factors Dictate Commercial Retention: Civil engineers calculate on-site stormwater detention volume based on pre-development versus post-development runoff coefficients, total impervious acreage created by parking lots and roofs, and regional ten-year and hundred-year rainfall frequency tables. Retention basins must temporarily hold excess rainwater, preventing site runoff from overwhelming municipal storm infrastructure.
- Dedicated Commercial Grease Trap Connections: Commercial municipal plumbing codes mandate dedicated grease interceptor traps for any commercial food service preparation area that washes food utensils, cookware, or commercial warming trays. In suburban lodging properties, kitchen sinks serving guest breakfast bars generate warm fatty waste streams that can congeal inside municipal sewer laterals unless pre-treated by an engineered in-ground or under-counter grease trap.
- Post-tensioned Foundation Cables Protect Multi-story: Post-tensioned foundation slabs utilize high-tensile steel cables encased in plastic sheathing, tensioned to thousands of pounds after concrete placement. This continuous internal compressive force stiffens the entire foundation slab into a rigid monolithic plate, allowing the building foundation to bridge across expansive clay soil movements without cracking interior partition walls.
The Ground Truth
When you build a three-story economy hotel using light-gauge load-bearing steel studs and poured gypsum-concrete floor decks instead of wood framing, you spend slightly more on structure up front but gain non-combustible construction ratings, quieter floors between guest levels, and zero wood rot or termite risk over a twenty-year hold.
Pairing durable steel-and-concrete framing with factory-direct finishes and clean civil drainage design gave the ownership group a suburban economy hotel built to hold its value and pass municipal plan review smoothly.