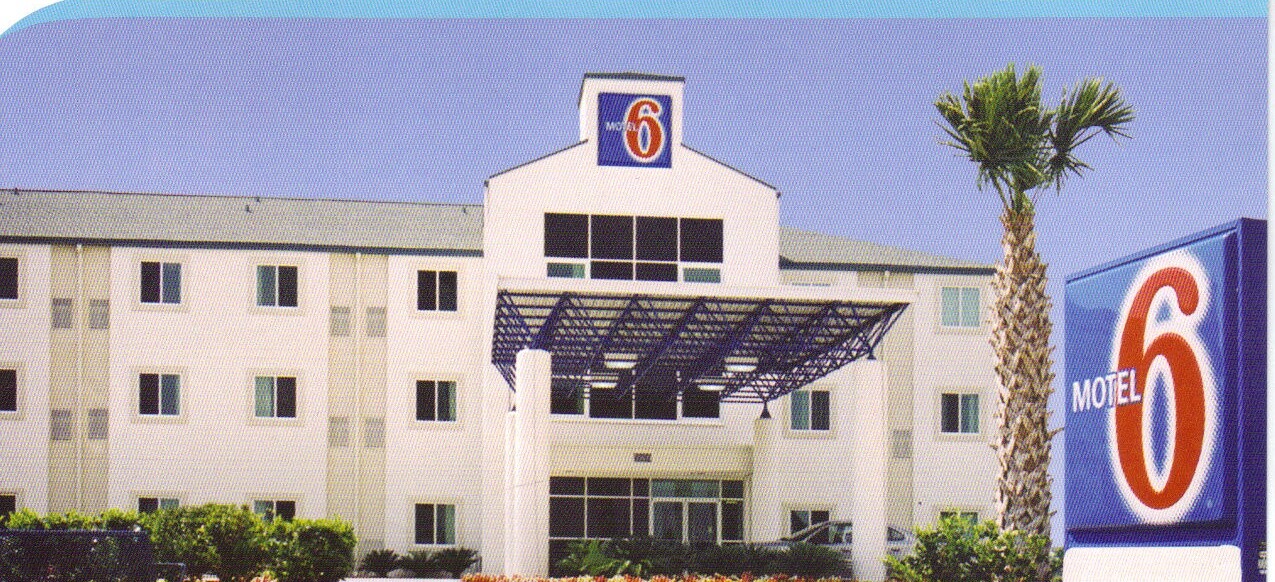
When you build a ground-up 80-room Motel 6 prototype along a busy Northeast Houston highway corridor, the entire business model rests on construction cost efficiency and indestructible materials. Economy lodging properties operate at lower average daily rates than midscale hotels, which means every square foot of wasted corridor space or over-engineered framing permanently drags down your return on invested capital.
We directed the architectural prototype planning, MEP layout coordination, and development budgeting for this 80-room Motel 6 project in Northeast Houston. We optimized the compact 220-square-foot modular guestroom pods so every pair of bathrooms shared a single vertical wet-wall plumbing chase, specified a low-maintenance exterior stucco and masonry envelope, and priced the hard-wearing LVT flooring and commercial laminate casegoods package.
Technical Scope & Commercial Economy Lodging Prototype Delivery
Delivering a high-performance economy lodging prototype requires systematic coordination across five specialized construction and design disciplines:
- Modular Guestroom Footprint and Demising Partition Coordination: Optimizing standardized two-hundred-and-twenty-square-foot guestroom modules with cold-formed light-gauge steel stud framing. Partition walls incorporated dense acoustic fiberglass insulation batts and double layers of five-eighths-inch Type X gypsum board, achieving Sound Transmission Class ratings of fifty-two to ensure complete acoustic privacy between adjacent guest living quarters.
- High-Durability Building Envelope and Acrylic Finish Assemblies: Specifying continuous exterior insulation finish systems over moisture-resistant gypsum sheathing. The exterior envelope design incorporated impact-resistant mesh reinforcement, flexible elastomeric acrylic texture coats, commercial low-emissivity aluminum window systems, and continuous parapet metal flashing caps engineered to withstand regional coastal wind loads.
- Centralized Domestic Plumbing and Water Heating Distribution: Coordinating vertical plumbing chases aligning guestroom wet walls back-to-back to minimize piping runs. Plumbing specifications detailed high-efficiency commercial condensing water boilers with circulating loops, low-flow tamper-resistant sanitary fixtures, and commercial anti-scald thermostatic mixing valves maintaining steady delivery temperatures.
- Standardized Commercial FF&E Specification and Casegoods Procurement: Specifying commercial-grade laminate guestroom furnishings, platform beds with integrated structural steel frames, solid surface vanity tops, and commercial stain-resistant vinyl flooring. The procurement package eliminated traditional carpeted surfaces to reduce turnover maintenance and streamline daily housekeeping turnarounds.
- Commercial Life Safety and Central Mechanical Infrastructure: Engineering dedicated structural roof curbs supporting high-efficiency packaged rooftop air conditioning units for public corridors, an automated commercial fire sprinkler system with concealed heads, and code-compliant exterior illuminated egress pathways with central battery inverter backups.
Field Execution, Code Realities & Underwriting Control
On the ground, protecting the project budget and schedule comes down to enforcing strict field standards across these critical details:
- Operational Efficiencies Make Modular Economy: Modular economy lodging prototypes maximize investor returns by optimizing gross floor plate square footage and eliminating non-revenue public spaces. Standardized guestroom dimensions lower per-key construction framing costs, while back-to-back plumbing wet walls minimize utility infrastructure installation expenses. Durable, non-porous interior surfaces drastically reduce ongoing room turn cleaning times and long-term capital replacement cycles.
- Non-carpeted Hard-surface Floors Standard In: Commercial vinyl plank and smooth composite flooring provide vastly superior durability, stain resistance, and hygiene compared to conventional hospitality carpeting. In high-turnover economy lodging environments, hard-surface flooring eliminates trapped odors, accelerates housekeeping turnaround times, and completely avoids costly periodic steam cleaning and premature carpet replacement cycles.
- Decentralized PTAC Units Optimize Energy: Packaged terminal air conditioners allow individual guestrooms to operate as completely autonomous thermal zones that consume energy only when rented and occupied. Central energy management thermostats automatically adjust unrented guestrooms to setback temperatures, preventing unnecessary cooling of vacant inventory and significantly reducing monthly commercial electrical utility expenditures.
- Structural Wind Uplift Standards Govern: Commercial hotel facilities situated in coastal and near-coastal transit corridors must satisfy strict commercial wind uplift building codes designed to resist hurricane-force gusts. Structural roofing assemblies require high-tensile screw fasteners anchored directly into heavy-gauge steel roof decks, reinforced perimeter parapet flashings, and fully adhered low-slope roof membranes tested to resist wind uplift pressures exceeding ninety pounds per square foot.
- Commercial Building Orientation Minimize Solar: Optimizing commercial lodging building orientation along an east-to-west longitudinal axis minimizes direct solar radiation exposure on broad exterior side walls. Engineering window fenestrations with deep architectural reveals, low-emissivity insulated glass units, and continuous exterior thermal insulation dramatically reduces cooling loads on packaged mechanical air conditioning units during extreme regional summer heat waves.
The Ground Truth
The secret to building a profitable economy hotel is discipline in the repetitive details. When eighty guestrooms share identical back-to-back plumbing walls, standardized PTAC sleeves, and hard-surface flooring that housekeepers can turn in fifteen minutes without carpet stains, both your initial build cost and your long-term operating expenses drop sharply.
Translating the corporate Motel 6 prototype into a tight, value-engineered Texas construction budget gave the developer exact per-key cost certainty before breaking ground.