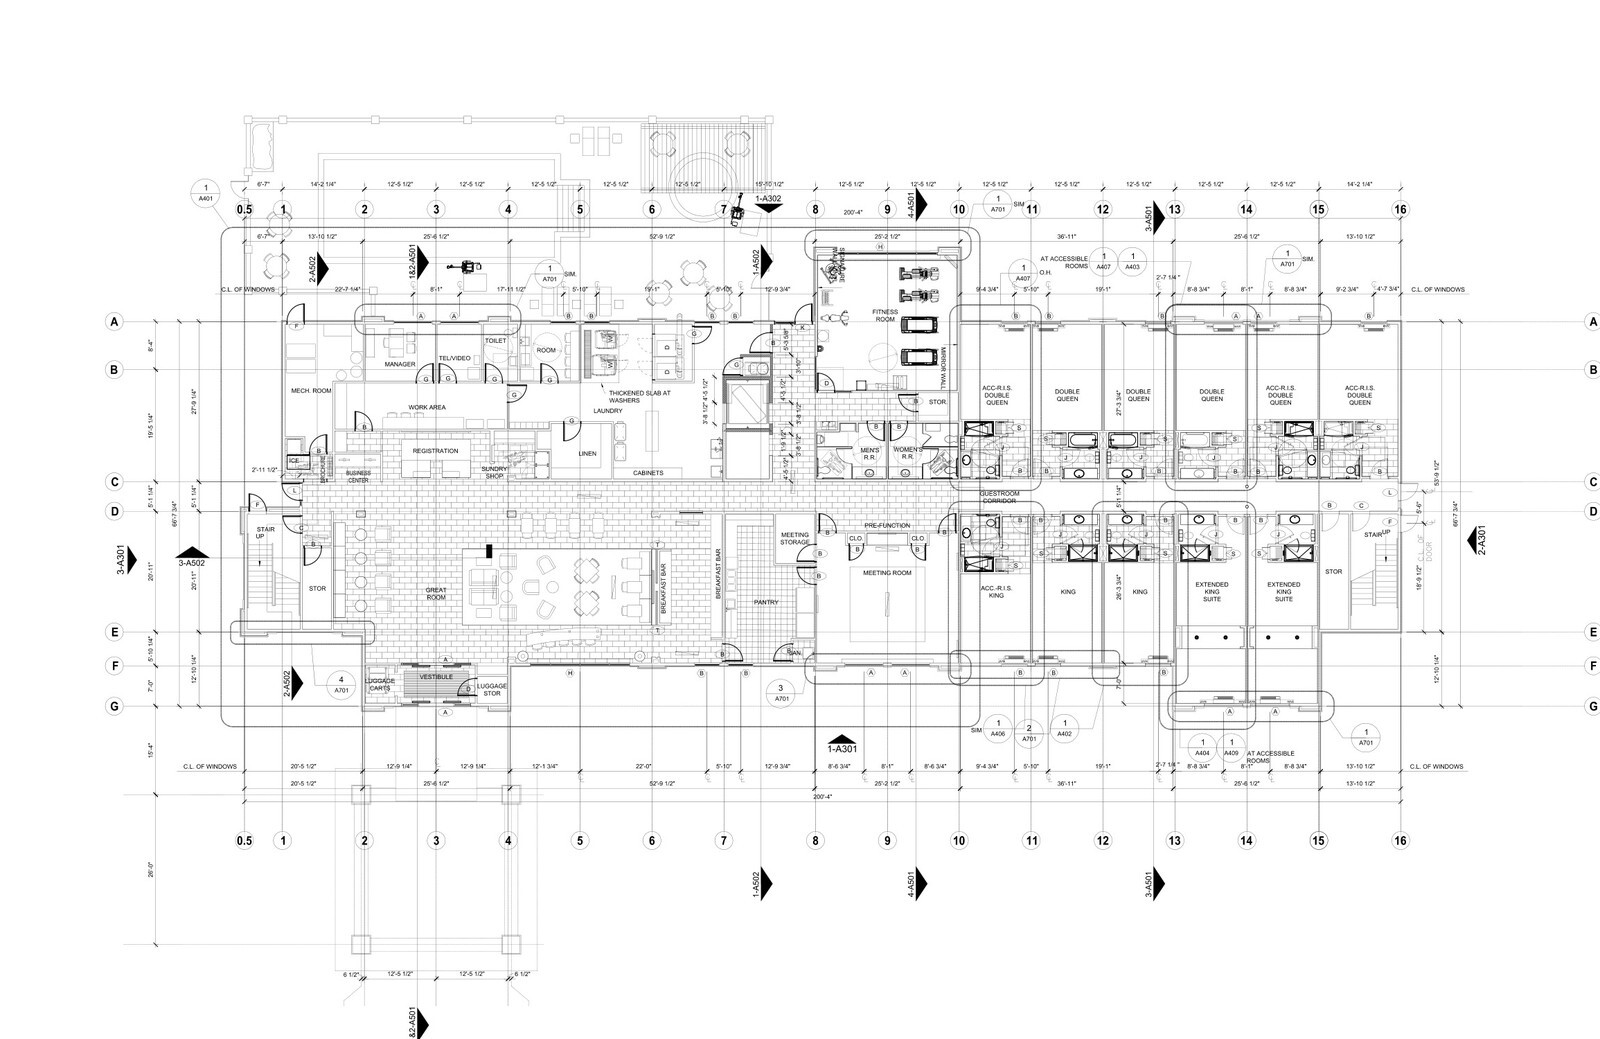
Ground-up hotel builds avoid costly change orders when architectural millwork details and guestroom furniture counts are coordinated off the same signed permit sheets. In San Antonio, Texas, a 77-key, three-story La Quinta project paired full civil, architectural, and interior documentation with itemized procurement schedules.
Architectural Set and Room Mix
Construction sheets mapped first, second, and third floor layouts alongside site details, enlarged outdoor pool plans, sundry shop millwork, and guest bathroom elevations across six bay types:
- Standard and extended bays: 21 Standard Kings, 12 Extended Kings, and 39 Double Queen guestrooms.
- Accessible inventory: 3 ADA roll-in shower Kings, 1 ADA roll-in shower Extended King, and 1 ADA Double Queen.
Itemized Guestroom Material Schedule
Backed by a 116-page specification book, the procurement schedule locked down 37 King and 80 Queen mattress and box spring sets, 77 blackout and sheer window treatments, 77 desks, 77 guestroom dry bar cabinets, 72 standard vanity bases, and 5 ADA vanity bases. Lounge seating counted 77 chairs and 13 sectional sleeper sofas, matched with 114 nightstand lamps, 61 floor lamps, 77 LED backlit vanity mirrors, and 77 artwork collages.
Integrating space-plan submittals directly into a 1 percent site-unloading allowance and an 18 percent freight model kept container scheduling synchronized with vertical construction across San Antonio.


