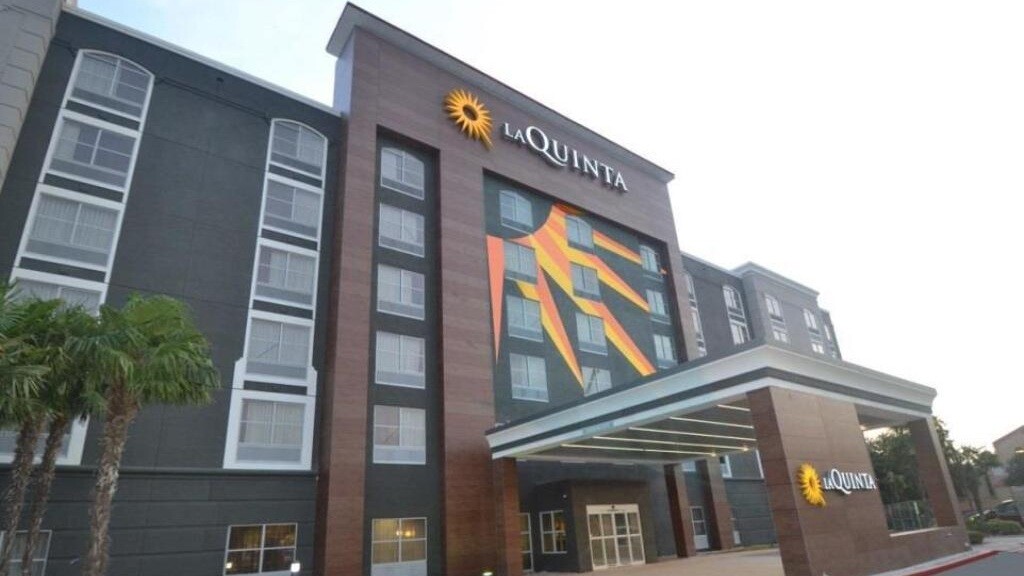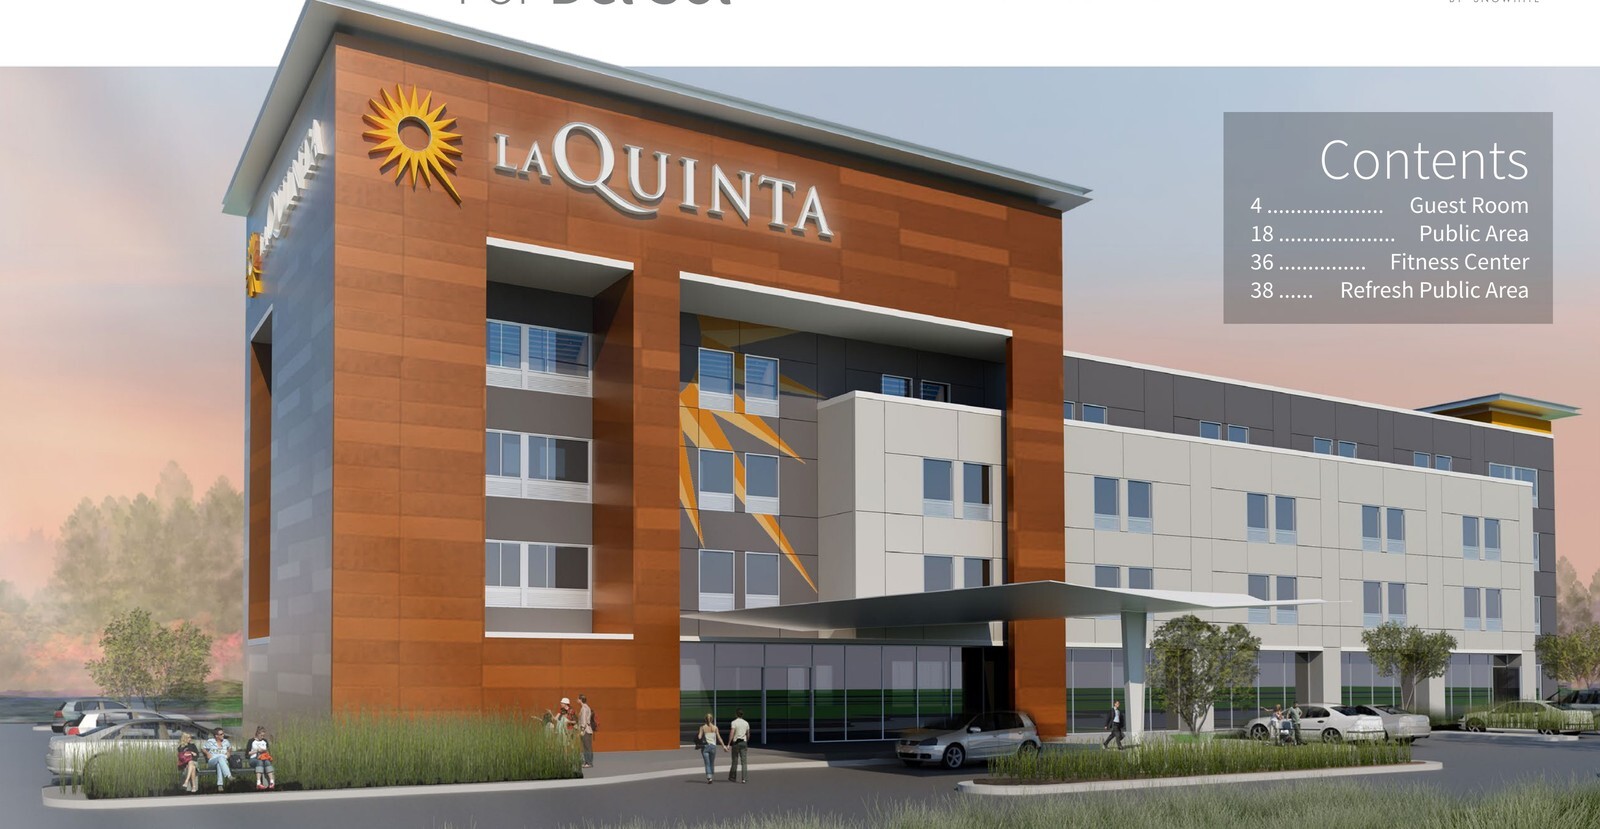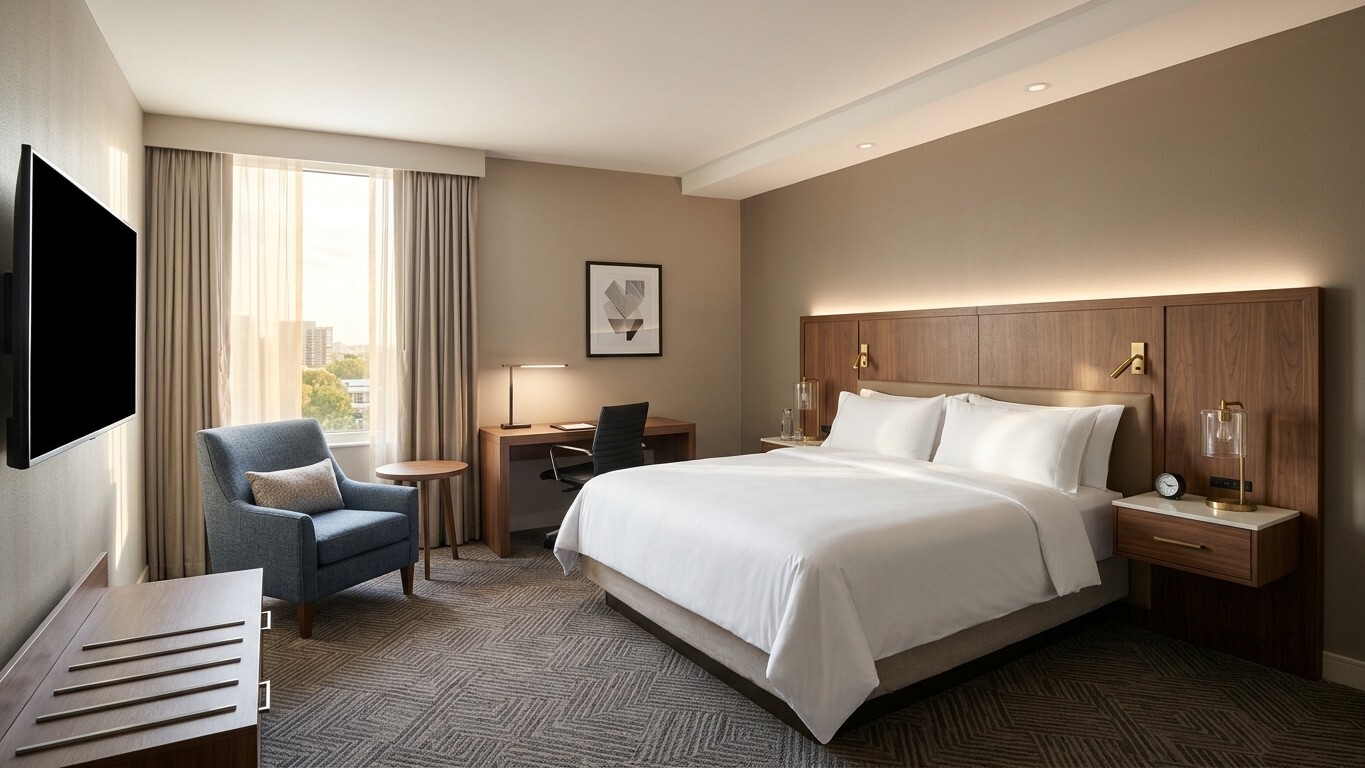
Comprehensive FF&E scheduling prevents unit-count discrepancies from reaching factory production floors, especially when a hotel blends standard rooms with extended suites. For a 64-key La Quinta in Alabama, procurement documentation mapped every piece of guestroom furniture, flooring material, luminaire, and lobby fixture across six distinct bay configurations.
Room Mix and Casegood Quantities
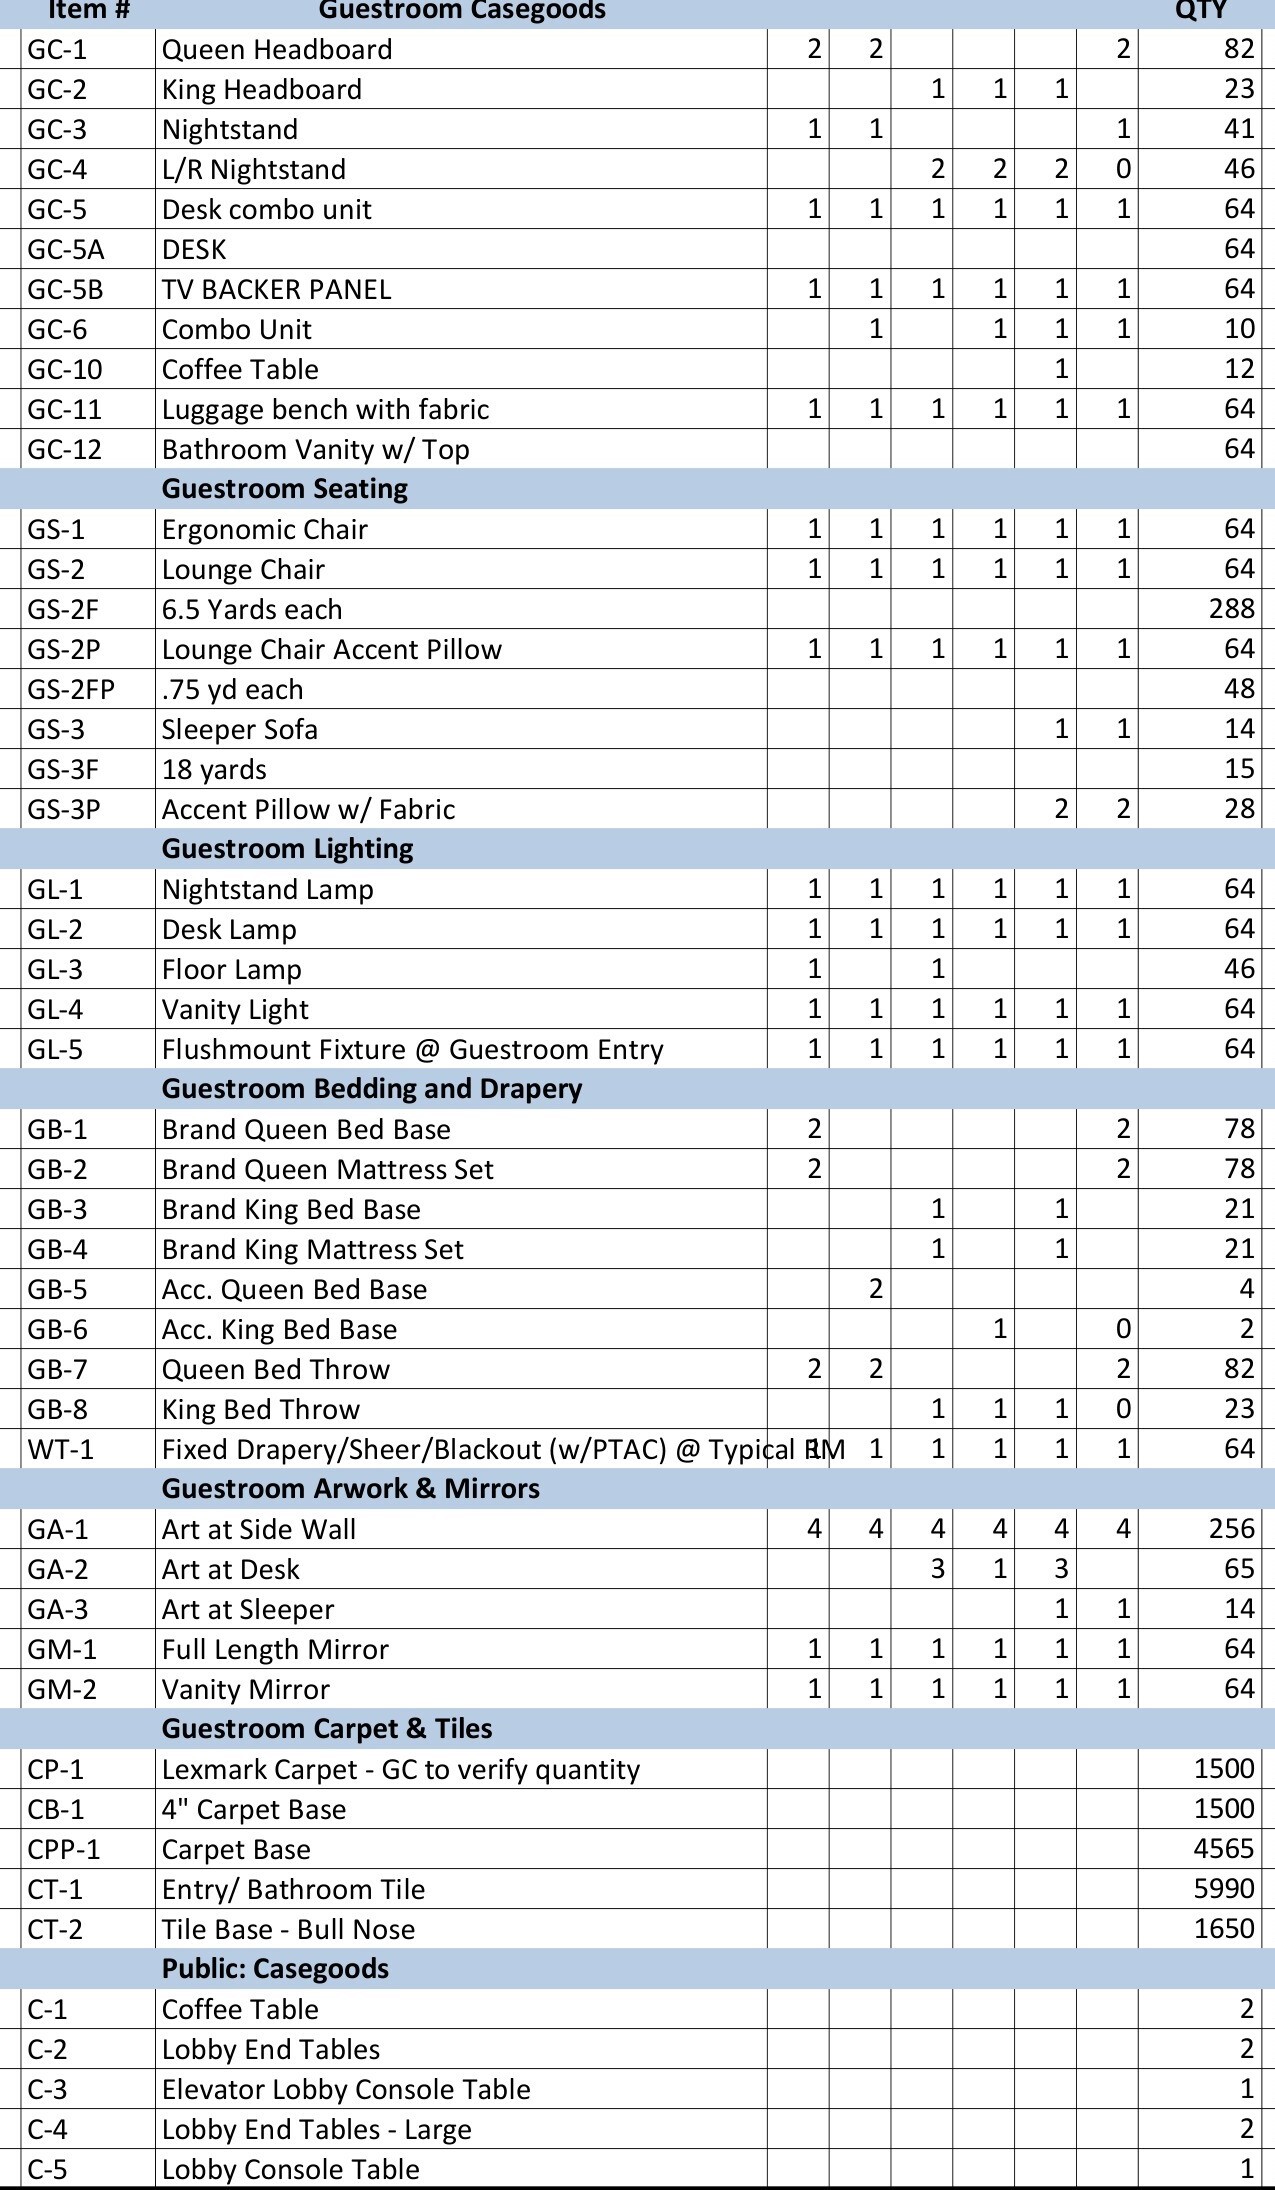
Unit takeoffs accounted for 37 Standard Double Queens, 2 ADA Double Queens, 9 Standard Kings, 2 ADA Kings, 12 Extended King Suites, and 2 Extended Double Queen rooms:
- Casegoods and seating: 82 Queen headboards, 23 King headboards, 64 desk combination units, 64 ergonomic task chairs, 14 sleeper sofas, and 64 lounge chairs styled with accent pillows requiring 288 yards of upholstery fabric.
- Flooring and bath finishes: 1,500 square yards of guestroom carpet paired with 5,990 square feet of entry and bathroom tile plus 1,650 square feet of cove tile base.
- Lighting schedule: 64 nightstand lamps, 64 desk lamps, 46 floor lamps, and 64 guestroom vanity light fixtures coordinated cleanly to circuit counts.
Public Zone and Patio Package
Beyond guest corridors, the schedule detailed breakfast dining tables, upholstered banquettes, barstools, conference room seating, and outdoor patio furniture sets. Locking every fabric yardage, lamp count, and floor finish into one master takeoff allowed purchasing to release multi-vendor orders simultaneously for the Alabama property.