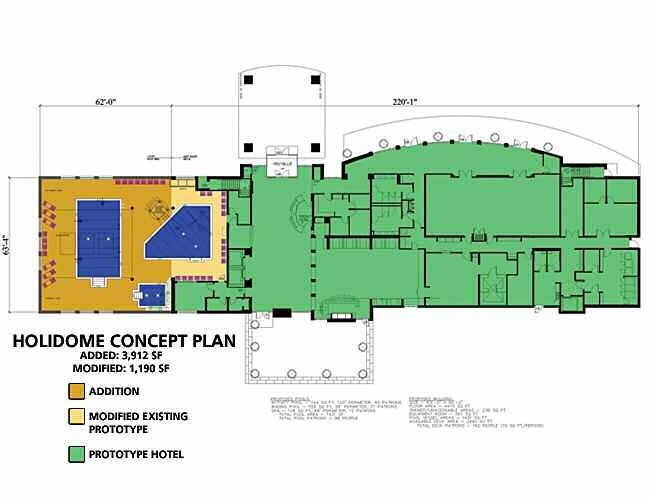
Designing and pricing a full-service Holiday Inn prototype featuring a signature enclosed Holidome indoor pool and recreation atrium is one of the most technically demanding builds in commercial hospitality. Putting a heated indoor swimming pool, whirlpool spa, lounge seating, and game pavilion under a long-span roof right inside the center of a hotel creates a massive structural span and an indoor humidity environment that will rust out exposed steel if the mechanical dehumidification isn't engineered right.
We directed the architectural spatial planning and structural/MEP feasibility for this full-service Holiday Inn and Holidome prototype. We coordinated the long-span structural steel roof trusses and skylight framing over the indoor pool atrium, specified commercial pool-pak dehumidification and negative-pressure air balancing so chlorine air would never bleed into guest corridors, laid out the full-service banquet kitchen and column-free ballroom, and engineered the atrium smoke-exhaust life-safety fans.
Technical Scope & Commercial Full-Service Prototype Delivery
Delivering a full-service commercial hotel prototype with enclosed atrium facilities encompasses five major engineering disciplines:
- Signature Holidome Atrium Spatial Planning and Structural Trusses: Engineering expansive structural steel bowstring roof trusses clear-spanning seventy-five feet over the central recreational courtyard. The design incorporated integrated skylight glazing, commercial indoor swimming pool mechanical skids, recreational sports courts, and lush interior landscaped planters under conditioned ambient air.
- Specialized Indoor Aquatic Environmental Dehumidification: Specifying dedicated commercial desiccant and mechanical dehumidification air handling units designed to maintain relative humidity between fifty and sixty percent across the enclosed pool atrium. Ductwork was engineered to sweep warm dry air continuously across exterior glass surfaces, preventing condensation, mold formation, and structural steel corrosion.
- Full-Service Commercial Restaurant and Banquet Kitchen Delivery: Coordinating architectural layouts for a high-volume commercial kitchen serving dining rooms and banquet ballrooms. The design specified Type-1 commercial stainless steel grease exhaust hoods, automated wet-chemical fire suppression, walk-in refrigeration coolers, and deep in-ground commercial grease interceptor traps.
- Column-Free Banquet Ballroom and Meeting Facility Framing: Designing clear-span structural steel transfer girders supporting upper-floor guestrooms while maintaining open, column-free event space in ground-floor ballrooms. Movable acoustic partition walls featured Sound Transmission Class ratings of fifty-two, allowing flexible room sub-division for simultaneous commercial events.
- Multi-Story Life Safety Atrium Smoke Control Systems: Engineering high-volume mechanical exhaust smoke relief fans mounted at the highest atrium roof elevation. The automated life safety system integrated motorized low-level fresh air intake dampers, optical beam smoke detectors, and emergency battery-backed generator power circuits to keep public egress pathways clear during fire emergencies.
Field Execution, Code Realities & Underwriting Control
On the ground, protecting the project budget and schedule comes down to enforcing strict field standards across these critical details:
- Structural Challenges Govern Large-span Steel: Indoor pool atriums generate warm, highly humid air laden with chloramine chemical vapor that accelerates corrosion on structural metals. Long-span steel trusses clear-spanning atriums must be fabricated with heavy-gauge structural steel, protected by multi-coat epoxy or hot-dip galvanized coatings, and assembled with stainless steel fasteners to prevent catastrophic chemical-induced stress corrosion cracking.
- Mechanical Dehumidification Units Protect Building: Dedicated commercial pool dehumidifiers extract moisture continuously from indoor air, converting latent moisture heat into usable sensible heat that warms pool water and indoor ambient air. Maintaining indoor relative humidity below sixty percent prevents airborne moisture from condensing on structural roof beams, window mullions, and exterior walls, eliminating mold growth and structural decay.
- Dedicated Transfer Girders Required Above: Upper-story hotel guestroom wings rely on closely spaced structural column grids aligning with demising walls every twelve to fourteen feet. Large banquet ballrooms require wide open, column-free spaces to accommodate dining and meetings. Heavy structural steel transfer girders carry the massive load of multiple upper guest floors and transfer it horizontally to heavy perimeter foundation columns.
- Operational Parameters Govern Life Safety: Commercial building codes enforce strict atrium smoke control mandates to ensure occupants can safely evacuate multi-story atriums during a fire. Exhaust fans at the atrium ceiling must extract huge volumes of air, typically exchanging the entire atrium air volume every four to six minutes, while motorized lower-level air intake louvers introduce fresh makeup air to maintain buoyant smoke layer stratification well above occupant head height.
- Commercial Acoustic Ceiling Baffle Engineering: Expansive enclosed atriums featuring hard glass skylights, concrete floors, and plastered walls create severe sound echo and acoustic reverberation that degrades guest speech intelligibility. Installing suspended acoustic sound baffles, perforated metal ceiling panels lined with dense sound-absorption fiberglass pads, and architectural acoustic wall panels absorbs ambient noise and maintains comfortable acoustic environments for hotel dining and recreational activities.
The Ground Truth
Indoor hotel pool atriums fail when someone tries to cool and ventilate them with standard rooftop comfort air conditioners. Warm pool water evaporates thousands of gallons of moisture into the air; without a dedicated commercial mechanical dehumidifier and corrosion-resistant epoxy coatings on the overhead roof trusses, condensation will rain from the ceiling and rot the building envelope.
Engineering the long-span steel structure, dedicated atrium dehumidification, banquet kitchen flow, and life-safety smoke control as one coordinated package gave the development partners an accurate construction model for a flagship full-service hotel.