Full-service hotel builds and renovations fail when the ground floor and the guestroom tower are priced like two separate buildings. A 120-key Holiday Inn has to run a commercial banquet hall, a full restaurant kitchen, an indoor pool pavilion, and five floors of guestrooms off one coordinated structural and mechanical spine.
Stepping in to audit the architectural design package and franchise Property Improvement Plan in North Texas, our focus was making sure the physical layout worked for both construction crews and daily hotel operations. We reviewed the structural column grid over the ballroom span, stacked the guestroom wet walls and laundry chutes vertically, and sized the central boiler and grease interceptor infrastructure before bids went out.
Public Space Allocation & Banquet Infrastructure
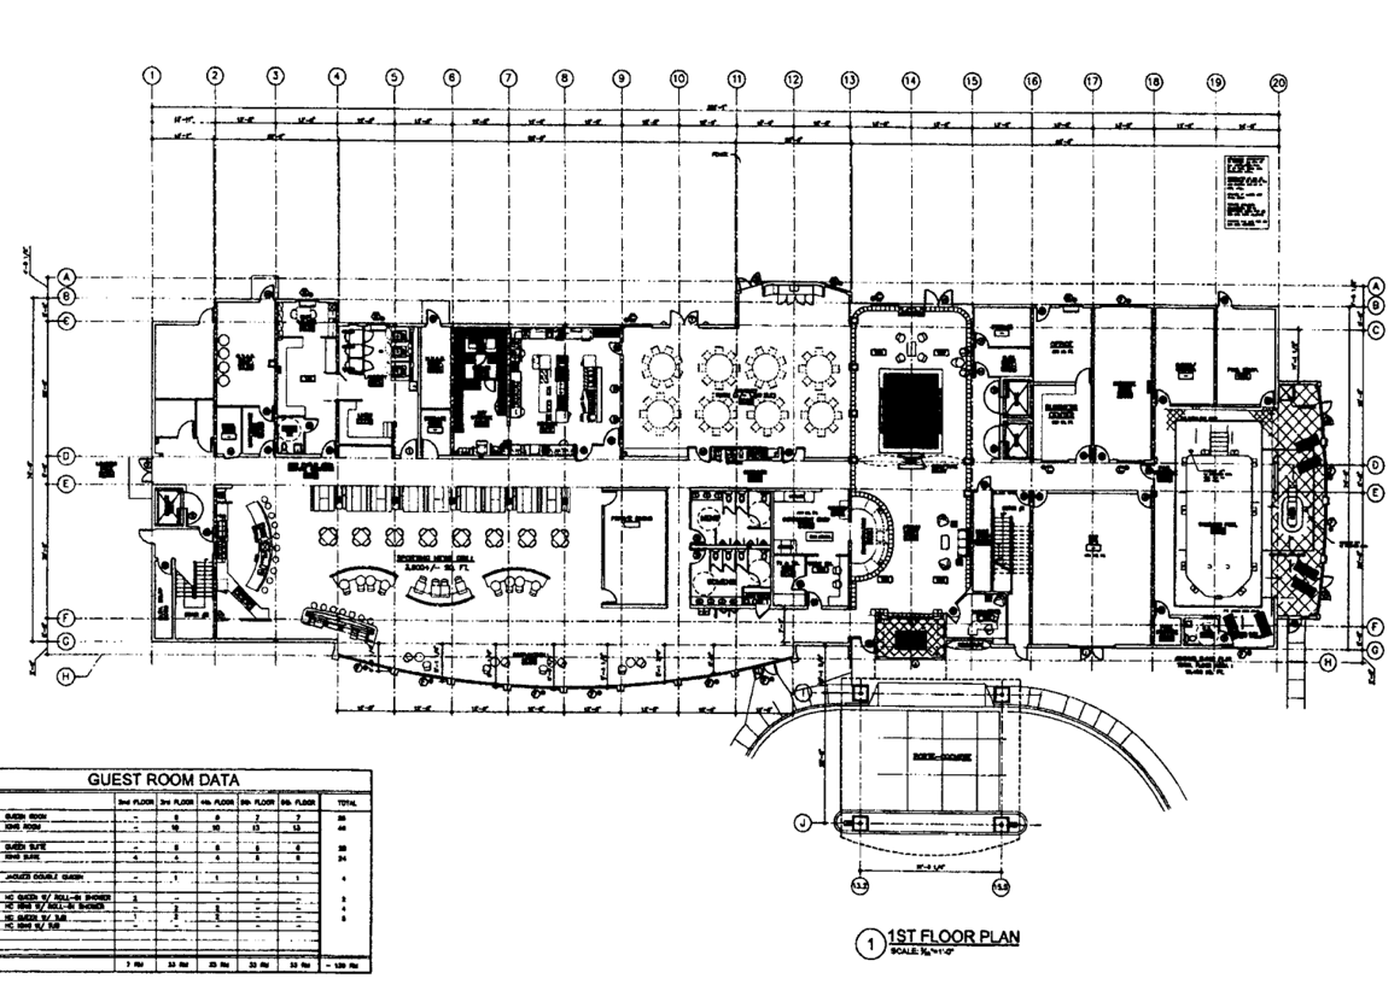
The ground level of a full-service hospitality property serves as the revenue engine, integrating registration, food and beverage operations, and meeting facilities into an efficient circulation spine:
- Port-cochere vehicle clearance: Engineered for tour transit and passenger vehicles, transitioning directly into an open atrium lobby.
- Banquet ballroom layout: Configured for seated dining with direct acoustic isolation from adjacent circulation corridors.
- Commercial kitchen and pantry staging: Designed with dedicated service paths to isolate food handling from public view.
- Indoor aquatics center and recreation pavilion: Partitioned with negative air pressure HVAC zones to control interior humidity.
- Administrative back-of-house suites: Positioned behind the front desk to streamline property management operations.
Multi-Story Vertical Stacking & Guestroom Layout
Upper floor distribution must prioritize room-mix yield, acoustical dampening, and mechanical shaft efficiency:
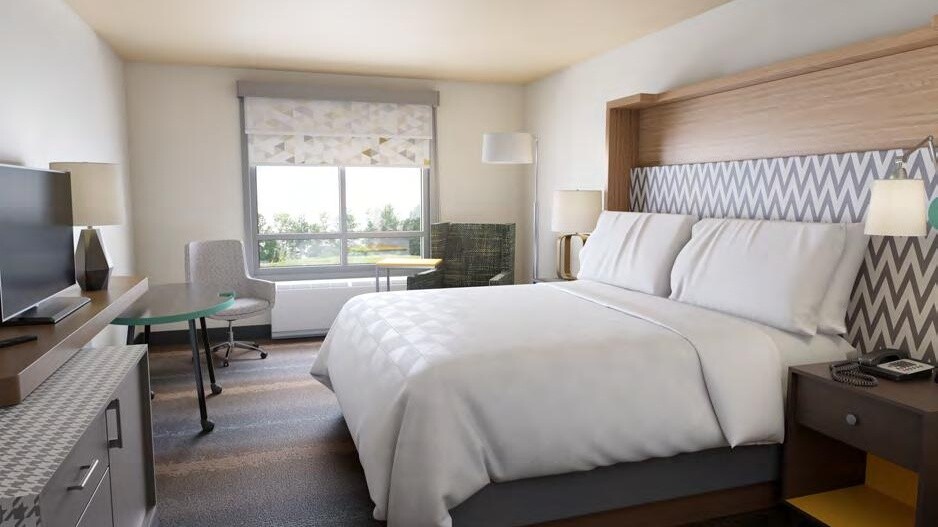
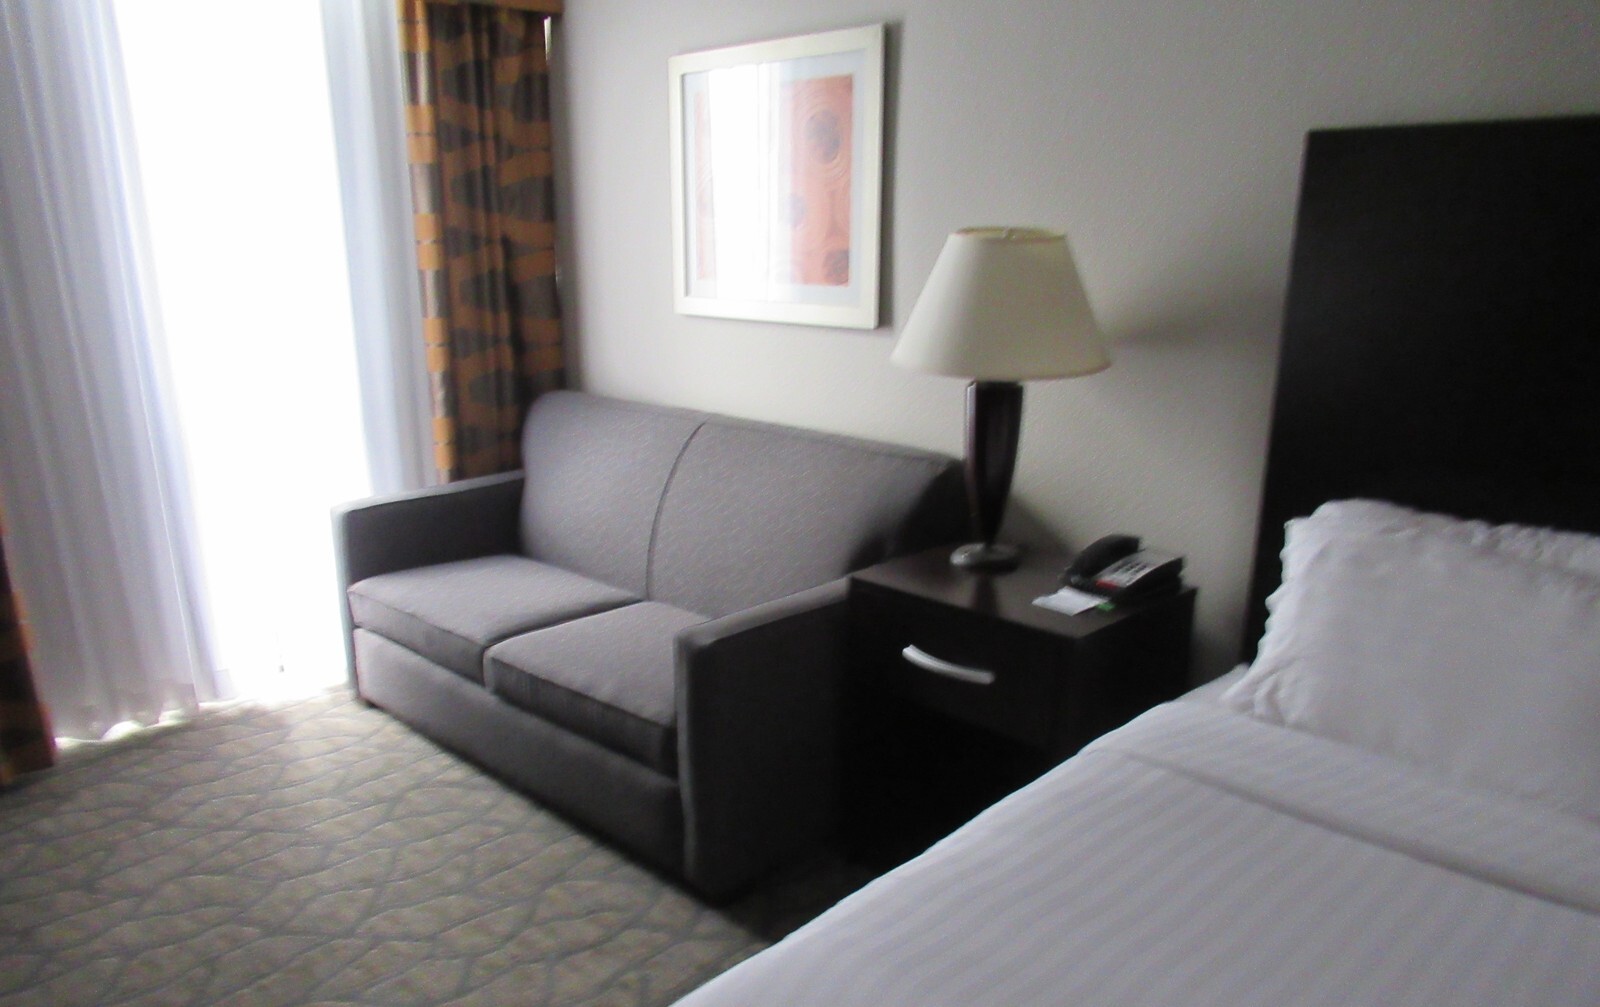
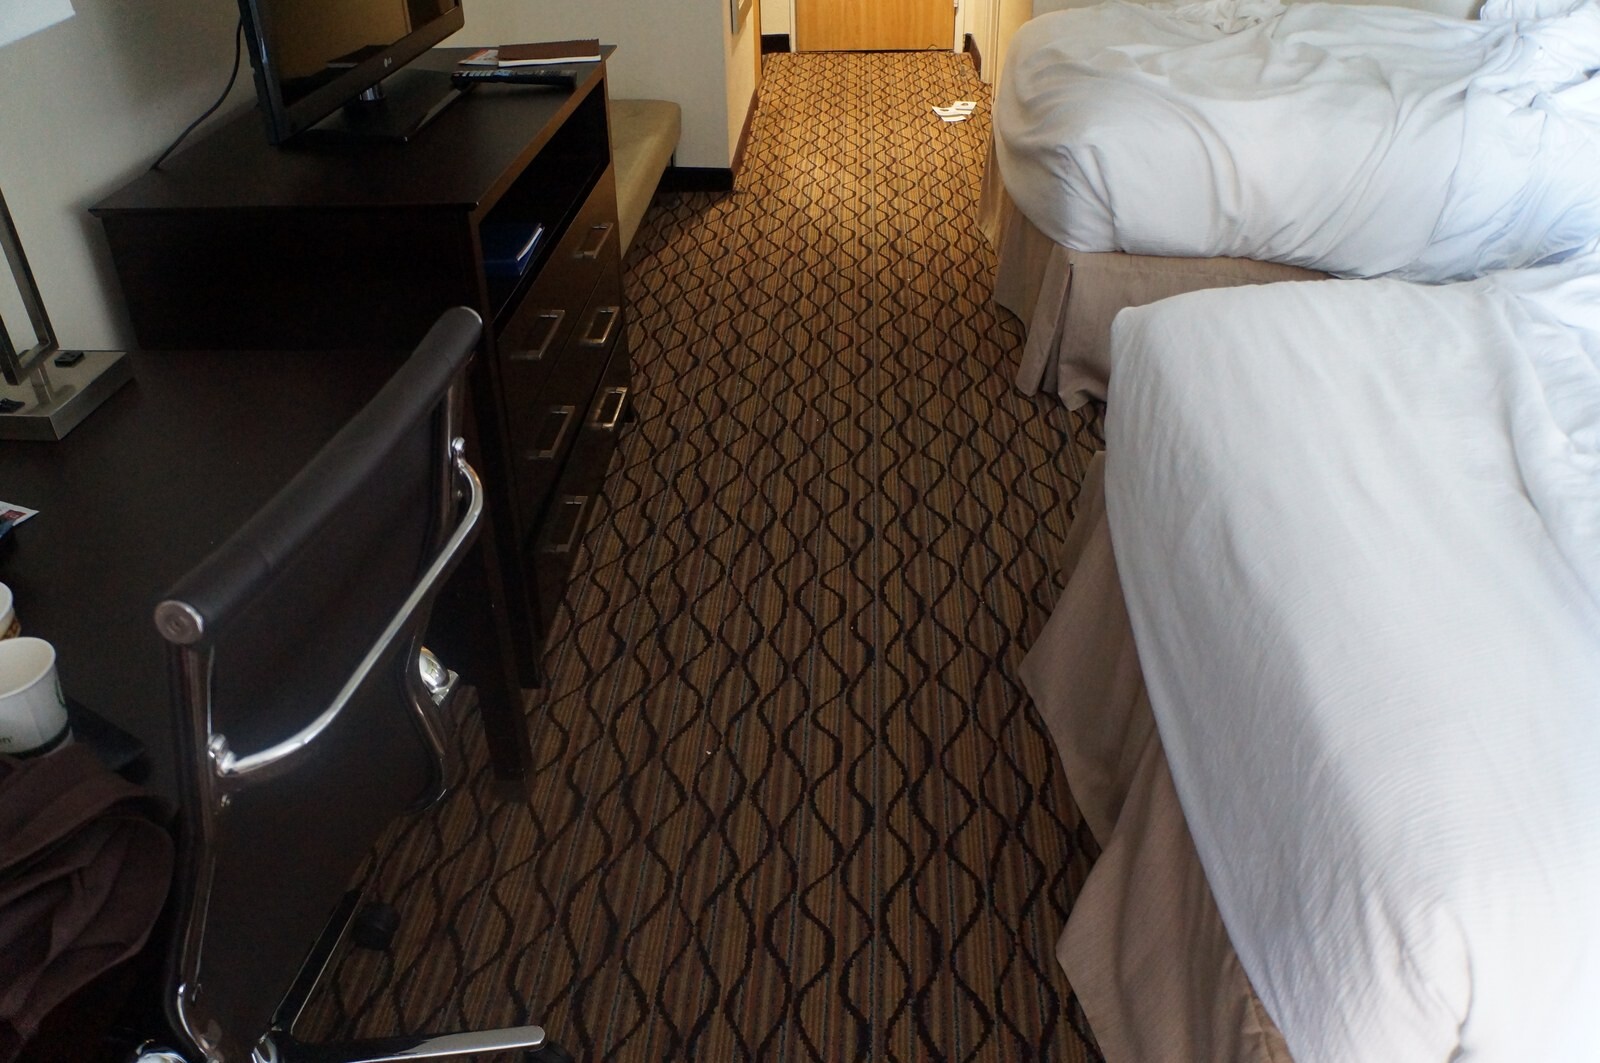
- 120 guestroom configuration: Optimized across five upper levels, featuring balanced single-king and double-queen suites.
- Dedicated housekeeping linen closets: And laundry chutes stacked vertically adjacent to service elevator shafts.
- Dual exit stair towers: Positioned at terminal corridor ends to meet maximum travel distance life-safety guidelines.
- Structural column grid: Aligned on regular bay spacing to minimize transfer slabs above the ground-level ballroom span.
Mechanical & Life-Safety Compliance
Full-service hospitality assets require robust utility infrastructure capable of handling peak occupancy demands:
- Central domestic hot water recirculating loops: Engineered with duplex commercial boiler backup systems.
- Dedicated commercial kitchen grease interceptor vault: Located exterior to the foundation perimeter for routine service.
- Emergency diesel generator backup: Supporting life-safety stair pressurization and fire pump circuits.
The Ground Truth
A full-service hotel blueprint either protects your operating margin or taxes it for twenty years.
If you let an architect draw offset plumbing chases or undersize the banquet kitchen grease trap and HVAC zones, you pay for it twice: once in change orders during framing, and again in utility and maintenance drag after opening. Reviewing the plans from a builder and operator seat keeps the structure simple, the trades aligned, and the capex tight.