When you step onto a 30-story downtown hotel tower, exterior maintenance stops being a standard paint and caulk project and becomes a heavy vertical rigging operation. Mobilizing swing-stage scaffolding, sidewalk overhead protection, and street closure permits can cost as much as the facade materials themselves.
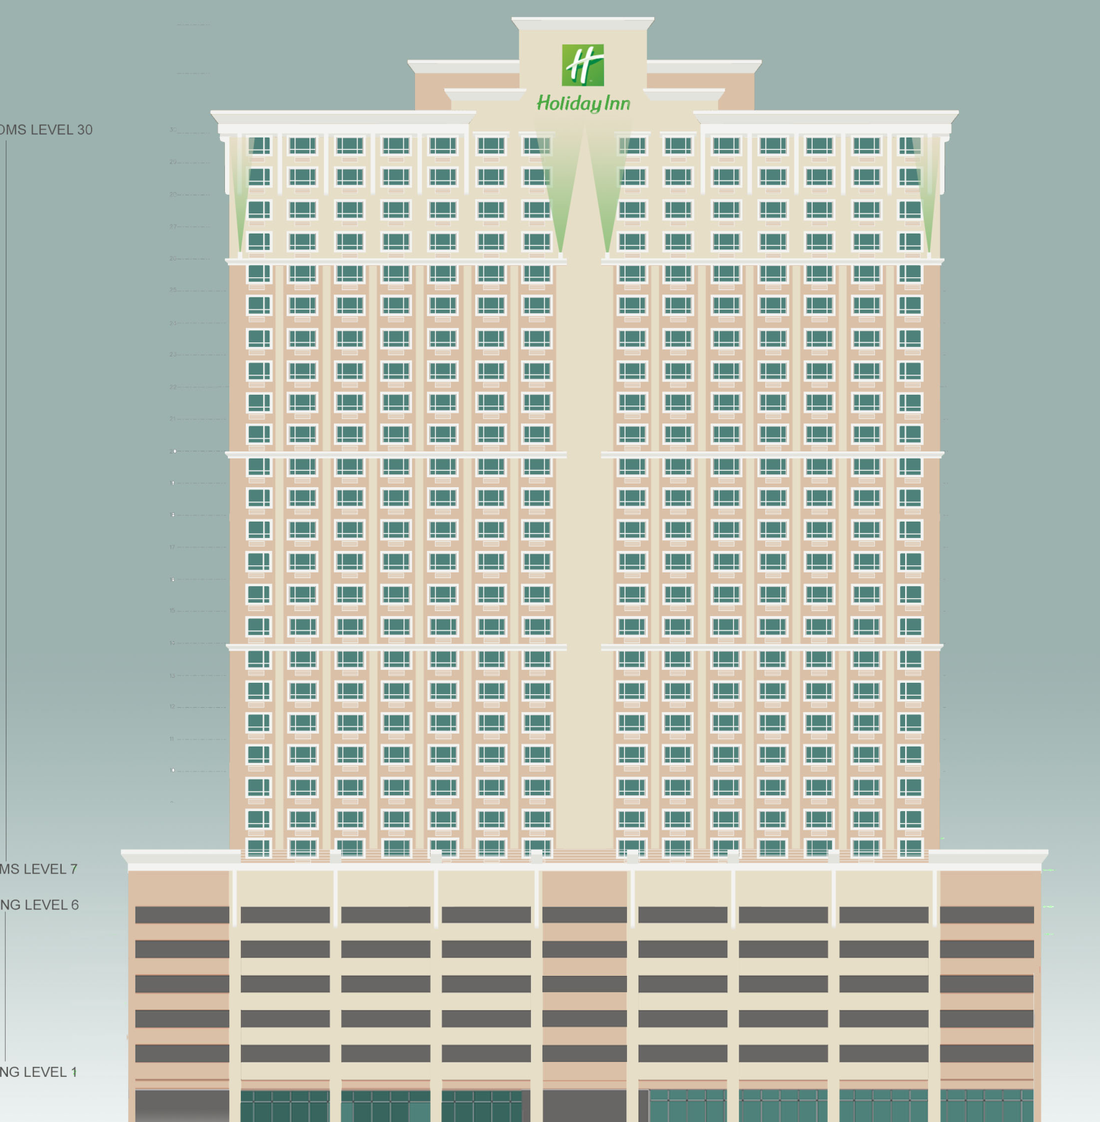
Running the facade elevation takeoff and capital planning audit for a 30-story Holiday Inn tower in a downtown metro district, we quantified every vertical bay off the architectural elevations before talking to contractors. We separated the podium levels from the repetitive guestroom tower floors, mapped window perimeter sealant linear footage, and sequenced the exterior drops so noisy work stayed off occupied floors.
Vertical Stacking & Facade Elevation Takeoff
Auditing a 30-story commercial hospitality tower requires precise vertical space categorization:
- Multi-level podium garage occupying: Levels 1 through 6, engineered with integrated ramp circulation and security access.
- 24 residential guestroom tiers: Spanning Levels 7 through 30, requiring standardized exterior window and spandrel panel inspections.
- Crown architectural parapet and: Pylon signage framework evaluated for high-altitude wind load resistance and waterproofing.
- Dual vertical exterior window bays: Mapped across the primary elevation to plan staged swing-stage scaffolding operations.
- Ground-floor commercial retail storefronts: And main lobby portal integrated along primary urban transit rights-of-way.
High-Rise Mechanical & Envelope Logistics
Managing facade repairs and window seal replacements on an active urban tower demands strict technical oversight:
- Exterior precast concrete panels: And masonry veneer audited for joint sealant deterioration, efflorescence, and spalling.
- Commercial double-glazed window assemblies: Inspected for gasket integrity, thermal seal failure, and structural anchor security.
- Vertical HVAC pipe riser: Shafts and water booster pump assemblies audited to confirm balanced hydraulic pressure on upper tiers.
- High-rise fire suppression standpipes: Stair pressurization fan units, and emergency power generator circuits verified.
Phased Capital Expenditure Planning
Executing major capital improvements in a dense downtown core requires isolating construction staging from daily traffic:
- Sidewalk canopy protection and: Pedestrian overhead barricades designed to meet downtown street closure regulations.
- Swing-stage drop sequencing scheduled: In vertical vertical vertical drops to prevent disruption to operating guest floors.
- Rooftop cooling tower and: Central chiller maintenance access coordinated via heavy-lift crane mobilization plans.
The Ground Truth
On a high-rise hotel envelope, contractors pad their bids heavily whenever quantities and rigging access are vague.
By measuring exact square footages and linear joint runs off the elevation sheets and structuring the work by vertical drop zones, you force apples-to-apples subcontractor bidding and keep rooms generating revenue while the exterior gets sealed.