Targeted hotel refreshes do not always require replacing every headboard and dresser at once; sometimes brand compliance hinges on high-impact corridors, public seating, and guestroom soft seating delivered under strict brand approval timelines. On a 70-key Holiday Inn Express renovation in North Houston, Texas in May 2015, we executed a focused FF&E procurement and CAD design-intent contract centered on finishes and seating.
Locking brand sign-off prior to factory production gave the owner clear lead-time visibility on a low-six-figure contract backed by a structured 90-day delivery window after approval.
Public Area and Corridor Finishes
Material quantities were verified across lobby, corridor, meeting space, and guest bathroom zones to eliminate site-installation shortfalls:
- Flooring and pad: 59 square yards of custom lobby area rug, 425 square yards of corridor carpet over 36-ounce cushion pad with 1,075 linear feet of carpet base, and 45 square yards of meeting-room carpet with pad.
- Wallcoverings: 509 square yards of corridor vinyl wallcovering alongside 945 square yards of guest bathroom wallcovering.
- Lobby furniture: custom lobby console, three side tables, coffee table, custom lobby sofa with accent pillows, eight upholstered lounge chairs across entry and common seating groups, and two ergonomic business-center chairs with full COM fabric yardages calculated.
Coordinating COM fabric yardages directly alongside upholstery frames ensured patterned seat and back textiles shipped together to the workroom.
Guestroom Seating and Brand Submittal Control
Rather than bundling extraneous casegoods, guestroom purchasing targeted high-wear seating across all 70 units paired with formal brand documentation:
- Guestroom seating breakdown: 30 guestroom loveseats, 40 lounge chairs for double-queen rooms, and 70 desk task chairs covering every key.
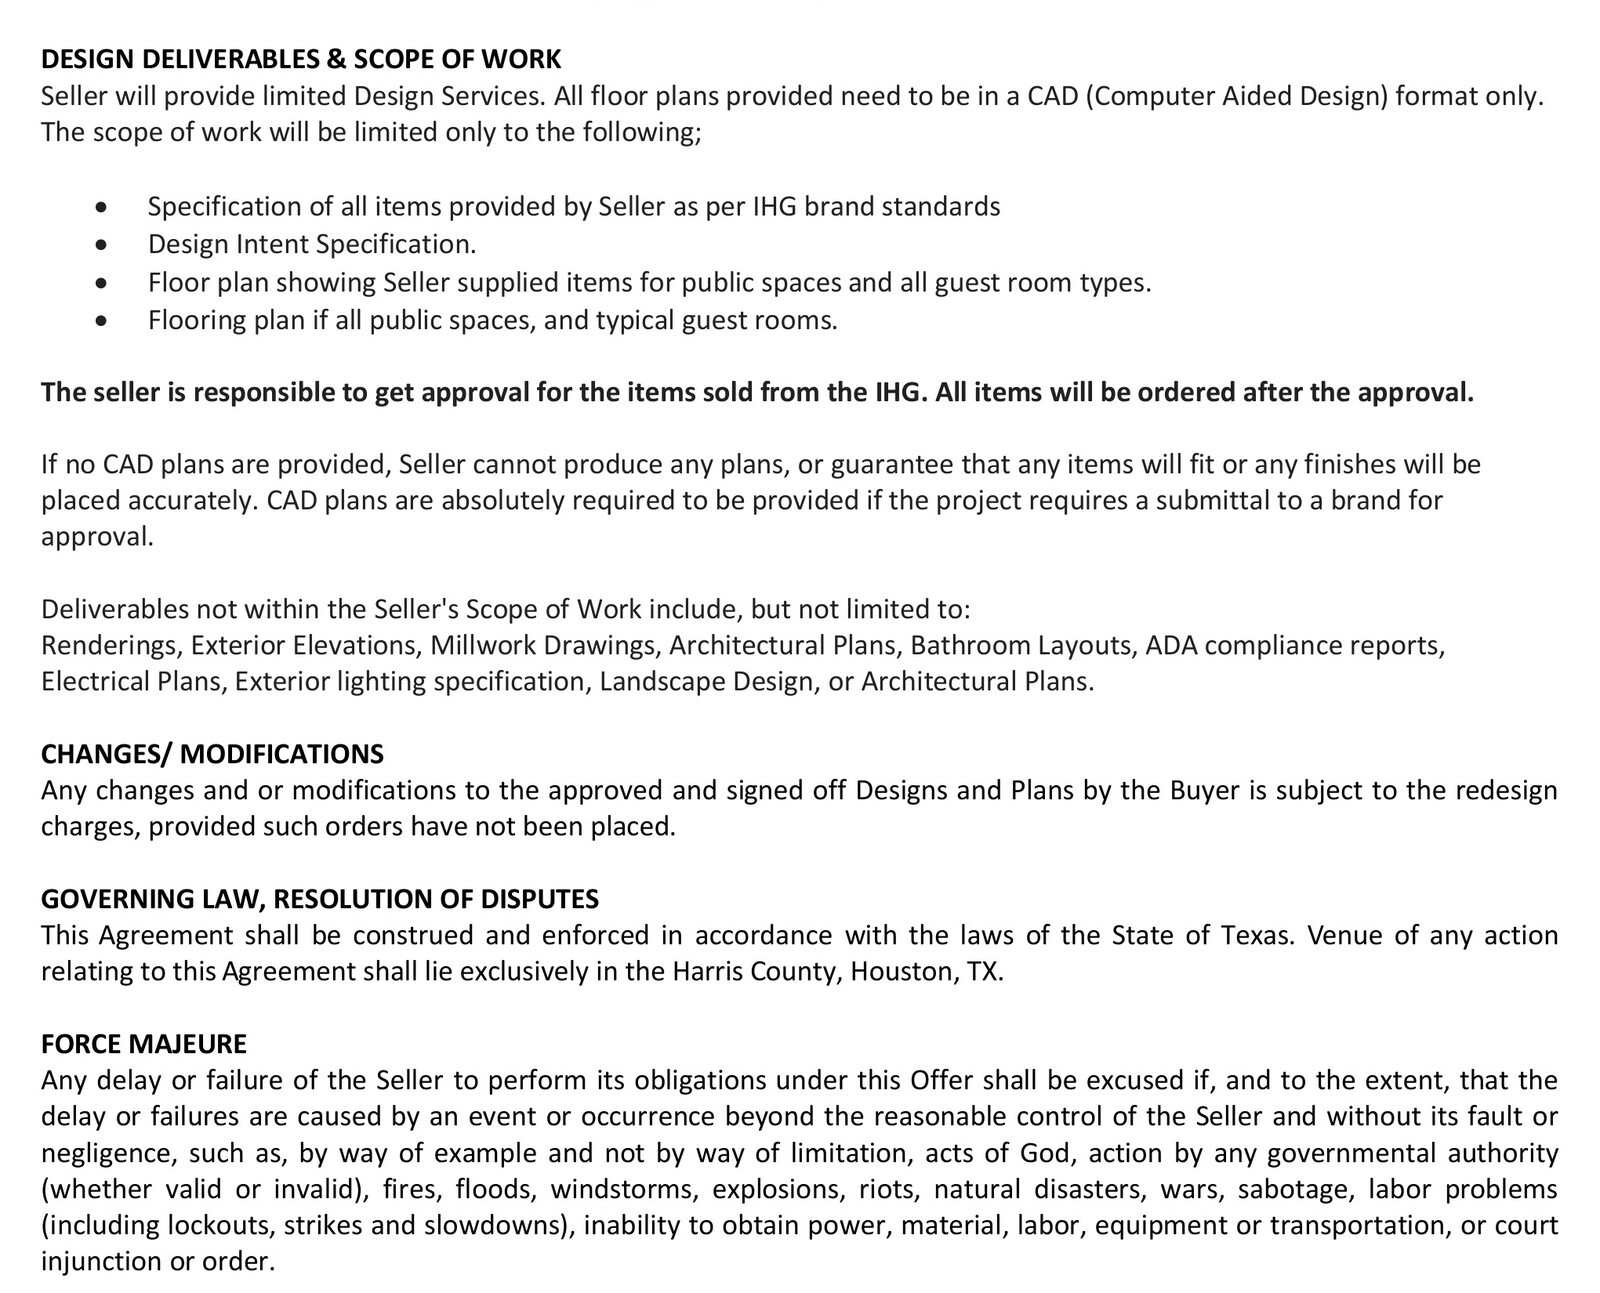
- Design deliverables: CAD space plans, public and guestroom floor-finish plans, and formal IHG brand-approval specification books produced prior to factory deposits.
Tying staggered payment milestones (35 percent deposit, 60 percent pre-shipment, 5 percent upon delivery) to documented brand approval protected production timing and budget certainty.


